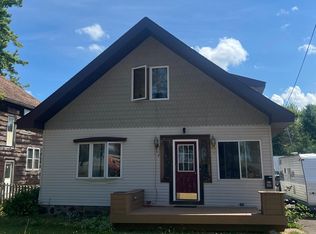
Investment opportunity on the outskirts of Ironwood city on large, level corner lot! This well maintained home currently utilized as a duplex offers the perfect combination of rental income potential and comfortable living. Featuring a spacious 3 bedroom unit with garage, along with an inviting 2 bedroom unit, this property is ideal for owner occupants, investors, or multi-generational living. The 3 bedroom unit offers a spacious front porch with LVP flooring. As you enter the living room, you will be greeted by natural wood floors. There is an open concept kitchen dining area along with main floor bedroom, and laundry with half bath. The upper level leads to 2 bedrooms, and a spacious full bath. The 2 bedroom offers single level living with a cozy living room offering tongue and groove finish. There's a good sized kitchen and dining room along with 2 bedrooms and full bath. A separate entrance can be found between the units. This leads to the full basement with separate 100 amp panels, 2 boilers, and a newer gas hot water heater. Whether you're looking to expand your investment portfolio while living in one unit while renting the other, or accommodate extended family, this property combines small-town charm with practical versatility in a desirable Upper Peninsula setting.
Under contract
Price cut: $10K (6/2)
$149,900
301 W Larch St, Ironwood, MI 49938
5beds
1,535sqft
:
Get pre-qualified$1,063/mo
Single Family Residence
Built in ----
8,276 Square Feet Lot
$146,700 Zestimate®
$98/sqft
$-- HOA
What's special
Full basementNatural wood floorsLarge level corner lotSpacious front porchLvp flooringMain floor bedroomLaundry with half bath
- 77 days |
- 187 |
- 10 |
Zillow last checked:
Listing updated:
Listed by:
PETER SEIFERT 906-285-9955,
FIRST WEBER - BESSEMER 906-667-6366,
GAYLE COLASSACO 906-364-0621,
FIRST WEBER - BESSEMER
Source: GNMLS,MLS#: 216928
Facts & features
Interior
Bedrooms & bathrooms
- Bedrooms: 5
- Bathrooms: 3
- Full bathrooms: 2
- 1/2 bathrooms: 1
Bedroom
- Level: Second
- Dimensions: 8x10
Bedroom
- Level: First
- Dimensions: 9x11
Bedroom
- Level: First
- Dimensions: 9x10
Bedroom
- Level: First
- Dimensions: 9x11
Bedroom
- Level: Second
- Dimensions: 10x12
Bathroom
- Level: Second
Bathroom
- Level: First
Bathroom
- Level: First
Dining room
- Level: First
- Dimensions: 8x14
Dining room
- Level: First
- Dimensions: 11x12
Laundry
- Level: First
- Dimensions: 8x9
Living room
- Level: First
- Dimensions: 10x13
Living room
- Level: First
- Dimensions: 11x12
Porch
- Level: First
- Dimensions: 8x8
Heating
- Natural Gas
Features
- Has fireplace: No
- Fireplace features: None
Interior area
- Total structure area: 1,535
- Total interior livable area: 1,535 sqft
- Finished area above ground: 1,535
- Finished area below ground: 0
Property
Parking
- Total spaces: 1
- Parking features: Garage, One Car Garage
- Garage spaces: 1
Features
- Levels: Two
- Stories: 2
- Frontage length: 0,0
Lot
- Size: 8,276 Square Feet
Details
- Parcel number: 5227179060
Construction
Type & style
- Home type: SingleFamily
- Architectural style: Two Story
- Property subtype: Single Family Residence
Materials
- Frame
Utilities & green energy
- Sewer: Public Sewer
- Water: Public
Community & HOA
Community
- Subdivision: Curry 4th Add
Location
- Region: Ironwood
Financial & listing details
- Price per square foot: $98/sqft
- Tax assessed value: $116,460
- Annual tax amount: $2,989
- Date on market: 5/8/2026
- Ownership: Fee Simple
Estimated market value
$146,700
$139,000 - $154,000
$1,592/mo
Price history
| Date | Event | Price |
|---|---|---|
| 7/13/2026 | Pending sale | $149,900$98/sqft |
Source:  MiRealSource #50206815 Report a problem MiRealSource #50206815 Report a problem | ||
| 7/9/2026 | Contingent | $149,900$98/sqft |
Source:  GNMLS #216928 Report a problem GNMLS #216928 Report a problem | ||
| 6/2/2026 | Price change | $149,900-6.3%$98/sqft |
Source: MiRealSource #50206815 Report a problem | ||
| 5/8/2026 | Listed for sale | $159,900+24.9%$104/sqft |
Source: GNMLS #216928 Report a problem | ||
| 1/3/2023 | Listing removed | -- |
Source:  RE/MAX of Michigan Report a problem RE/MAX of Michigan Report a problem | ||
| 7/26/2022 | Sold | $128,000+5.8%$83/sqft |
Source: Public Record Report a problem | ||
| 7/25/2022 | Pending sale | $121,000$79/sqft |
Source: RE/MAX of Michigan #50075368 Report a problem | ||
| 7/25/2022 | Listing removed | -- |
Source: RE/MAX of Michigan Report a problem | ||
| 6/7/2022 | Pending sale | $121,000$79/sqft |
Source: RE/MAX of Michigan #50075368 Report a problem | ||
| 6/7/2022 | Contingent | $121,000$79/sqft |
Source:  Upper Peninsula AOR #50075368 Report a problem Upper Peninsula AOR #50075368 Report a problem | ||
| 5/23/2022 | Listed for sale | $121,000$79/sqft |
Source: Upper Peninsula AOR #50075368 Report a problem | ||
Public tax history
| Year | Property taxes | Tax assessment |
|---|---|---|
| 2025 | $3,232 +5% | $58,230 +18.6% |
| 2024 | $3,078 | $49,111 +15% |
| 2023 | -- | $42,708 +14.5% |
| 2022 | -- | $37,290 +1.4% |
| 2021 | -- | $36,787 -2.9% |
| 2020 | -- | $37,890 -11.5% |
| 2019 | -- | $42,796 -12.2% |
| 2018 | -- | $48,717 +37.7% |
| 2017 | -- | $35,370 |
| 2016 | -- | $35,370 +1.8% |
| 2014 | -- | $34,760 +2.6% |
| 2013 | -- | $33,870 |
Find assessor info on the county website
Monthly payment
Est. payment
Payment breakdown
Explore the cost of this home by adjusting the details. Changes won't be saved.Climate risks
Neighborhood: 49938
Nearby schools
GreatSchools rating
- 7/10Luther L. Wright K-12 SchoolGrades: PK-12Distance: 1.1 mi
- $570-- bd-- ba-- sqft323 W Larch St, Ironwood, MI 49938Off Market
- $44,9644 bd1 ba1k sqft309 W Larch St, Ironwood, MI 49938Off Market
- $56,0482 bd1 ba-- sqft249 W Larch St, Ironwood, MI 49938Off Market
- $3,4302 bd1 ba-- sqft327 W Larch St, Ironwood, MI 49938Off Market
- $56,3863 bd1 ba-- sqft247 W Larch St, Ironwood, MI 49938Off Market
- $44,5343 bd1 ba-- sqft304 W Lime St, Ironwood, MI 49938Off Market
- $93,3002 bd1 ba-- sqft519 Spruce St, Ironwood, MI 49938Off Market
- $69,9023 bd2 ba1.6k sqft248 W Larch St, Ironwood, MI 49938Off Market
A local agent can set up tours, give advice and negotiate with sellers.
Similar homes
- $149,5005 bd3 ba1.7k sqft220 Park St, Ironwood, MI 49938For Sale
 MLS ID #218052, KAREN GULLAN, NORTHERN TRAILS REALTY, LLC. GNMLS
 - $145,9004 bd2 ba1.2k sqft606 N Lake St, Ironwood, MI 49938For Sale

 MLS ID #50212720, JANE CARLSON-BALLONE, THE REAL ESTATE STORE. MiRealSource
 - $119,9004 bd2 ba1.3k sqft732 Pabst St, Ironwood, MI 49938For Sale
 MLS ID #50215402, WENDY ROUTHEAUX, SILVER PROPERTIES-EXP REALTY. MiRealSource
 - $--4 bd1 ba1.5k sqft232 E Gogebic St, Ironwood, MI 49938Auction
 Auction.com 1
 - $184,9003 bd2 ba1.8k sqft220 W Lime St, Ironwood, MI 49938For SaleMLS ID #50214378, NANCY ZAK, ZAK'S REALTY. MiRealSource
- $139,9005 bd2 ba1.6k sqft305 5th Ave S, Hurley, WI 54534For SaleMLS ID #218654, JENSEN WILLIAMS, FIRST WEBER - BESSEMER. GNMLS
- $165,0003 bd1 ba1.5k sqft217 Kennedy St, Ironwood, MI 49938For SaleMLS ID #50208980, MARK BELMAS, THE REAL ESTATE STORE. MiRealSource
- $175,0003 bd2 ba1.5k sqft402 Lake Ave, Ironwood, MI 49938For SaleMLS ID #216252, GAYLE COLASSACO, FIRST WEBER - BESSEMER. GNMLS
- $134,9003 bd1 ba1.1k sqft729 E Pabst St, Ironwood, MI 49938For SaleMLS ID #217362, JENSEN WILLIAMS, FIRST WEBER - BESSEMER. GNMLS
- $99,0004 bd2 ba1.4k sqft623 E Cloverland Dr, Ironwood, MI 49938For SaleMLS ID #218522, PETER SEIFERT, FIRST WEBER - BESSEMER. GNMLS
- $124,9002 bd1 ba950 sqftE5251 Sunset Rd, Ironwood, MI 49938For Sale By Owner
- $159,9003 bd2 ba2k sqft106 Iron St, Hurley, WI 54534For SaleMLS ID #217133, GAYLE COLASSACO, FIRST WEBER - BESSEMER. GNMLS
- $130,0004 bd2 ba1.8k sqft600 2nd Ave N, Hurley, WI 54534For SaleMLS ID #6123669, Faith Mauritz, Northland Real Estate Services. Lake Superior Area Realtors as distributed by MLS GRID
- $94,5004 bd1 ba1.3k sqft241 E Michigan Ave, Ironwood, MI 49938For SaleMLS ID #50211412, TRACY DERIZZO, ZAK'S REALTY. MiRealSource
- $180,0003 bd1 ba899 sqft817 E Margaret St, Ironwood, MI 49938For SaleMLS ID #50193924, ELLEN WYSSLING, THE REAL ESTATE STORE. MiRealSource
- $99,0004 bd4 ba1.4k sqft208 Greenbush St, Ironwood, MI 49938For SaleMLS ID #217185, PETER SEIFERT, FIRST WEBER - BESSEMER. GNMLS
- $224,0003 bd2 ba1.8k sqft526 E Bundy St, Ironwood, MI 49938For SaleMLS ID #217236, ANNA BOLICH, NORTHERN TRAILS REALTY, LLC. GNMLS
- $220,0002 bd1 ba858 sqft4908 E Margaret St, Ironwood, MI 49938For SaleMLS ID #50206030, TIMOTHY RILEY, SHOREWEST REALTORS. MiRealSource
- $220,0002 bd1 ba858 sqftE4908 E Margaret St, Ironwood, MI 49938For SaleMLS ID #216754, TIM RILEY, SHOREWEST - MANITOWISH WATERS. GNMLS
- $119,9004 bd2 ba1.8k sqft36 Pennsylvania Ave, Gile, WI 54525For SaleMLS ID #50209822, WENDY ROUTHEAUX, SILVER PROPERTIES-EXP REALTY. MiRealSource
