COMING SOON! Nestled on a breathtaking 2-acre homesite in the heart of Davidsonville, this beautifully landscaped brick-front home offers the perfect blend of privacy, space, and timeless appeal. Tucked away along a quiet, winding lane shared by only a handful of homes, the approach feels more like a scenic country drive than a neighborhood. Surrounded by mature trees, flowering perennials, an expansive lawn, and a charming gazebo, the park-like setting is truly exceptional. An expansive rear deck stretches across the back of the home, creating an incredible outdoor living space for entertaining, dining al fresco, or simply relaxing while taking in the peaceful views. Inside, you’ll find over 2,900 square feet of thoughtfully designed living space featuring a welcoming foyer, spacious formal living and dining rooms, a cozy family room with a wood-burning fireplace, and an oversized recreation room filled with natural light and offering direct access to the deck. The kitchen features granite countertops, stainless steel appliances, a sunny breakfast area, and sliding glass doors overlooking the backyard. Upstairs offers four generously sized bedrooms, including a spacious primary suite complete with its own wood-burning fireplace, walk-in closet, dressing area, and private bath. Luxury vinyl plank flooring extends throughout the upper level. An oversized expansive garage provides exceptional room for multiple vehicles, storage, hobbies, or workshop space, while the walk-out lower level offers over 1,000 square feet of additional space ready to fit your needs. Lovingly maintained and set in one of Davidsonville’s most desirable locations, this special property offers the rare opportunity to enjoy the beauty of country living while remaining just minutes from shopping, dining, commuter routes, and top-rated schools. Coming to the market July 10th!
Under contract
$900,000
301 Whispering Oaks Ln, Davidsonville, MD 21035
4beds
2,900sqft
Single Family Residence
Built in 1981
2 Acres Lot
$910,600 Zestimate®
$310/sqft
$-- HOA
What's special
Flowering perennialsExpansive lawnPark-like settingBeautifully landscaped brick-front homeWalk-in closetDressing areaPrivate bath
- 41 days |
- 102 |
- 0 |
Likely to sell faster than
Zillow last checked:
Listing updated:
Listed by:
Jennifer Novak 301-370-9789,
Real Broker, LLC - Annapolis 8554500442
Source: Bright MLS,MLS#: MDAA2150520
Facts & features
Interior
Bedrooms & bathrooms
- Bedrooms: 4
- Bathrooms: 3
- Full bathrooms: 2
- 1/2 bathrooms: 1
- Main level bathrooms: 1
Rooms
- Room types: Living Room, Dining Room, Primary Bedroom, Bedroom 2, Bedroom 3, Bedroom 4, Kitchen, Family Room, Foyer, Breakfast Room, Recreation Room
Primary bedroom
- Features: Fireplace - Wood Burning, Flooring - Luxury Vinyl Plank
- Level: Upper
Bedroom 2
- Features: Flooring - Luxury Vinyl Plank
- Level: Upper
Bedroom 3
- Features: Flooring - Luxury Vinyl Plank
- Level: Upper
Bedroom 4
- Features: Flooring - Luxury Vinyl Plank
- Level: Upper
Breakfast room
- Features: Flooring - HardWood
- Level: Main
Dining room
- Features: Flooring - HardWood
- Level: Main
Family room
- Features: Flooring - HardWood, Fireplace - Wood Burning
- Level: Main
Foyer
- Features: Flooring - HardWood
- Level: Main
Kitchen
- Features: Flooring - HardWood
- Level: Main
Living room
- Features: Flooring - HardWood
- Level: Main
Recreation room
- Features: Flooring - HardWood
- Level: Main
Heating
- Heat Pump, Electric
Cooling
- Central Air, Electric
Appliances
- Included: Dryer, Exhaust Fan, Ice Maker, Microwave, Oven/Range - Electric, Refrigerator, Washer, Water Conditioner - Owned, Water Heater, Dishwasher, Stainless Steel Appliance(s), Water Treat System, Electric Water Heater
- Laundry: Main Level
Features
- Breakfast Area, Chair Railings, Crown Molding, Family Room Off Kitchen, Floor Plan - Traditional, Kitchen - Table Space, Primary Bath(s), Recessed Lighting, Upgraded Countertops, Attic, Dining Area, Exposed Beams, Formal/Separate Dining Room, Eat-in Kitchen, Kitchen Island, Dry Wall
- Flooring: Ceramic Tile, Engineered Wood, Hardwood, Luxury Vinyl, Wood
- Doors: Insulated, Six Panel, Sliding Glass, Storm Door(s)
- Windows: Casement, Double Pane Windows, Insulated Windows, Screens, Wood Frames, Window Treatments
- Basement: Exterior Entry,Rear Entrance,Unfinished,Walk-Out Access
- Number of fireplaces: 2
- Fireplace features: Glass Doors, Mantel(s), Screen, Wood Burning
Interior area
- Total structure area: 3,922
- Total interior livable area: 2,900 sqft
- Finished area above ground: 2,900
Property
Parking
- Total spaces: 9
- Parking features: Garage Faces Front, Garage Door Opener, Inside Entrance, Oversized, Attached, Driveway
- Attached garage spaces: 3
- Uncovered spaces: 6
- Details: Garage Sqft: 884
Accessibility
- Accessibility features: None
Features
- Levels: Three
- Stories: 3
- Patio & porch: Deck
- Exterior features: Flood Lights
- Pool features: None
- Has view: Yes
- View description: Garden
Lot
- Size: 2 Acres
- Features: Backs to Trees, Cleared, Landscaped, Level, Wooded, Open Lot, Premium, Private, Secluded
Details
- Additional structures: Above Grade
- Parcel number: 020100090034601
- Zoning: RA
- Special conditions: Standard
Construction
Type & style
- Home type: SingleFamily
- Architectural style: Colonial
- Property subtype: Single Family Residence
Materials
- Brick, Vinyl Siding
- Foundation: Block
- Roof: Architectural Shingle
Condition
- Very Good
- New construction: No
- Year built: 1981
Utilities & green energy
- Sewer: Septic Exists
- Water: Well
Community & HOA
Community
- Security: Electric Alarm, Exterior Cameras
- Subdivision: None Available
HOA
- Has HOA: No
Location
- Region: Davidsonville
Financial & listing details
- Price per square foot: $310/sqft
- Tax assessed value: $670,900
- Annual tax amount: $7,357
- Date on market: 7/10/2026
- Listing agreement: Exclusive Right To Sell
- Ownership: Fee Simple
Estimated market value
$910,600
$865,000 - $956,000
$4,606/mo
Price history
| Date | Event | Price |
|---|---|---|
| 7/13/2026 | Contingent | $900,000$310/sqft |
Source:  Bright MLS #MDAA2150520 Report a problem Bright MLS #MDAA2150520 Report a problem | ||
| 7/10/2026 | Listed for sale | $900,000+50%$310/sqft |
Source: Bright MLS #MDAA2150520 Report a problem | ||
| 8/29/2018 | Sold | $600,000+0.2%$207/sqft |
Source: Public Record Report a problem | ||
| 7/14/2018 | Pending sale | $599,000$207/sqft |
Source: Berkshire Hathaway HomeServices PenFed Realty #AA10191470 Report a problem | ||
| 6/22/2018 | Price change | $599,000-1.8%$207/sqft |
Source: Berkshire Hathaway HomeServices PenFed Realty #AA10191470 Report a problem | ||
| 6/4/2018 | Price change | $609,900-0.8%$210/sqft |
Source: Berkshire Hathaway HomeServices PenFed Realty #AA10191470 Report a problem | ||
| 5/3/2018 | Price change | $614,900-0.8%$212/sqft |
Source: Berkshire Hathaway HomeServices PenFed Realty #AA10191470 Report a problem | ||
| 3/28/2018 | Listed for sale | $620,000-4.6%$214/sqft |
Source: Berkshire Hathaway Homeservices Penfed Realty #1000312840 Report a problem | ||
| 12/2/2017 | Listing removed | $650,000$224/sqft |
Source: Coldwell Banker Residential Brokerage - Annapolis Church #AA9980902 Report a problem | ||
| 10/2/2017 | Price change | $650,000-3.7%$224/sqft |
Source: Coldwell Banker Residential Brokerage - Annapolis Church #AA9980902 Report a problem | ||
| 7/27/2017 | Price change | $675,000-3.4%$233/sqft |
Source: Coldwell Banker Residential Brokerage - Annapolis Church #AA9980902 Report a problem | ||
| 7/1/2017 | Listed for sale | $699,000+48.7%$241/sqft |
Source: Coldwell Banker Residential Brokerage #AA9980902 Report a problem | ||
| 6/24/2002 | Sold | $470,000+59.3%$162/sqft |
Source: Public Record Report a problem | ||
| 8/26/1998 | Sold | $295,000$102/sqft |
Source: Public Record Report a problem | ||
Public tax history
| Year | Property taxes | Tax assessment |
|---|---|---|
| 2025 | $6,943 +5.3% | $636,433 +5.7% |
| 2024 | $6,592 +6.4% | $601,967 +6.1% |
| 2023 | $6,197 +7.9% | $567,500 +3.2% |
| 2022 | $5,745 +3.3% | $549,767 +3.3% |
| 2021 | $5,560 +3.3% | $532,033 +3.4% |
| 2020 | $5,380 -0.1% | $514,300 |
| 2019 | $5,385 +3.3% | $514,300 |
| 2018 | $5,215 -3.9% | $514,300 -3.4% |
| 2017 | $5,429 | $532,600 +5.6% |
| 2016 | -- | $504,400 +5.7% |
| 2015 | -- | $477,233 +6.5% |
| 2014 | -- | $448,000 |
| 2013 | -- | $448,000 |
| 2012 | -- | $448,000 -19% |
| 2011 | -- | $552,810 |
| 2010 | -- | $552,810 |
| 2009 | -- | $552,810 -17.2% |
| 2008 | -- | $667,470 +18.1% |
| 2007 | -- | $565,046 +22.1% |
| 2006 | -- | $462,623 +28.4% |
| 2005 | -- | $360,200 +8.5% |
| 2004 | -- | $331,942 +9.3% |
| 2003 | -- | $303,686 +10.3% |
| 2002 | -- | $275,430 +0.4% |
| 2001 | -- | $274,322 |
Find assessor info on the county website
Monthly payment
Est. payment
Payment breakdown
Explore the cost of this home by adjusting the details. Changes won't be saved.Climate risks
Neighborhood: 21035
Nearby schools
GreatSchools rating
- 9/10Davidsonville Elementary SchoolGrades: K-5Distance: 2.3 mi
- 9/10Central Middle SchoolGrades: 6-8Distance: 3 mi
- 9/10South River High SchoolGrades: 9-12Distance: 3 mi
Schools provided by the listing agent
- Elementary: Davidsonville
- Middle: Central
- High: South River
- District: Anne Arundel County Public Schools
Source: Bright MLS. This data may not be complete. We recommend contacting the local school district to confirm school assignments for this home.
- $---- bd-- ba-- sqftFlood Plns, Davidsonville, MD 21035Off Market
- $1,050,0004 bd4 ba4.5k sqft303 Whispering Oaks Ln, Davidsonville, MD 21035Off Market
- $943,600-- bd4 ba4.5k sqft305 Whispering Oaks Ln, Davidsonville, MD 21035Off Market
- $11,000-- bd-- ba-- sqft3921 Birdsville Rd, Davidsonville, MD 21035Off Market
- $791,9002 bd2 ba2k sqft3879 Birdsville Rd, Davidsonville, MD 21035Off Market
- $674,7005 bd3 ba2.7k sqft3917 Birdsville Rd, Davidsonville, MD 21035Off Market
- $697,9004 bd1 ba1.2k sqft3933 Birdsville Rd, Davidsonville, MD 21035Off Market
- $10,000-- bd-- ba-- sqftBirdsville Rd, Davidsonville, MD 21035Off Market
A local agent can set up tours, give advice and negotiate with sellers.
Similar homes
- $699,9004 bd3 ba2k sqft3873 Birdsville Rd, Davidsonville, MD 21035For Sale
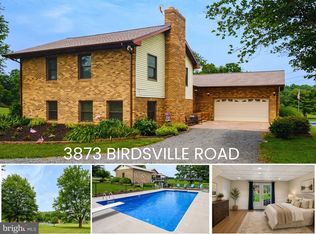
 MLS ID #MDAA2149988, Rachel Best, RE/MAX Leading Edge. Bright MLS
 - $899,9005 bd4 ba2.3k sqft1189 Harbor Oak Dr, Crownsville, MD 21032For Sale
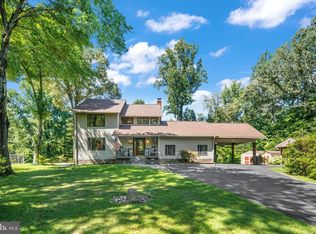 MLS ID #MDAA2153612, Kristi Krankowski, RE/MAX One. Bright MLS
 - $895,0006 bd3 ba2.7k sqft296 Halsey Rd, Annapolis, MD 21401For Sale
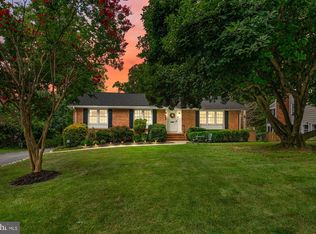 MLS ID #MDAA2136806, Nina Galvez, Compass. Bright MLS
 - $1,290,0006 bd4 ba3.5k sqft668 Santa Maria Ln, Davidsonville, MD 21035For Sale
 MLS ID #MDAA2153024, Connie Trujillo, Engel & Volkers Annapolis. Bright MLS
 - $725,0004 bd3 ba2.1k sqft6271 Solomons Island Rd, Tracys Landing, MD 20779For SaleMLS ID #MDAA2153416, Joanne Alex McLaughlin, Coldwell Banker Realty. Bright MLS
- $799,0004 bd3 ba2.5k sqft1714 Baldwin Dr, Millersville, MD 21108For SaleMLS ID #MDAA2153650, Gene Summers, Real Broker, LLC. Bright MLS
- $850,0004 bd3 ba2.1k sqft121 Eareckson Ln, Stevensville, MD 21666For SaleMLS ID #MDQA2017628, Larry Doyle, Long & Foster Real Estate, Inc.. Bright MLS
- $740,0005 bd3 ba3k sqft6310 Westmont Ct, Dunkirk, MD 20754For SaleMLS ID #MDAA2154328, Bridget Fischer, Coastal Realty Maryland. Bright MLS
- $899,0003 bd3 ba2.3k sqft225 Batts Neck Rd, Stevensville, MD 21666For SaleMLS ID #MDQA2017814, Elizabeth Leighty, Real Broker, LLC - Annapolis. Bright MLS
- $849,9994 bd4 ba3.3k sqft1070 Foxcroft Run, Annapolis, MD 21401For SaleMLS ID #MDAA2151908, Louis Pope, Trademark Realty, Inc. Bright MLS
- $890,0004 bd3 ba2.5k sqft1469 Pleasant Lake Rd, Annapolis, MD 21409For SaleMLS ID #MDAA2145978, Kevin Stodd, EXP Realty, LLC. Bright MLS
- $1,100,0004 bd4 ba3k sqft6893 Old Solomons Island Rd, Friendship, MD 20758For SaleMLS ID #MDAA2153752, Ray Mudd, Schwartz Realty, Inc.. Bright MLS
- $959,0004 bd3 ba3k sqft1724 Robinhood Rd, Annapolis, MD 21401For SaleMLS ID #MDAA2150174, David Crider, Berkshire Hathaway HomeServices PenFed Realty. Bright MLS
- $725,0004 bd4 ba4k sqft2012 Bermondsey Dr, Bowie, MD 20721For SaleMLS ID #MDPG2210206, Scott Smolen, RE/MAX Leading Edge. Bright MLS
- $1,000,0006 bd4 ba4.2k sqft1717 Justin Dr, Gambrills, MD 21054For SaleMLS ID #MDAA2152394, Renee Durakis, Northrop Realty. Bright MLS
- $1,145,0004 bd2 ba2.3k sqft16401 Mount Calvert Rd, Upper Marlboro, MD 20772For SaleMLS ID #MDPG2212372, Sarah Miller, Hubble Bisbee Christie's International Real Estate. Bright MLS
- $874,9005 bd4 ba3.1k sqft934 Shore Acres Rd, Arnold, MD 21012For SaleMLS ID #MDAA2148000, Jeremy McDonough, Mr. Lister Realty. Bright MLS
- $795,0004 bd3 ba2.6k sqft1805 William Rd, Millersville, MD 21108For SaleMLS ID #MDAA2149628, Chip Burnett, RE/MAX Executive. Bright MLS
- $815,0004 bd4 ba2.7k sqft110 Amesbury Ct, Severna Park, MD 21146For SaleMLS ID #MDAA2152376, Tim Blanchfield, Long & Foster Real Estate, Inc.. Bright MLS
- $799,9004 bd4 ba4.3k sqft12550 Perrywood Ln, Dunkirk, MD 20754For SaleMLS ID #MDCA2029684, Laura Peruzzi, RE/MAX One. Bright MLS
