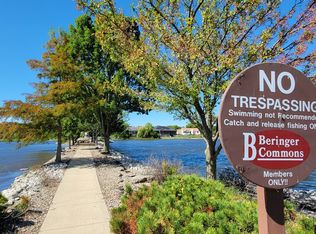
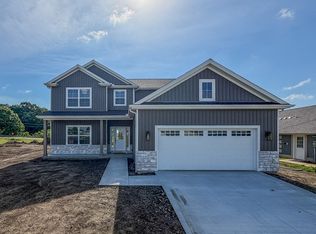
Great new construction SOLD AT LIST! Over 2600 sq ft featuring 3 Bedrooms, 2.5 baths and a study (could be a 4th bedroom). Open floor plan with great water views. Oversized 2 car garage
Pending
$519,900
3010 Beringer Cir, Urbana, IL 61802
3beds
2,637sqft
Single Family Residence
Built in 2026
-- sqft lot
$-- Zestimate®
$197/sqft
$17/mo HOA
What's special
Great water viewsOpen floor plan
- 136 days
- 10
- 0
Zillow last checked:
Listing updated:
Listed by:
Stefanie Pratt 217-202-3336,
Coldwell Banker R.E. Group
Source: MRED as distributed by MLS GRID,MLS#: 12643346
Facts & features
Interior
Bedrooms & bathrooms
- Bedrooms: 3
- Bathrooms: 3
- Full bathrooms: 2
- 1/2 bathrooms: 1
Rooms
- Room types: Study
Primary bedroom
- Features: Flooring (Carpet), Bathroom (Full)
- Level: Main
- Area: 252 Square Feet
- Dimensions: 14X18
Bedroom 2
- Features: Flooring (Carpet)
- Level: Main
- Area: 132 Square Feet
- Dimensions: 11X12
Bedroom 3
- Features: Flooring (Carpet)
- Level: Main
- Area: 165 Square Feet
- Dimensions: 15X11
Dining room
- Features: Flooring (Hardwood)
- Level: Main
- Area: 187 Square Feet
- Dimensions: 11X17
Kitchen
- Features: Kitchen (Eating Area-Breakfast Bar, Eating Area-Table Space, Pantry-Closet), Flooring (Hardwood)
- Level: Main
- Area: 240 Square Feet
- Dimensions: 20X12
Laundry
- Features: Flooring (Ceramic Tile)
- Level: Main
- Area: 84 Square Feet
- Dimensions: 12X7
Living room
- Features: Flooring (Hardwood)
- Level: Main
- Area: 480 Square Feet
- Dimensions: 20X24
Study
- Features: Flooring (Carpet)
- Level: Main
- Area: 210 Square Feet
- Dimensions: 14X15
Heating
- Natural Gas
Cooling
- Central Air
Appliances
- Included: Range, Microwave, Dishwasher, Refrigerator
- Laundry: Main Level
Features
- 1st Floor Bedroom, 1st Floor Full Bath, Walk-In Closet(s)
- Basement: Crawl Space
- Number of fireplaces: 1
- Fireplace features: Gas Log, Family Room
Interior area
- Total structure area: 2,637
- Total interior livable area: 2,637 sqft
- Finished area below ground: 0
Property
Parking
- Total spaces: 2
- Parking features: Concrete, Garage Door Opener, Yes, Garage Owned, Attached, Garage
- Attached garage spaces: 2
- Has uncovered spaces: Yes
Accessibility
- Accessibility features: No Disability Access
Features
- Patio & porch: Patio, Porch
- Has view: Yes
- View description: Back of Property
- Has water view: Yes
- Water view: Back of Property
Lot
- Dimensions: 63.83x174.42x89.87x173.39
Details
- Parcel number: 912110409009
- Special conditions: None
Construction
Type & style
- Home type: SingleFamily
- Property subtype: Single Family Residence
Materials
- Vinyl Siding, Brick
Condition
- New Construction
- New construction: Yes
- Year built: 2026
Utilities & green energy
- Electric: Circuit Breakers
- Sewer: Public Sewer
- Water: Public
Community & HOA
HOA
- Has HOA: Yes
- Services included: Insurance, Lake Rights
- HOA fee: $200 annually
Location
- Region: Urbana
Financial & listing details
- Price per square foot: $197/sqft
- Tax assessed value: $65,220
- Annual tax amount: $2,156
- Date on market: 6/1/2026
- Ownership: Fee Simple
Estimated market value
Not available
Estimated sales range
Not available
Not available
Price history
| Date | Event | Price |
|---|---|---|
| 6/1/2026 | Pending sale | $519,900$197/sqft |
Source:  MRED as distributed by MLS GRID #12643346 Report a problem MRED as distributed by MLS GRID #12643346 Report a problem | ||
| 6/1/2026 | Listed for sale | $519,900+845.3%$197/sqft |
Source: MRED as distributed by MLS GRID #12643346 Report a problem | ||
| 10/7/2025 | Sold | $55,000-19%$21/sqft |
Source: Public Record Report a problem | ||
| 6/4/2025 | Listing removed | $67,900$26/sqft |
Source: MRED as distributed by MLS GRID #12221650 Report a problem | ||
| 3/5/2025 | Price change | $67,900+4.6%$26/sqft |
Source: MRED as distributed by MLS GRID #12221650 Report a problem | ||
| 12/5/2024 | Listed for sale | $64,900$25/sqft |
Source: MRED as distributed by MLS GRID #12221650 Report a problem | ||
| 8/20/2024 | Listing removed | $64,900$25/sqft |
Source: MRED as distributed by MLS GRID #11974222 Report a problem | ||
| 5/20/2024 | Price change | $64,900-12.3%$25/sqft |
Source: MRED as distributed by MLS GRID #11974222 Report a problem | ||
| 2/5/2024 | Listed for sale | $74,000$28/sqft |
Source: MRED as distributed by MLS GRID #11974222 Report a problem | ||
| 9/20/2023 | Listing removed | -- |
Source: MRED as distributed by MLS GRID #11633603 Report a problem | ||
| 9/20/2022 | Listed for sale | $74,000+64.4%$28/sqft |
Source: MRED as distributed by MLS GRID #11633603 Report a problem | ||
| 5/10/2022 | Sold | $45,000-8.2%$17/sqft |
Source: MRED as distributed by MLS GRID #11258872 Report a problem | ||
| 5/4/2022 | Pending sale | $49,000$19/sqft |
Source: MRED as distributed by MLS GRID #11258872 Report a problem | ||
| 3/6/2022 | Price change | $49,000-18.3%$19/sqft |
Source: MRED as distributed by MLS GRID #11258872 Report a problem | ||
| 11/7/2021 | Price change | $60,000-21.1%$23/sqft |
Source: MRED as distributed by MLS GRID #11258872 Report a problem | ||
| 10/29/2021 | Listed for sale | $76,000+38.2%$29/sqft |
Source: MRED as distributed by MLS GRID #11258872 Report a problem | ||
| 2/17/2021 | Sold | $55,000$21/sqft |
Source: Public Record Report a problem | ||
Public tax history
| Year | Property taxes | Tax assessment |
|---|---|---|
| 2025 | $2,235 +3.7% | $21,740 +5.8% |
| 2024 | $2,156 -26.9% | $20,550 -24.9% |
| 2023 | $2,947 +6.6% | $27,370 +8.6% |
| 2022 | $2,764 +5805.3% | $25,200 +25100% |
| 2021 | $47 +0.1% | $100 |
| 2020 | $47 +0.9% | $100 |
| 2019 | $46 | $100 |
| 2018 | $46 +159.5% | $100 |
| 2017 | $18 -52.5% | $100 |
| 2016 | $38 | $100 |
| 2015 | $38 +256.2% | $100 |
| 2014 | $11 +1% | $100 |
| 2013 | $10 +11.3% | $100 |
| 2012 | $9 +6.1% | $100 |
| 2011 | $9 +4.5% | $100 |
| 2010 | $8 | $100 |
| 2009 | -- | $100 |
| 2008 | -- | $100 |
| 2007 | $44 -0.2% | $100 |
| 2006 | $44 +435.4% | $100 |
| 2005 | $8 -2.6% | $100 |
| 2004 | $8 -0.5% | $100 |
| 2003 | $9 -1.4% | $100 |
| 2002 | $9 | $100 |
| 2001 | -- | -- |
Find assessor info on the county website
Monthly payment
Est. payment
Payment breakdown
Explore the cost of this home by adjusting the details. Changes won't be saved.Climate risks
Neighborhood: 61802
Nearby schools
Schools provided by the listing agent
- Elementary: Urbana Elementary School
- Middle: Urbana Middle School
- High: Urbana High School
- District: 116
Source: MRED as distributed by MLS GRID. This data may not be complete. We recommend contacting the local school district to confirm school assignments for this home.


Similar homes
- $515,0004 bd3 ba2.3k sqft510 N Beacon Hill Cir, Urbana, IL 61802Active
 MLS ID #12681877, Ryan Dallas, RYAN DALLAS REAL ESTATE. MRED as distributed by MLS GRID
 - $515,0004 bd3 ba2.3k sqft506 N Beacon Hill Cir, Urbana, IL 61802Active
 MLS ID #12645757, Ryan Dallas, RYAN DALLAS REAL ESTATE. MRED as distributed by MLS GRID
 - $529,9005 bd3 ba2.7k sqft508 N Beacon Hill Cir, Urbana, IL 61802Active
 MLS ID #12745547, Ryan Dallas, RYAN DALLAS REAL ESTATE. MRED as distributed by MLS GRID
 - $529,9004 bd3 ba2.1k sqft3016 Beringer Cir, Urbana, IL 61802Active
 MLS ID #12666086, Ryan Dallas, RYAN DALLAS REAL ESTATE. MRED as distributed by MLS GRID
