Tucked inside the prestigious gated enclave of Heydon Hall near Quail Hollow Club, this exceptional custom-built Simonini Homes residence blends classic architecture with sophisticated modern living. Meticulously cared for by its original owner, the home offers a truly turnkey experience with beautifully curated finishes, expansive living spaces, and a floor plan designed for both effortless entertaining and comfortable everyday life.
From the moment you enter, the home impresses with rich white oak flooring, statement lighting, custom millwork, and sun-filled interiors that flow seamlessly from room to room. The chef’s kitchen is both elegant and functional, featuring a thoughtfully designed scullery, abundant storage, and a practical drop zone that enhances daily living. Privately situated on the main level, the luxurious primary suite delivers a serene retreat with elevated finishes and spa-inspired comfort.
Upstairs, spacious secondary bedrooms are complemented by a versatile loft and an oversized bonus room ideal for a media lounge, playroom, office, or additional gathering space. A covered upper terrace creates yet another inviting place to unwind or entertain guests.
The fully finished walkout lower level expands the home’s livability with a private guest suite and full bath, dedicated fitness or flex space, extensive storage, and direct access to a paved patio. Additional details including copper roof accents, an epoxy-coated garage floor, and impeccable maintenance further elevate the home’s appeal.
Perfectly located just minutes from SouthPark, Ballantyne, premier dining, shopping, and everyday conveniences, this remarkable residence offers refined living in one of South Charlotte’s most sought-after gated communities.
Under contract-show
$1,800,000
3011 Ella Katherine Way, Charlotte, NC 28210
5beds
5,417sqft
:
Get pre-qualified$10,500/mo
Single Family Residence
Built in 2022
0.2 Acres Lot
$-- Zestimate®
$332/sqft
$500/mo HOA
What's special
Sun-filled interiorsBeautifully curated finishesStatement lightingVersatile loftCustom millworkCopper roof accentsRich white oak flooring
- 88 days |
- 138 |
- 2 |
Zillow last checked:
Listing updated:
Listed by:
Lisa McCrossan lisam@ivesterjackson.com,
Ivester Jackson Christie's
Source: Canopy MLS as distributed by MLS GRID,MLS#: 4381192
Facts & features
Interior
Bedrooms & bathrooms
- Bedrooms: 5
- Bathrooms: 6
- Full bathrooms: 5
- 1/2 bathrooms: 1
- Main level bedrooms: 1
Primary bedroom
- Level: Main
Bedroom s
- Level: Upper
Bedroom s
- Level: Upper
Bedroom s
- Level: Basement
Bedroom s
- Level: Upper
Bathroom full
- Level: Main
Bathroom half
- Level: Main
Bathroom full
- Level: Upper
Bathroom full
- Level: Upper
Bathroom full
- Level: Upper
Bonus room
- Level: Upper
Breakfast
- Features: Built-in Features
- Level: Main
Exercise room
- Level: Basement
Flex space
- Level: Basement
Kitchen
- Features: Built-in Features, Kitchen Island, Open Floorplan, Walk-In Pantry
- Level: Main
Laundry
- Level: Main
Living room
- Features: Open Floorplan
- Level: Main
Loft
- Level: Upper
Recreation room
- Level: Basement
Heating
- Central
Cooling
- Central Air
Appliances
- Included: Dishwasher, Disposal, Double Oven, Exhaust Hood, Freezer, Gas Range, Microwave, Oven, Refrigerator
- Laundry: Laundry Room, Main Level
Features
- Breakfast Bar, Built-in Features, Drop Zone, Kitchen Island, Open Floorplan, Pantry, Storage, Walk-In Closet(s), Walk-In Pantry
- Flooring: Carpet, Tile, Wood
- Doors: Sliding Doors
- Basement: Daylight,Finished,Interior Entry,Storage Space,Walk-Out Access
- Attic: Pull Down Stairs
- Fireplace features: Gas Log, Great Room
Interior area
- Total structure area: 3,595
- Total interior livable area: 5,417 sqft
- Finished area above ground: 3,595
- Finished area below ground: 1,822
Property
Parking
- Total spaces: 2
- Parking features: Attached Garage, Garage Faces Side, Garage on Main Level
- Attached garage spaces: 2
- Details: Additional street parking pads for neighborhood guests and service visits on certain side streets throughout the neighborhood.
Features
- Levels: Two
- Stories: 2
- Patio & porch: Balcony, Covered, Patio
- Exterior features: Lawn Maintenance
- Waterfront features: None
Lot
- Size: 0.2 Acres
- Dimensions: 30 x 123 x 60 x 123
- Features: Level
Living quarters
- Secondary features: None
Details
- Additional structures: None
- Parcel number: 20922244
- Zoning: R3
- Special conditions: Standard
- Horse amenities: None
Construction
Type & style
- Home type: SingleFamily
- Architectural style: Transitional
- Property subtype: Single Family Residence
Materials
- Brick Full
Condition
- New construction: No
- Year built: 2022
Details
- Builder name: Simonini Homes LLC
Utilities & green energy
- Sewer: County Sewer
- Water: County Water
- Utilities for property: Electricity Connected
Community & HOA
Community
- Features: Gated, Playground, Recreation Area, Sidewalks, Street Lights
- Security: Carbon Monoxide Detector(s), Smoke Detector(s)
- Subdivision: Heydon Hall
HOA
- Has HOA: Yes
- HOA fee: $1,500 quarterly
- HOA name: Hawthorne Management
- HOA phone: 704-377-0114
Location
- Region: Charlotte
Financial & listing details
- Price per square foot: $332/sqft
- Tax assessed value: $1,297,300
- Date on market: 5/14/2026
- Cumulative days on market: 350 days
- Listing terms: Cash,Conventional
- Exclusions: Ring doorbell system equipment and all cameras on exterior/interior, entry hallway grand mirror, mounted TV, TV mounts (2)
- Electric utility on property: Yes
- Road surface type: Concrete
Estimated market value
Not available
Estimated sales range
Not available
Not available
Price history
| Date | Event | Price |
|---|---|---|
| 5/14/2026 | Listed for sale | $1,800,000-2.4%$332/sqft |
Source:  Canopy MLS as distributed by MLS GRID #4381192 Report a problem Canopy MLS as distributed by MLS GRID #4381192 Report a problem | ||
| 5/11/2026 | Listing removed | $1,845,000$341/sqft |
Source: Canopy MLS as distributed by MLS GRID #4312353 Report a problem | ||
| 3/26/2026 | Price change | $1,845,000-0.5%$341/sqft |
Source: Canopy MLS as distributed by MLS GRID #4312353 Report a problem | ||
| 1/2/2026 | Listed for sale | $1,855,000-1.1%$342/sqft |
Source: Canopy MLS as distributed by MLS GRID #4312353 Report a problem | ||
| 12/22/2025 | Listing removed | $1,875,000$346/sqft |
Source: Canopy MLS as distributed by MLS GRID #4312353 Report a problem | ||
| 10/15/2025 | Listed for sale | $1,875,000+1.1%$346/sqft |
Source: Canopy MLS as distributed by MLS GRID #4312353 Report a problem | ||
| 9/2/2025 | Listing removed | $1,855,000$342/sqft |
Source: Canopy MLS as distributed by MLS GRID #4275220 Report a problem | ||
| 7/11/2025 | Price change | $1,855,000-1.8%$342/sqft |
Source: Canopy MLS as distributed by MLS GRID #4275220 Report a problem | ||
| 6/30/2025 | Price change | $1,889,500-0.5%$349/sqft |
Source: Canopy MLS as distributed by MLS GRID #4275220 Report a problem | ||
| 6/26/2025 | Listed for sale | $1,899,500+24.2%$351/sqft |
Source: Canopy MLS as distributed by MLS GRID #4275220 Report a problem | ||
| 11/3/2022 | Sold | $1,529,000$282/sqft |
Source: Public Record Report a problem | ||
Public tax history
| Year | Property taxes | Tax assessment |
|---|---|---|
| 2025 | -- | $1,297,300 |
| 2024 | -- | $1,297,300 |
| 2023 | -- | $1,297,300 +418.9% |
| 2022 | -- | $250,000 |
| 2021 | -- | $250,000 |
Find assessor info on the county website
Monthly payment
Est. payment
Payment breakdown
Explore the cost of this home by adjusting the details. Changes won't be saved.Climate risks
Neighborhood: Carmel
Nearby schools
GreatSchools rating
- 8/10Smithfield ElementaryGrades: PK-5Distance: 0.3 mi
- 7/10Quail Hollow MiddleGrades: 6-8Distance: 0.6 mi
- 5/10South Mecklenburg HighGrades: 9-12Distance: 0.8 mi
Schools provided by the listing agent
- Elementary: Smithfield
- Middle: Quail Hollow
- High: South Mecklenburg
Source: Canopy MLS as distributed by MLS GRID. This data may not be complete. We recommend contacting the local school district to confirm school assignments for this home.
- $1,511,2004 bd4 ba3.5k sqft3015 Ella Katherine Way, Charlotte, NC 28210Off Market
- $1,071,8002 bd1 ba1.3k sqft3609 Smithfield Church Rd, Charlotte, NC 28210Off Market
- $269,300-- bd-- ba-- sqft3609 Smithfield Church Rd, Charlotte, NC 28210Off Market
- $134,400-- bd-- ba-- sqft3609 Smithfield Church Rd, Charlotte, NC 28210Off Market
- $161,700-- bd-- ba-- sqft3609 Smithfield Church Rd, Charlotte, NC 28210Off Market
- $126,000-- bd-- ba-- sqft3609 Smithfield Church Rd, Charlotte, NC 28210Off Market
- $1,690,0004 bd5 ba4.4k sqft9413 Heydon Hall Cir #4, Charlotte, NC 28210Sold
- $1,690,0004 bd4 ba4.2k sqft9413 Heydon Hall Cres, Charlotte, NC 28210Sold
A local agent can set up tours, give advice and negotiate with sellers.
Similar homes
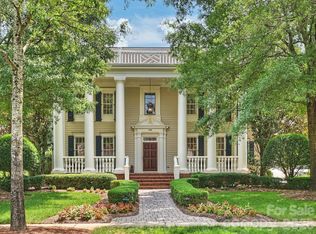
- $2,525,0005 bd6 ba5.3k sqft9146 Heydon Hall Cir, Charlotte, NC 28210For Sale
 MLS ID #4404067, Tiffany White, Corcoran HM Properties. Canopy MLS as distributed by MLS GRID
 - $1,825,0005 bd6 ba4.3k sqft2248 Rock Creek Dr, Charlotte, NC 28226For Sale
 MLS ID #4407767, Shelley Spencer, Howard Hanna Allen Tate SouthPark. Canopy MLS as distributed by MLS GRID
 - $2,195,0005 bd6 ba5.3k sqft6223 Calley Glenn Ln, Charlotte, NC 28226For Sale
 MLS ID #4385725, Lauren Farlow, Keller Williams South Park. Canopy MLS as distributed by MLS GRID
 - $2,475,0004 bd5 ba5.4k sqft4047 Alexandra Alley Dr, Charlotte, NC 28210For Sale
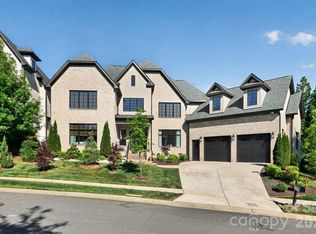 MLS ID #4379308, Lawrence Master, Lawrence Master. Canopy MLS as distributed by MLS GRID
 - $1,350,0005 bd5 ba3.4k sqft3800 Lovett Cir, Charlotte, NC 28210For SaleMLS ID #4389040, Holly Kimsey Evans, EXP Realty LLC Ballantyne. Canopy MLS as distributed by MLS GRID
- $1,795,0005 bd6 ba5k sqft746 Bannerman Ln, Fort Mill, SC 29715For SaleMLS ID #4392050, Ben Bowen, Premier Sotheby's International Realty. Canopy MLS as distributed by MLS GRID
- $1,590,0005 bd5 ba4.4k sqft11120 McClure Manor Dr, Charlotte, NC 28277For SaleMLS ID #4398622, Marc Zolotorofe, RE/MAX Executive. Canopy MLS as distributed by MLS GRID
- $2,100,0004 bd5 ba3.5k sqft215 Hartford Ave, Charlotte, NC 28209For SaleMLS ID #4410878, Jen Remsen, Helen Adams Realty. Canopy MLS as distributed by MLS GRID
- $1,990,0004 bd4 ba4.2k sqft8707 Fairview Rd, Charlotte, NC 28226For SaleMLS ID #4350865, Erika Mendoza, Coldwell Banker Realty. Canopy MLS as distributed by MLS GRID
- $1,500,0005 bd4 ba4k sqft4533 Noras Path Rd, Charlotte, NC 28226For SaleMLS ID #4396655, Marcus Nance, Helen Adams Realty. Canopy MLS as distributed by MLS GRID
- $1,675,0004 bd4 ba3.8k sqft2928 Hanson Dr, Charlotte, NC 28207For SaleMLS ID #4385420, Sheryl Hallow, Corcoran HM Properties. Canopy MLS as distributed by MLS GRID
- $1,970,0005 bd5 ba4.4k sqft3030 Ashford Glen Dr, Matthews, NC 28104For SaleMLS ID #4399713, Tanya Panchenko, Fathom Realty NC LLC. Canopy MLS as distributed by MLS GRID
- $2,499,9994 bd5 ba4.2k sqft2011 Sharon Ave, Charlotte, NC 28211For SaleMLS ID #4409632, Patty Hendrix, Corcoran HM Properties. Canopy MLS as distributed by MLS GRID
- $1,875,0005 bd6 ba4.5k sqft1512 Parson St, Charlotte, NC 28205For SaleMLS ID #4377788, Jen Cheatle, Keller Williams South Park. Canopy MLS as distributed by MLS GRID
- $1,999,0005 bd7 ba5.4k sqft2905 McNeely Farms Dr, Waxhaw, NC 28173For SaleMLS ID #4410554, Drew Hart, Lusso Realty. Canopy MLS as distributed by MLS GRID
- $1,499,0004 bd4 ba3.8k sqft6834 Providence Ln W, Charlotte, NC 28226For SaleMLS ID #4397682, Avi Woolman, Helen Adams Realty. Canopy MLS as distributed by MLS GRID
- $1,899,0005 bd5 ba4.8k sqft1326 Richland Dr, Charlotte, NC 28211New ConstructionMLS ID #4361937, Tracey Cook, COMPASS. Canopy MLS as distributed by MLS GRID
- $1,999,0004 bd6 ba5.5k sqft7021 Stirrup Ct, Matthews, NC 28104For SaleMLS ID #4365641, Stephen DeCristo, Corcoran HM Properties. Canopy MLS as distributed by MLS GRID
- $1,760,0004 bd4 ba4.1k sqft8159 Fairview Rd, Charlotte, NC 28226New ConstructionMLS ID #4350673, Anna Fenno, Helen Adams Realty. Canopy MLS as distributed by MLS GRID
- $1,857,7456 bd6 ba4.7k sqft2804 Forest Lawn Dr, Weddington, NC 28104New ConstructionMLS ID #4409157, Jessica Lundgren, Classica Homes Realty LLC. Canopy MLS as distributed by MLS GRID
