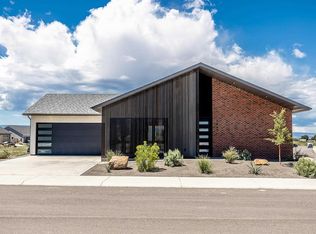
Beautiful open concept floor plan. 3 bedrooms and 2 full baths , 1/2 bath a desirable split floor plan. Dining area off kitchen with large windows -light and bright. The counters will be quartz for easy care with stainless appliances. Flooring is wood laminate with carpet in the bedrooms. Sliding glass door to the patio off the Great Room. An egress door off the Primary Bedroom to the patio to enjoy the sunrises. The Primary Bathroom has double sinks, a soaking tub, tile shower, and two closets. The lot is .45 ac. situated in a nice cul-de-sac. This new build is waiting for you to set an appointment.
Uc/contingent/call lb
$725,000
3011 Fortress Circle, Montrose, CO 81401
3beds
2,238sqft
:
Get pre-qualified$4,354/mo
Stick Built
Built in 2025
0.45 Acres Lot
$718,500 Zestimate®
$324/sqft
$-- HOA
What's special
Stainless appliancesOpen concept floor planDesirable split floor plan
- 318 days |
- 66 |
- 0 |
Zillow last checked:
Listing updated:
Listed by:
Pamela La Pointe 970-209-0991,
CENTURY 21 Elevated Real Estate
Source: CREN,MLS#: 828456
Facts & features
Interior
Bedrooms & bathrooms
- Bedrooms: 3
- Bathrooms: 3
- Full bathrooms: 2
- 1/2 bathrooms: 1
Primary bedroom
- Level: Main
Dining room
- Features: Kitchen Bar, Kitchen/Dining
Cooling
- Central Air, Ceiling Fan(s)
Appliances
- Included: Dishwasher, Disposal, Microwave, Range, Refrigerator
- Laundry: W/D Hookup
Features
- Ceiling Fan(s), Pantry, Walk-In Closet(s)
- Flooring: Carpet-Partial, Laminate
- Basement: Crawl Space
Interior area
- Total structure area: 2,238
- Total interior livable area: 2,238 sqft
- Finished area above ground: 2,238
Property
Parking
- Total spaces: 3
- Parking features: Attached Garage, Garage Door Opener
- Attached garage spaces: 3
Features
- Levels: One
- Stories: 1
- Patio & porch: Covered Porch, Patio
Lot
- Size: 0.45 Acres
- Features: Cleared, Cul-De-Sac
Details
- Parcel number: 399303209014
- Zoning description: Residential Single Family
Construction
Type & style
- Home type: SingleFamily
- Architectural style: Ranch
- Property subtype: Stick Built
Materials
- Wood Frame, Stone, Stucco
- Foundation: Permanent
- Roof: Composition
Condition
- Under Construction
- New construction: Yes
- Year built: 2025
Utilities & green energy
- Sewer: Public Sewer
- Water: City Water
- Utilities for property: Electricity Connected, Internet, Internet - DSL, Natural Gas Connected
Community & HOA
Community
- Subdivision: Bridges, The
HOA
- Has HOA: Yes
- HOA name: HOA Services
Location
- Region: Montrose
Financial & listing details
- Price per square foot: $324/sqft
- Tax assessed value: $49,500
- Annual tax amount: $1,253
- Date on market: 9/13/2025
- Electric utility on property: Yes
- Road surface type: Paved
Estimated market value
$718,500
$683,000 - $754,000
$3,325/mo
Price history
| Date | Event | Price |
|---|---|---|
| 7/15/2026 | Contingent | $725,000$324/sqft |
Source:  CREN #828456 Report a problem CREN #828456 Report a problem | ||
| 9/13/2025 | Listed for sale | $725,000$324/sqft |
Source: CREN #828456 Report a problem | ||
Public tax history
| Year | Property taxes | Tax assessment |
|---|---|---|
| 2024 | $995 -0.7% | $13,810 -3.8% |
| 2023 | $1,002 +54.9% | $14,360 +48.5% |
| 2022 | $647 +17.8% | $9,670 +4.4% |
| 2021 | $549 +5.6% | $9,260 +14.6% |
| 2020 | $520 | $8,080 +6.3% |
| 2019 | $520 +31.6% | $7,600 +35% |
| 2018 | $395 +0.8% | $5,630 |
| 2017 | $392 | $5,630 -2.6% |
| 2016 | $392 +0.8% | $5,780 |
| 2015 | $389 | $5,780 |
Find assessor info on the county website
Monthly payment
Est. payment
Payment breakdown
Explore the cost of this home by adjusting the details. Changes won't be saved.Climate risks
Neighborhood: 81401
Nearby schools
GreatSchools rating
- 8/10Cottonwood Elementary SchoolGrades: K-5Distance: 1.1 mi
- 6/10Centennial Middle SchoolGrades: 6-8Distance: 2.3 mi
- 6/10Montrose High SchoolGrades: 9-12Distance: 2.3 mi
Schools provided by the listing agent
- Elementary: Cottonwood K-5
- Middle: Columbine 6-8
- High: Montrose 9-12
Source: CREN. This data may not be complete. We recommend contacting the local school district to confirm school assignments for this home.
- $798,3003 bd3 ba2.3k sqft2680 Red Cliff Cir, Montrose, CO 81401Off Market
- $--0.68 AcresTbd Redcliff Circle #LOT 1221, Montrose, CO 81401Off Market
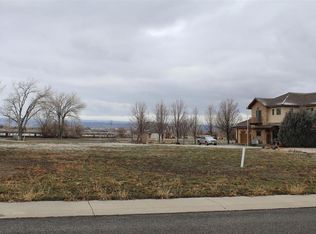
- $60,0000.29 AcresLOT 1228 Fortress Cir, Montrose, CO 81401Sold
- $554,4003 bd2 ba1.8k sqft2819 Outlook Rd, Montrose, CO 81401Off Market
- $523,8004 bd2 ba1.7k sqft2825 Outlook Rd, Montrose, CO 81401Off Market
- $49,5000.319 Acres3001 Fortress Cir, Montrose, CO 81401Off Market
- $740,5003 bd2 ba2.5k sqft2660 Red Cliff Cir, Montrose, CO 81401Off Market
- $746,3005 bd3 ba3.9k sqft2813 Outlook Rd, Montrose, CO 81401Off Market
A local agent can set up tours, give advice and negotiate with sellers.
Similar homes
- $739,0003 bd3 ba2k sqft3625 Mocha Court, Montrose, CO 81401For Sale
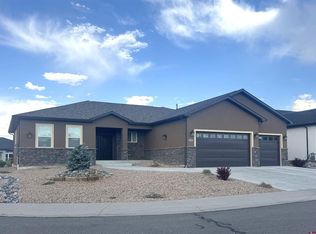
 MLS ID #836972, Peg Evanoika. CREN
 - $695,0004 bd2 ba2.1k sqft62350 Highway 90, Montrose, CO 81403For Sale
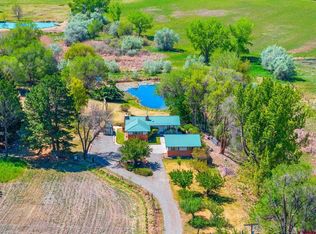 MLS ID #834809, Twyla Righter. CREN
 - $675,0003 bd3 ba2.4k sqft68238 Miami Road, Montrose, CO 81401For Sale
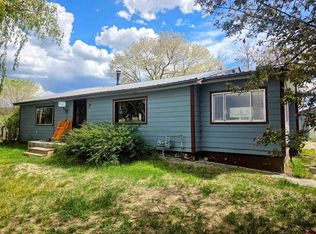 MLS ID #833469, Bill Scharf. CREN
 - $598,5003 bd4 ba1.6k sqft3447 Kestrel Loop, Montrose, CO 81401New Construction
 MLS ID #837566, Jessamy Pressler. CREN
 - $699,0003 bd3 ba2.1k sqft16574 6275 Road, Montrose, CO 81403For SaleMLS ID #835288, Candi Amaya. CREN
- $710,0006 bd4 ba2.1k sqft425 S 5th St #1/2, Montrose, CO 81401For SaleMLS ID #20262505, SARA WOODWARD, NORRIS-SNELL REAL ESTATE. GJARA
- $729,9003 bd2 ba2k sqft20691 Tulip Circle, Montrose, CO 81403For SaleMLS ID #835180, Cheryl Larsen. CREN
- $649,0004 bd3 ba2.6k sqft1227 S 2nd Street, Montrose, CO 81401For SaleMLS ID #835018, Gary West. CREN
- $614,0003 bd2 ba1.8k sqft3407 Woodbridge Place, Montrose, CO 81401For Sale
 MLS ID #9852143, Patricia A Clabaugh, Link Brokerages LLC. REcolorado as distributed by MLS GRID
 - $560,0004 bd3 ba1.9k sqft19001 Dave Wood Rd, Montrose, CO 81403For SaleMLS ID #20263698, DONNA JUSTIN, BERKSHIRE HATHAWAY HOMESERVICES COLORADO PROPERTIES. GJARA
- $610,0003 bd2 ba1.7k sqft3819 Chestnut Drive, Montrose, CO 81401New ConstructionMLS ID #836814, Peg Evanoika. CREN
- $750,0003 bd3 ba2.5k sqft10528 Bostwick Park Rd, Montrose, CO 81401For Sale
 MLS ID #44019, Darrel D Holman. TRIDEMLS
 - $598,0003 bd3 ba1.9k sqft3033 Cook Drive, Montrose, CO 81401New ConstructionMLS ID #834409, Debra Harmon. CREN
- $545,0003 bd2 ba1.7k sqft2200 American Way, Montrose, CO 81401For SaleMLS ID #836935, Glenn Steil. CREN
- $655,0003 bd3 ba3.3k sqft62908 LaSalle Road, Montrose, CO 81401For SaleMLS ID #835742, Gary Cooper. CREN
- $615,9903 bd2 ba1.7k sqft3805 Chestnut Drive, Montrose, CO 81401New ConstructionMLS ID #836819, Peg Evanoika. CREN
- $699,9994 bd3 ba2.4k sqft9439 6097 Road, Montrose, CO 81401For SaleMLS ID #832641, Vicki Jones. CREN
- $519,5003 bd2 ba1.8k sqft1673 Wetterhorn Street, Montrose, CO 81401For SaleMLS ID #834861, Pamela La Pointe. CREN
- $636,6004 bd3 ba2.1k sqft3341 Kestrel Loop, Montrose, CO 81401New ConstructionMLS ID #836097, Beckie Pendergrass. CREN
- $579,0005 bd4 ba3.2k sqft67585 Liberty Road, Montrose, CO 81401For SaleMLS ID #834831, Rhea Flora. CREN
