Hurry! 4 Bedroom Market - Now AVAILABLE! Celebration Homes is our locally owned Hometown Builder@. This NEW "Melbourn" designer home. One of the only homes like this in the neighborhood! Included in this home: 8-foot front and rear exterior doors w/ craftsman panel detail that welcomes you into the home in the front entry and continues with a craftsman drop station off the laundry room for your shoes, coats and personal items. Primary Bedroom first floor. This open floor plan begins in the kitchen that is highlighted with cabinets w/soft close doors and drawers. Enjoy cooking on the gas range with a vented microwave above. The Dining nook opens into the Great Room complete with an electric fireplace and tray ceiling. Hardwood stairs leading to the upstairs take you to the Bonus Room and three bedrooms. Stop by the model home or call Patrick for more information. *List Price includes all structural and design studio upgrades already chosen for this home. PICTURES are of another Woodbridge Glen Floor plan
Active
$452,900
3011 Ruddy Way Lot 272, Lebanon, TN 37090
4beds
2,302sqft
Single Family Residence, Residential
Built in 2026
8,145 Square Feet Lot
$-- Zestimate®
$197/sqft
$51/mo HOA
What's special
Electric fireplaceTray ceilingPrimary bedroom first floor
- 5 days
- 158
- 17
Zillow last checked:
Listing updated:
Listed by:
Patrick Thornton, CRS 615-290-3119,
Celebration Homes 615-771-9949
Source: RealTracs MLS as distributed by MLS GRID,MLS#: 3636664
Facts & features
Interior
Bedrooms & bathrooms
- Bedrooms: 4
- Bathrooms: 3
- Full bathrooms: 2
- 1/2 bathrooms: 1
- Main level bedrooms: 1
Bedroom 1
- Features: Suite
- Area: 195 Square Feet
- Dimensions: 15x13
Bedroom 2
- Features: Walk-In Closet(s)
- Area: 154 Square Feet
- Dimensions: 14x11
Bedroom 3
- Features: Walk-In Closet(s)
- Area: 168 Square Feet
- Dimensions: 14x12
Primary bathroom
- Features: Double Vanity
Dining room
- Features: Combination
- Area: 90 Square Feet
- Dimensions: 10x9
Kitchen
- Area: 216 Square Feet
- Dimensions: 18x12
Living room
- Features: Great Room
- Area: 270 Square Feet
- Dimensions: 18x15
Recreation room
- Features: Second Floor
- Level: Second
- Area: 234 Square Feet
- Dimensions: 18x13
Heating
- Furnace, Natural Gas
Cooling
- Central Air
Appliances
- Included: Gas Range, Dishwasher, Disposal, Microwave, Stainless Steel Appliance(s)
Features
- Ceiling Fan(s), Extra Closets, High Ceilings, Pantry, Walk-In Closet(s), High Speed Internet, Kitchen Island
- Flooring: Carpet, Laminate, Tile
- Basement: None
- Number of fireplaces: 1
- Fireplace features: Electric, Great Room
Interior area
- Total structure area: 2,302
- Total interior livable area: 2,302 sqft
- Finished area above ground: 2,302
Property
Parking
- Total spaces: 2
- Parking features: Garage Door Opener, Garage Faces Side
- Garage spaces: 2
Features
- Levels: Two
- Stories: 2
- Patio & porch: Patio
- Pool features: Association
Lot
- Size: 8,145 Square Feet
- Features: Corner Lot, Level
- Topography: Corner Lot,Level
Details
- Special conditions: Standard
Construction
Type & style
- Home type: SingleFamily
- Property subtype: Single Family Residence, Residential
Materials
- Fiber Cement
- Roof: Shingle
Condition
- New construction: Yes
- Year built: 2026
Utilities & green energy
- Sewer: Public Sewer
- Water: Public
- Utilities for property: Natural Gas Available, Water Available, Underground Utilities
Green energy
- Energy efficient items: Thermostat
Community & HOA
Community
- Security: Carbon Monoxide Detector(s), Smoke Detector(s)
- Subdivision: Woodbridge Glen
HOA
- Has HOA: Yes
- Amenities included: Dog Park, Park, Playground, Pool, Sidewalks, Underground Utilities, Trail(s)
- HOA fee: $51 monthly
Location
- Region: Lebanon
Financial & listing details
- Price per square foot: $197/sqft
- Annual tax amount: $204
- Date on market: 11/14/2026
- Date available: 02/28/2027
Estimated market value
Not available
Estimated sales range
Not available
Not available
Price history
| Date | Event | Price |
|---|---|---|
| 11/14/2026 | Listed for sale | $452,900$197/sqft |
Source:  RealTracs MLS as distributed by MLS GRID #3636664 Report a problem | ||
Public tax history
Tax history is unavailable.
Monthly payment
Est. payment
Payment breakdown
Explore the cost of this home by adjusting the details. Changes won't be saved.Climate risks
Neighborhood: 37090
Nearby schools
Schools provided by the listing agent
- Elementary: Southside Elementary
- Middle: Southside Elementary
- High: Wilson Central High School
Source: RealTracs MLS as distributed by MLS GRID. This data may not be complete. We recommend contacting the local school district to confirm school assignments for this home.
- $499,9003 bd3 ba2k sqft3057 Mallard Dr LOT 278, Lebanon, TN 37090New Construction
- $519,9004 bd3 ba2.3k sqft1317 Ruddy Way LOT 269, Lebanon, TN 37090Sold
- $499,9004 bd3 ba2.3k sqft1315 Ruddy Way LOT 270, Lebanon, TN 37090Sold
- $439,9003 bd3 ba2.2k sqft1416 Decoy Ln LOT 256, Lebanon, TN 37090New Construction
Similar homes
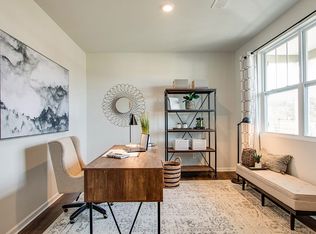
- $458,9904 bd3 ba2.6k sqft2311 Whistling Wings Way, Lebanon, TN 37090New Construction
 MLS ID #3637108, Brandon Parker. RealTracs MLS as distributed by MLS GRID
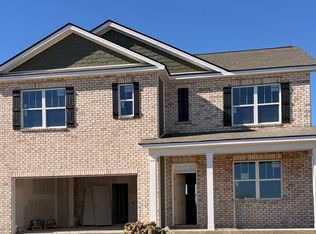
- $453,9905 bd3 ba2.5k sqft1816 Banded Ln, Lebanon, TN 37090New Construction
 MLS ID #3637095, Brandon Parker. RealTracs MLS as distributed by MLS GRID
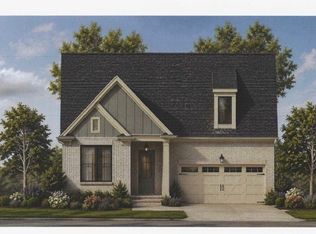
- $436,9004 bd2 ba1.7k sqft1307 Ruddy Way Lot 274, Lebanon, TN 37090New Construction
 MLS ID #3633996, Patrick Thornton, CRS. RealTracs MLS as distributed by MLS GRID
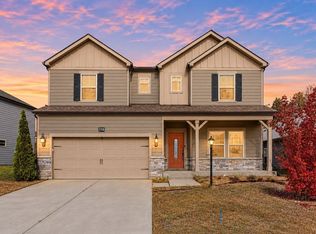
- $500,0004 bd4 ba2.6k sqft316 Cedar Glade Ct, Lebanon, TN 37090For Sale
 MLS ID #3638175, Chelsea Hawkins. RealTracs MLS as distributed by MLS GRID
- $422,9904 bd2 ba1.7k sqft1728 Teal Ln, Lebanon, TN 37090New ConstructionMLS ID #3637122, Brandon Parker. RealTracs MLS as distributed by MLS GRID
- $414,9904 bd2 ba1.7k sqft1804 Banded Ln, Lebanon, TN 37090New ConstructionRealTracs MLS as distributed by MLS GRID
- $460,9904 bd3 ba2.6k sqft1818 Banded Ln, Lebanon, TN 37090New ConstructionMLS ID #3631900, Brandon Parker. RealTracs MLS as distributed by MLS GRID
- $449,9004 bd2 ba1.8k sqft1416 Decoy Ln Lot 260, Lebanon, TN 37090New ConstructionMLS ID #3319014, Patrick Thornton, CRS. RealTracs MLS as distributed by MLS GRID
- $436,9904 bd3 ba2.1k sqft2314 Whistling Wings Way, Lebanon, TN 37090New ConstructionMLS ID #3631882, Brandon Parker. RealTracs MLS as distributed by MLS GRID
- $445,9003 bd3 ba2.2k sqft1309 Ruddy Way Lot 273, Lebanon, TN 37090New ConstructionMLS ID #3634001, Patrick Thornton, CRS. RealTracs MLS as distributed by MLS GRID
- $449,9905 bd3 ba2.5k sqft1811 Banded Ln, Lebanon, TN 37090New ConstructionMLS ID #3631908, Brandon Parker. RealTracs MLS as distributed by MLS GRID
- $499,9004 bd4 ba2.3k sqft1314 Ruddy Way Lot 279, Lebanon, TN 37090New ConstructionMLS ID #3626412, Patrick Thornton, CRS. RealTracs MLS as distributed by MLS GRID
- $509,9994 bd4 ba2.7k sqft1078 Holland Ridge Way, Lebanon, TN 37090For SaleMLS ID #3637443, Bobby McLamb. RealTracs MLS as distributed by MLS GRID
- $470,0003 bd3 ba2.2k sqft311 Cedar Glade Ct, Lebanon, TN 37090For SaleMLS ID #3635666, Austin Neel. RealTracs MLS as distributed by MLS GRID
- $479,5003 bd3 ba2.2k sqft518 Stonehenge Dr, Lebanon, TN 37090For SaleMLS ID #3633696, Bobby Wood. RealTracs MLS as distributed by MLS GRID
- $499,9004 bd2 ba2.2k sqft1312 Ruddy Way Lot 280, Lebanon, TN 37090New ConstructionMLS ID #3626413, Patrick Thornton, CRS. RealTracs MLS as distributed by MLS GRID
- $499,9003 bd3 ba2k sqft3057 Mallard Dr Lot 278, Lebanon, TN 37090New ConstructionMLS ID #3626705, Patrick Thornton, CRS. RealTracs MLS as distributed by MLS GRID
- $489,9004 bd3 ba2.5k sqft1072 Holland Ridge Way, Lebanon, TN 37090For SaleMLS ID #3632331, Sean Shariati. RealTracs MLS as distributed by MLS GRID
- $439,9004 bd2 ba1.8k sqft1020 Holland Ridge Way, Lebanon, TN 37090For SaleMLS ID #3623913, Adam Sharp. RealTracs MLS as distributed by MLS GRID
- $422,9904 bd2 ba1.7k sqft1820 Banded Ln, Lebanon, TN 37090New ConstructionMLS ID #3631892, Brandon Parker. RealTracs MLS as distributed by MLS GRID
