Welcome to 3013 Dower House Drive, a stunning brick-front Colonial that beautifully combines classic elegance with modern luxury. Located in the highly coveted and award-winning Franklin Farm community, this meticulously maintained home features 5 bedrooms, 3.5 bathrooms, and a private main-level study—perfect for today’s remote professionals. At the heart of the home is a gourmet kitchen designed for culinary enthusiasts. It includes expanded custom cabinetry, premium granite countertops, sleek stainless-steel appliances, and a central island. The kitchen seamlessly flows into a sunlit family room anchored by a cozy fireplace. Step outside to your private oasis, which boasts a beautifully landscaped yard with total privacy—no neighbors back up to you—and well-established trees and bushes on either side. A spacious screened porch provides a serene sanctuary for morning coffee, peaceful afternoons, or effortless outdoor entertaining. For formal occasions, the elegant dining room serves as a sophisticated backdrop for holiday gatherings and memorable dinner parties. Upstairs, the primary suite features a beautifully updated, spa-like en-suite bathroom. Three additional generously sized bedrooms share a hallway bathroom. The fully finished lower level offers ultimate flexibility, including a legal fifth bedroom, a full bathroom, a large recreation room, a dedicated laundry room with ample storage, and a secondary refrigerator. An attached two-car garage adds everyday convenience, while extensive recent capital improvements ensure peace of mind, including A BRAND NEW ROOF (2026), HVAC (2024), WATER HEATER (2021), KITCHEN APPLIANCES (2017-2023), professional landscaping, a custom front walkway, new privacy fencing, fresh paint, and more. As a resident of the award-winning Franklin Farm community, you will enjoy premier amenities, including two swimming pools, scenic ponds, 13 miles of paved walking trails, 180 acres of protected open green space, and popular pickleball courts with daily open play. With top-rated Fairfax County Public Schools—Oakton High, Carson Middle, and Crossfield Elementary—and an unbeatable location near premier shopping, dining, and major commuter routes, this turnkey home is completely ready for you.
Pending
$1,100,000
3013 Dower House Dr, Herndon, VA 20171
5beds
3,507sqft
:
Get pre-qualified$6,873/mo
Single Family Residence
Built in 1986
0.31 Acres Lot
$1,075,100 Zestimate®
$314/sqft
$125/mo HOA
What's special
Legal fifth bedroomSunlit family roomCozy fireplaceNew privacy fencingFully finished lower levelPrivate oasisPrivate main-level study
- 44 days |
- 711 |
- 21 |
Likely to sell faster than
Zillow last checked:
Listing updated:
Listed by:
Deirdre Wildman 703-201-8216,
Pearson Smith Realty, LLC 571-386-1075
Source: Bright MLS,MLS#: VAFX2319210
Facts & features
Interior
Bedrooms & bathrooms
- Bedrooms: 5
- Bathrooms: 4
- Full bathrooms: 3
- 1/2 bathrooms: 1
- Main level bathrooms: 1
Rooms
- Room types: Primary Bedroom
Primary bedroom
- Features: Ceiling Fan(s), Flooring - Carpet
- Level: Upper
Heating
- Forced Air, Electric
Cooling
- Central Air, Ceiling Fan(s), Electric
Appliances
- Included: Built-In Range, Dishwasher, Disposal, Dryer, Extra Refrigerator/Freezer, Exhaust Fan, Refrigerator, Stainless Steel Appliance(s), Cooktop, Washer, Water Heater, Electric Water Heater
- Laundry: In Basement
Features
- Attic/House Fan, Breakfast Area, Built-in Features, Ceiling Fan(s), Chair Railings, Floor Plan - Traditional, Open Floorplan, Eat-in Kitchen, Primary Bath(s), Recessed Lighting, Upgraded Countertops
- Flooring: Hardwood, Carpet, Ceramic Tile, Wood
- Windows: Window Treatments
- Basement: Finished
- Number of fireplaces: 1
- Fireplace features: Mantel(s)
Interior area
- Total structure area: 3,507
- Total interior livable area: 3,507 sqft
- Finished area above ground: 2,302
- Finished area below ground: 1,205
Property
Parking
- Total spaces: 4
- Parking features: Garage Faces Front, Attached, Driveway, On Street
- Attached garage spaces: 2
- Uncovered spaces: 2
Accessibility
- Accessibility features: None
Features
- Levels: Three
- Stories: 3
- Patio & porch: Patio, Screened
- Exterior features: Sidewalks, Street Lights
- Pool features: Community
- Fencing: Full
- Has view: Yes
- View description: Trees/Woods
Lot
- Size: 0.31 Acres
- Features: Backs to Trees, Front Yard, Rear Yard
Details
- Additional structures: Above Grade, Below Grade
- Parcel number: 0352 08250003
- Zoning: 302
- Special conditions: Standard
Construction
Type & style
- Home type: SingleFamily
- Architectural style: Colonial
- Property subtype: Single Family Residence
Materials
- Brick, Vinyl Siding
- Foundation: Other
- Roof: Architectural Shingle
Condition
- Very Good
- New construction: No
- Year built: 1986
Utilities & green energy
- Sewer: Public Sewer
- Water: Public
Community & HOA
Community
- Subdivision: Franklin Farm
HOA
- Has HOA: Yes
- Amenities included: Basketball Court, Bike Trail, Common Grounds, Community Center, Jogging Path, Pool
- Services included: Common Area Maintenance, Snow Removal, Trash
- HOA fee: $375 quarterly
- HOA name: FRANKLIN FARM FOUNDATION
Location
- Region: Herndon
Financial & listing details
- Price per square foot: $314/sqft
- Tax assessed value: $936,340
- Annual tax amount: $10,801
- Date on market: 6/25/2026
- Listing agreement: Exclusive Right To Sell
- Listing terms: Cash,Conventional,FHA,VA Loan
- Ownership: Fee Simple
Estimated market value
$1,075,100
$1.02M - $1.13M
$4,870/mo
Price history
| Date | Event | Price |
|---|---|---|
| 7/15/2026 | Pending sale | $1,100,000$314/sqft |
Source:  Bright MLS #VAFX2319210 Report a problem Bright MLS #VAFX2319210 Report a problem | ||
| 6/25/2026 | Listed for sale | $1,100,000+171.6%$314/sqft |
Source: Bright MLS #VAFX2319210 Report a problem | ||
| 6/18/2001 | Sold | $405,000$115/sqft |
Source: Public Record Report a problem | ||
Public tax history
| Year | Property taxes | Tax assessment |
|---|---|---|
| 2025 | $10,295 +11.4% | $890,600 +11.6% |
| 2024 | $9,243 +0.7% | $797,820 -1.9% |
| 2023 | $9,176 +6.2% | $813,150 +7.6% |
| 2022 | $8,639 | $755,460 +23.3% |
| 2021 | -- | $612,500 +2.2% |
| 2020 | $7,092 | $599,220 |
| 2019 | $7,092 +2.1% | $599,220 +2.1% |
| 2018 | $6,944 +5.1% | $586,710 +3.1% |
| 2017 | $6,609 +1.1% | $569,290 +0.9% |
| 2016 | $6,537 +3.8% | $564,240 |
| 2015 | $6,297 +3.5% | $564,240 +3.3% |
| 2014 | $6,083 | $546,320 +8.2% |
| 2013 | -- | $504,740 +4.2% |
| 2012 | -- | $484,260 -2.3% |
| 2011 | -- | $495,650 +5.9% |
| 2010 | -- | $467,900 -5.8% |
| 2009 | -- | $496,790 -9.3% |
| 2008 | -- | $547,920 -1.4% |
| 2007 | -- | $555,500 +48.2% |
| 2003 | -- | $374,835 +10% |
| 2002 | -- | $340,760 +18% |
| 2001 | -- | $288,780 |
Find assessor info on the county website
Monthly payment
Est. payment
Payment breakdown
Explore the cost of this home by adjusting the details. Changes won't be saved.Climate risks
Neighborhood: 20171
Nearby schools
GreatSchools rating
- 9/10Crossfield Elementary SchoolGrades: PK-6Distance: 1.3 mi
- 9/10Carson Middle SchoolGrades: 7-8Distance: 2 mi
- 9/10Oakton High SchoolGrades: 9-12Distance: 6.2 mi
Schools provided by the listing agent
- Elementary: Crossfield
- Middle: Carson
- High: Oakton
- District: Fairfax County Public Schools
Source: Bright MLS. This data may not be complete. We recommend contacting the local school district to confirm school assignments for this home.
- $940,5004 bd4 ba2.8k sqft3011 Dower House Dr, Herndon, VA 20171Off Market
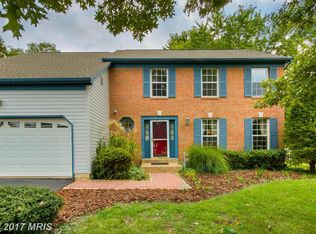
- $961,7004 bd4 ba2.2k sqft3015 Dower House Dr, Herndon, VA 20171Off Market
- $1,045,4005 bd3 ba2.3k sqft3014 Dower House Dr, Herndon, VA 20171Off Market
- $952,8004 bd3 ba2.2k sqft3012 Dower House Dr, Herndon, VA 20171Off Market
- $947,1004 bd3 ba2.5k sqft3017 Dower House Dr, Herndon, VA 20171Off Market
- $960,7004 bd2 ba2.6k sqft3010 Dower House Dr, Herndon, VA 20171Off Market
- $850,0004 bd4 ba2.4k sqft12629 Heritage Farm Ln, Herndon, VA 20171Sold
- $892,0004 bd2 ba2.1k sqft3008 Dower House Dr, Herndon, VA 20171Off Market
A local agent can set up tours, give advice and negotiate with sellers.
Similar homes
- $1,100,0004 bd4 ba3.7k sqft2754 Copper Creek Rd, Herndon, VA 20171For Sale
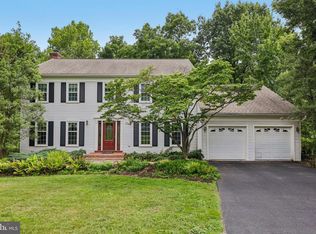
 MLS ID #VAFX2324752, Bob Chew, Samson Properties. Bright MLS
 - $1,200,0004 bd3 ba2.5k sqft2711 Mustang Dr, Herndon, VA 20171For Sale
 MLS ID #VAFX2320454, Bryan Felder, Real Broker, LLC. Bright MLS
 - $999,0004 bd4 ba3.3k sqft3219 Grassmere Ct, Oak Hill, VA 20171For Sale
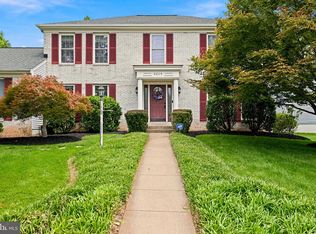 MLS ID #VAFX2322382, Megan Ray, EXP Realty, LLC. Bright MLS
 - $999,9004 bd4 ba3.2k sqft13607 White Barn Ln, Herndon, VA 20171For Sale
 MLS ID #VAFX2323512, Meredith Hannan, Century 21 Redwood Realty. Bright MLS
 - $924,9005 bd4 ba3.5k sqft1501 Snowflake Ct, Herndon, VA 20170For SaleMLS ID #VAFX2327980, Pamela Marsters, Long & Foster Real Estate, Inc.. Bright MLS
- $1,199,8885 bd3 ba3.5k sqft3091 Cobb Hill Ln, Oakton, VA 22124For SaleMLS ID #VAFX2325978, Mark Wilson, Long & Foster Real Estate, Inc.. Bright MLS
- $1,098,0004 bd3 ba2.7k sqft12300 Anderson Ave, Fairfax, VA 22030For SaleMLS ID #VAFX2318854, Cindy Foss, Long & Foster Real Estate, Inc.. Bright MLS
- $925,0004 bd3 ba2.2k sqft1842 Post Oak Trl, Reston, VA 20191For SaleMLS ID #VAFX2333382, LeAnne Anies, Samson Properties. Bright MLS
- $1,198,0005 bd4 ba4k sqft10423 Heritage Landing Rd, Burke, VA 22015For SaleMLS ID #VAFX2328492, John Madden, Samson Properties. Bright MLS
- $920,0004 bd3 ba2.6k sqft3507 Stringfellow Ct, Fairfax, VA 22033For SaleMLS ID #VAFX2318922, Timothy Hopkins, Keller Williams Realty. Bright MLS
- $1,025,0005 bd5 ba3.8k sqft8109 Counselor Rd, Manassas, VA 20112For SaleMLS ID #VAPW2126896, Tricia Filbert, Samson Properties. Bright MLS
- $950,0005 bd3 ba3.4k sqft8049 Idylwood Rd, Dunn Loring, VA 22027For SaleMLS ID #VAFX2331924, Jean Beatty, Washington Fine Properties, LLC. Bright MLS
- $1,150,0005 bd5 ba4.8k sqft21493 Chickacoan Trail Dr, Ashburn, VA 20148For SaleMLS ID #VALO2133470, Michelle Frank, Pearson Smith Realty, LLC. Bright MLS
- $1,025,0005 bd3 ba2.4k sqft12035 Lake Newport Rd, Reston, VA 20194For SaleMLS ID #VAFX2315424, Nathan Johnson, Keller Williams Capital Properties. Bright MLS
- $1,049,9994 bd3 ba3.6k sqft11399 Bantry Ter, Fairfax, VA 22030For SaleMLS ID #VAFX2318584, PAUL CHUNG, Samson Properties. Bright MLS
- $1,124,0004 bd4 ba4.9k sqft43478 Golden Meadow Cir, Ashburn, VA 20147For SaleMLS ID #VALO2133554, Ariana Gillette, Pearson Smith Realty, LLC. Bright MLS
- $1,099,9005 bd4 ba4.4k sqft4710 Angus Dr, Gainesville, VA 20155For SaleMLS ID #VAPW2122600, Paul Thistle, Take 2 Real Estate LLC. Bright MLS
- $990,0004 bd4 ba3.6k sqft4408 Galesbury Ln, Chantilly, VA 20151For SaleMLS ID #VAFX2323720, Irene deLeon, Redfin Corporation. Bright MLS
- $899,0005 bd3 ba3.6k sqft2435 Hunter Mill Rd, Vienna, VA 22181For SaleMLS ID #VAFX2327268, Freda Azzouz, Real Broker, LLC. Bright MLS
- $1,174,9005 bd5 ba5.1k sqft9205 Armetale Ct, Fairfax Station, VA 22039For SaleMLS ID #VAFX2329126, Jennifer Christoff, KW Metro Center. Bright MLS
