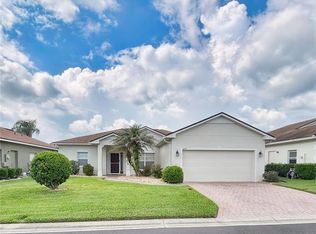
Schedule your showing before it’s gone!! Check out this beautiful custom home. It sits on a big corner lot and it is the newest house in the neighborhood. Some of the items this home comes with include 9’4 ceilings, 8ft doors, open floor concept, crown molding, St. Augustine grass, irrigation system, insulation injected into the block, custom stone back wall in the living room, ceramic tile, granite counter tops, custom closets, a range hood, real wood cabinets, a back patio pergola, gutters,LED lighting throughout the home and so much more!! So schedule your showing to see this beauty before its to late.
Pending
$309,990
3014 BUCKEYE POINTE DRIVE, WINTER HAVEN, FL 33881
3beds
1,554sqft
Single Family Residence
Built in 2022
9,418 Square Feet Lot
$308,200 Zestimate®
$199/sqft
$33/mo HOA
What's special
Granite counter topsCeramic tileOpen floor conceptBack patio pergolaIrrigation systemBig corner lotCustom closets
- 67 days |
- 16 |
- 0 |
Likely to sell faster than
Zillow last checked:
Listing updated:
Listed by:
Franc Marrero 321-217-3533,
FREEDOM PROPERTY AGENT LLC 407-530-4600,
Santiago Arroyo 863-307-5212,
FREEDOM PROPERTY AGENT LLC
Source: Stellar MLS,MLS#: R4911379 Originating MLS: Other
Originating MLS: Other
Facts & features
Interior
Bedrooms & bathrooms
- Bedrooms: 3
- Bathrooms: 2
- Full bathrooms: 2
Primary bedroom
- Features: Walk-In Closet(s)
- Level: First
- Area: 182 Square Feet
- Dimensions: 14x13
Bedroom 2
- Features: Ceiling Fan(s), Walk-In Closet(s)
- Level: First
- Area: 121 Square Feet
- Dimensions: 11x11
Bedroom 3
- Features: Ceiling Fan(s), Walk-In Closet(s)
- Level: First
- Area: 121 Square Feet
- Dimensions: 11x11
Primary bathroom
- Features: Dual Sinks
- Level: First
- Area: 50 Square Feet
- Dimensions: 10x5
Bathroom 2
- Features: Granite Counters, No Closet
- Level: First
- Area: 50 Square Feet
- Dimensions: 5x10
Great room
- Features: Ceiling Fan(s), No Closet
- Level: First
- Area: 308 Square Feet
- Dimensions: 14x22
Kitchen
- Features: Granite Counters, No Closet
- Level: First
- Area: 54 Square Feet
- Dimensions: 6x9
Laundry
- Features: Built-In Shelving, No Closet
- Level: First
- Area: 42 Square Feet
- Dimensions: 6x7
Heating
- Central
Cooling
- Central Air
Appliances
- Included: Cooktop, Dishwasher, Disposal, Microwave, Range Hood
- Laundry: Inside
Features
- High Ceilings, Open Floorplan, Solid Wood Cabinets
- Flooring: Ceramic Tile
- Doors: French Doors
- Has fireplace: No
Interior area
- Total structure area: 2,104
- Total interior livable area: 1,554 sqft
Video & virtual tour
Property
Parking
- Total spaces: 2
- Parking features: Garage - Attached
- Attached garage spaces: 2
Features
- Levels: One
- Stories: 1
- Exterior features: Irrigation System
Lot
- Size: 9,418 Square Feet
- Features: Corner Lot
Details
- Parcel number: 262815537003000530
- Special conditions: None
Construction
Type & style
- Home type: SingleFamily
- Property subtype: Single Family Residence
Materials
- Block
- Foundation: Slab
- Roof: Shingle
Condition
- New construction: No
- Year built: 2022
Utilities & green energy
- Sewer: Public Sewer
- Water: Public
- Utilities for property: Public
Community & HOA
Community
- Pet fee: $0 monthly
- Subdivision: BUCKEYE POINTE
HOA
- Has HOA: Yes
- HOA fee: $33 monthly
- HOA name: N/a
- Second HOA name: Buckeye Pointe
Location
- Region: Winter Haven
Financial & listing details
- Price per square foot: $199/sqft
- Tax assessed value: $229,864
- Annual tax amount: $3,544
- Date on market: 6/12/2026
- Cumulative days on market: 21 days
- Listing terms: Cash,Conventional,FHA,VA Loan
- Ownership: Fee Simple
- Total actual rent: 0
- Road surface type: Asphalt
Estimated market value
$308,200
$293,000 - $324,000
$2,033/mo
Price history
| Date | Event | Price |
|---|---|---|
| 6/25/2026 | Pending sale | $309,990$199/sqft |
Source:  Stellar MLS #R4911379 Report a problem Stellar MLS #R4911379 Report a problem | ||
| 6/12/2026 | Listed for sale | $309,990+31.9%$199/sqft |
Source: Stellar MLS #R4911379 Report a problem | ||
| 3/30/2022 | Sold | $235,000-21.7%$151/sqft |
Source: Public Record Report a problem | ||
| 12/17/2021 | Listing removed | -- |
Source: Stellar MLS #R4905267 Report a problem | ||
| 9/22/2021 | Listed for sale | $299,990+589.6%$193/sqft |
Source: Stellar MLS #R4905267 Report a problem | ||
| 8/4/2021 | Sold | $43,500$28/sqft |
Source: Public Record Report a problem | ||
Public tax history
| Year | Property taxes | Tax assessment |
|---|---|---|
| 2025 | $3,544 -3.9% | $229,864 -2.9% |
| 2024 | $3,690 -2.3% | $236,625 -1% |
| 2023 | $3,776 +526.7% | $239,084 +671.2% |
| 2022 | $603 +20.1% | $31,000 +31.5% |
| 2021 | $502 +7.1% | $23,581 +10% |
| 2020 | $468 +4.1% | $21,437 +10% |
| 2019 | $450 | $19,488 -25% |
| 2018 | $450 +6.5% | $26,000 +61.4% |
| 2017 | $422 +16.5% | $16,105 +10% |
| 2016 | $362 +5.7% | $14,641 +10% |
| 2015 | $343 +21.7% | $13,310 +10% |
| 2014 | $282 +4.4% | $12,100 +10% |
| 2013 | $270 +28.1% | $11,000 +10% |
| 2012 | $210 -0.8% | $10,000 |
| 2011 | $212 -1.2% | $10,000 |
| 2010 | $215 -63% | $10,000 -61.5% |
| 2009 | $580 -14.5% | $26,000 -18.8% |
| 2008 | $678 | $32,000 |
| 2007 | -- | -- |
| 2006 | $4,018 | -- |
| 2005 | -- | -- |
| 2004 | $252 | -- |
Find assessor info on the county website
Monthly payment
Est. payment
Payment breakdown
Explore the cost of this home by adjusting the details. Changes won't be saved.Climate risks
Neighborhood: 33881
Nearby schools
GreatSchools rating
- 2/10Elbert Elementary SchoolGrades: PK-5Distance: 1.4 mi
- 3/10Denison Middle SchoolGrades: 6-8Distance: 2.3 mi
- 3/10Winter Haven Senior High SchoolGrades: 9-12Distance: 2.5 mi
- $23,0009,500 sqftBuckeye Pointe Dr, WINTER HAVEN, FL 33881Off Market
- $268,6003 bd2 ba1.6k sqft3012 Buckeye Pointe Dr, Winter Haven, FL 33881Off Market
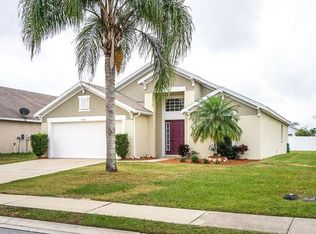
- $345,2004 bd3 ba2k sqft3013 Buckeye Point Dr, Winter Haven, FL 33881Off Market
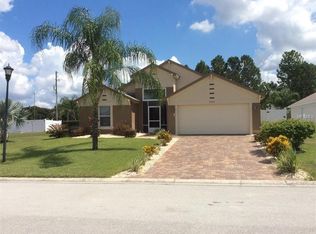
- $319,8004 bd3 ba2k sqft3301 Verbena Ave, Winter Haven, FL 33881Off Market
- $307,4004 bd2 ba2.1k sqft3010 Buckeye Pointe Dr, Winter Haven, FL 33881Off Market
- $266,1003 bd2 ba1.6k sqft3023 Buckeye Point Dr, Winter Haven, FL 33881Off Market
- $270,7003 bd2 ba1.7k sqft3303 Verbena Ave, Winter Haven, FL 33881Off Market
- $295,2003 bd2 ba1.6k sqft3021 Buckeye Point Dr, Winter Haven, FL 33881Off Market
A local agent can set up tours, give advice and negotiate with sellers.
Similar homes
- $319,9994 bd2 ba1.7k sqft2221 20TH STREET NW, WINTER HAVEN, FL 33881For Sale
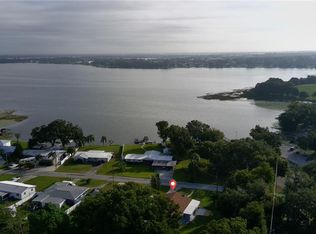
 MLS ID #P4936782, Stetson Russell, REAL FLORIDA REALTY LLC. Stellar MLS
 - $305,9003 bd2 ba1.3k sqft915 W MAIN STREET, LAKE HAMILTON, FL 33851For Sale
 MLS ID #O6396715, Donna Driggers, EXP REALTY LLC. Stellar MLS
 - $275,0003 bd2 ba1.4k sqft137 LOWELL ROAD, WINTER HAVEN, FL 33884For Sale
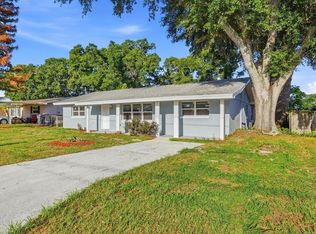 MLS ID #L4961735, Twinkle Robinson, LA ROSA REALTY PRESTIGE. Stellar MLS
 - $299,0003 bd2 ba1.7k sqft4493 TURNBERRY LANE, LAKE WALES, FL 33859For Sale
 MLS ID #P4939425, Lori Raath, LAKE ASHTON REALTY INC.. Stellar MLS
 - $349,9003 bd2 ba1.5k sqft802 MARCIA LOOP, WINTER HAVEN, FL 33884For SaleMLS ID #P4937120, Bobby DeSanto, LOCKHART & ASSOCIATES INC. Stellar MLS
- $299,9003 bd2 ba1.6k sqft3300 LYNROCK AVENUE, DUNDEE, FL 33838For SaleMLS ID #P4938737, Lisette Butler, LA ROSA REALTY PRESTIGE. Stellar MLS
- $305,0004 bd2 ba1.5k sqft108 CHRIS COURT, DAVENPORT, FL 33896For SaleMLS ID #S5142023, Delaindse Leon, FLORIDA REALTY INVESTMENTS. Stellar MLS
- $299,9903 bd2 ba1.6k sqft1346 DUNBARTON COURT, KISSIMMEE, FL 34758For SaleMLS ID #O6434360, Wilfred Sierra Sosa, PA, RE/MAX PRIME PROPERTIES. Stellar MLS
- $370,0004 bd3 ba2.2k sqft3142 WHISPERING TRAILS STREET, WINTER HAVEN, FL 33884For SaleMLS ID #O6386254, Gylwerd Sevilla Oviedo, NEWBERRY REALTY & DEV GRP INC.. Stellar MLS
- $334,8003 bd2 ba1.9k sqft4577 BACK NINE DRIVE, WINTER HAVEN, FL 33884For SaleMLS ID #P4937386, Lori Raath, LAKE ASHTON REALTY INC.. Stellar MLS
- $318,0003 bd2 ba1.6k sqft3777 GIORGIO DRIVE, WINTER HAVEN, FL 33884New ConstructionMLS ID #O6382787, Oscar Isaac, PRIVILEGE REAL ESTATE & INVESTMENTS INC. Stellar MLS
- $310,0004 bd2 ba1.6k sqft4098 RUBY RUN, HAINES CITY, FL 33844For SaleMLS ID #S5142723, Gioconda Arevalo, LPT REALTY, LLC. Stellar MLS
- $297,0003 bd2 ba1.7k sqft173 TRACY CIRCLE, HAINES CITY, FL 33844For SaleMLS ID #O6409699, Jennifer Robles, LPT REALTY, LLC. Stellar MLS
- $355,0003 bd2 ba1.9k sqft1124 SAWGRASS DRIVE, WINTER HAVEN, FL 33884For SaleMLS ID #P4939422, Lori Raath, LAKE ASHTON REALTY INC.. Stellar MLS
- $250,0004 bd2 ba1.8k sqft515 5TH STREET S, DUNDEE, FL 33838For SaleMLS ID #P4939585, Debbie Bradbury, REAL ESTATE BROKERS USA, INC.. Stellar MLS
- $370,0004 bd3 ba2k sqft652 GROVE STREET, WINTER HAVEN, FL 33881For SaleMLS ID #O6387580, Lizandra Troisi Passos, MY REALTY GROUP, LLC.. Stellar MLS
- $385,0003 bd3 ba2k sqft4519 ASHFORD DRIVE, WINTER HAVEN, FL 33880For SaleMLS ID #L4964004, Amy Reynolds, LOCKHART & ASSOCIATES INC. Stellar MLS
- $310,0004 bd2 ba1.7k sqft1409 HILLSBOROUGH WAY, KISSIMMEE, FL 34759For SaleMLS ID #O6399957, Luis Gutierrez, GB REALTY LLC. Stellar MLS
- $310,0004 bd3 ba1.7k sqft535 GULL DRIVE, KISSIMMEE, FL 34759For SaleMLS ID #O6400934, Kenny Medina, LPT REALTY, LLC. Stellar MLS
- $259,9903 bd2 ba1.6k sqft3661 QUEENS COVE BOULEVARD, WINTER HAVEN, FL 33880For SaleMLS ID #S5146164, Julio Portillo Castro, AGENT TRUST REALTY CORPORATION. Stellar MLS
