Updated, 3 bedroom, 2 bathroom ranch with a newer, architectural roof, vinyl plank flooring, newer cabinets with quartz countertops, and stainless appliances. Garage, laundry, Backyard patio for relaxing and refreshments. This move in ready home near the end of cul de sac in this popular, Indian Trail neighborhood with a community pool is located close to the Sun Valley Entertainment District. Very convenient to shopping, dining, Charlotte.
Under contract-show
$325,000
3014 Kansas City Dr, Monroe, NC 28110
3beds
1,223sqft
:
Get pre-qualified$2,075/mo
Single Family Residence
Built in 2002
0.14 Acres Lot
$319,400 Zestimate®
$266/sqft
$50/mo HOA
What's special
- 69 days |
- 78 |
- 1 |
Zillow last checked:
Listing updated:
Listed by:
Lloyd Hartman-Trimble lloyd@movencsc.com,
Carolina Homes Connection, LLC
Source: Canopy MLS as distributed by MLS GRID,MLS#: 4386933
Facts & features
Interior
Bedrooms & bathrooms
- Bedrooms: 3
- Bathrooms: 2
- Full bathrooms: 2
- Main level bedrooms: 3
Primary bedroom
- Features: En Suite Bathroom, Garden Tub, Walk-In Closet(s)
- Level: Main
Bedroom s
- Level: Main
Bedroom s
- Level: Main
Bathroom full
- Features: Split BR Plan
- Level: Main
Bathroom full
- Features: Garden Tub
- Level: Main
Dining area
- Level: Main
- Area: 118.26 Square Feet
- Dimensions: 10' 10" X 10' 11"
Kitchen
- Features: Breakfast Bar, Cathedral Ceiling(s), Open Floorplan
- Level: Main
- Area: 116.14 Square Feet
- Dimensions: 10' 2" X 11' 5"
Laundry
- Level: Main
Living room
- Features: Cathedral Ceiling(s), Ceiling Fan(s)
- Level: Main
- Area: 315.4 Square Feet
- Dimensions: 16' 9" X 18' 10"
Heating
- Forced Air, Natural Gas
Cooling
- Central Air
Appliances
- Included: Dishwasher, Electric Oven, Electric Range, Microwave, Refrigerator, Washer/Dryer
- Laundry: Laundry Room
Features
- Soaking Tub, Open Floorplan, Walk-In Closet(s)
- Flooring: Carpet, Vinyl
- Doors: Insulated Door(s), Storm Door(s)
- Windows: Insulated Windows
- Has basement: No
- Fireplace features: Gas Log, Great Room
Interior area
- Total structure area: 1,223
- Total interior livable area: 1,223 sqft
- Finished area above ground: 1,223
- Finished area below ground: 0
Property
Parking
- Total spaces: 3
- Parking features: Attached Garage, Garage Door Opener, Garage Faces Front, Garage on Main Level
- Attached garage spaces: 1
- Uncovered spaces: 2
Accessibility
- Accessibility features: No Interior Steps
Features
- Levels: One
- Stories: 1
- Patio & porch: Front Porch, Patio
- Pool features: Community
Lot
- Size: 0.14 Acres
- Dimensions: 62' x 138' x 26' x 138'
- Features: Cul-De-Sac
Details
- Parcel number: 09396802
- Zoning: AP4
- Special conditions: Standard
Construction
Type & style
- Home type: SingleFamily
- Property subtype: Single Family Residence
Materials
- Vinyl
- Foundation: Slab
Condition
- New construction: No
- Year built: 2002
Utilities & green energy
- Sewer: County Sewer
- Water: County Water
- Utilities for property: Cable Connected, Electricity Connected, Underground Power Lines, Underground Utilities
Community & HOA
Community
- Features: Cabana, Recreation Area, Sidewalks, Street Lights
- Security: Carbon Monoxide Detector(s), Smoke Detector(s)
- Subdivision: Meriwether
HOA
- Has HOA: Yes
- HOA fee: $150 quarterly
- HOA name: Cedar Management
Location
- Region: Monroe
Financial & listing details
- Price per square foot: $266/sqft
- Tax assessed value: $309,000
- Annual tax amount: $2,071
- Date on market: 6/1/2026
- Cumulative days on market: 69 days
- Listing terms: Cash,Conventional,FHA,USDA Loan,VA Loan
- Electric utility on property: Yes
- Road surface type: Concrete, Paved
Estimated market value
$319,400
$303,000 - $335,000
$1,870/mo
Price history
| Date | Event | Price |
|---|---|---|
| 6/2/2026 | Listed for sale | $325,000+51.2%$266/sqft |
Source:  Canopy MLS as distributed by MLS GRID #4386933 Report a problem Canopy MLS as distributed by MLS GRID #4386933 Report a problem | ||
| 3/16/2020 | Sold | $215,000$176/sqft |
Source: Canopy MLS as distributed by MLS GRID #3594110 Report a problem | ||
| 2/20/2020 | Listed for sale | $215,000+124%$176/sqft |
Source: Henderson Properties #3594110 Report a problem | ||
| 8/19/2019 | Sold | $96,000-3.5%$78/sqft |
Source: Public Record Report a problem | ||
| 6/27/2011 | Sold | $99,500+0.5%$81/sqft |
Source: Public Record Report a problem | ||
| 5/6/2011 | Price change | $99,000-10%$81/sqft |
Source: Keller Williams Realty - Union County Market Center #991244 Report a problem | ||
| 12/31/2010 | Listed for sale | $110,000-11.3%$90/sqft |
Source: Keller Williams Realty - Union County Market Center #991244 Report a problem | ||
| 3/16/2007 | Sold | $124,000+10.7%$101/sqft |
Source: Public Record Report a problem | ||
| 1/24/2005 | Sold | $112,000-5.1%$92/sqft |
Source: Public Record Report a problem | ||
| 2/3/2003 | Sold | $118,000$96/sqft |
Source: Public Record Report a problem | ||
Public tax history
| Year | Property taxes | Tax assessment |
|---|---|---|
| 2025 | $2,071 +20% | $309,000 +54.5% |
| 2024 | $1,727 +1.4% | $200,000 |
| 2023 | $1,704 +2.1% | $200,000 |
| 2022 | $1,668 +0.1% | $200,000 |
| 2021 | $1,666 +37.1% | $200,000 +66.8% |
| 2020 | $1,215 -2.9% | $119,900 |
| 2019 | $1,251 +28.2% | $119,900 |
| 2018 | $976 | $119,900 |
| 2017 | $976 -2.9% | $119,900 |
| 2016 | $1,006 | $119,900 |
| 2015 | $1,006 +11.3% | $119,900 -5% |
| 2014 | $904 | $126,150 |
| 2013 | -- | $126,150 |
| 2012 | -- | $126,150 |
| 2011 | -- | $126,150 |
| 2010 | -- | $126,150 |
| 2009 | $879 | $126,150 |
| 2008 | $879 +3.3% | $126,150 +10.2% |
| 2007 | $851 +9.4% | $114,510 |
| 2006 | $778 | $114,510 |
| 2005 | -- | $114,510 |
| 2004 | -- | $114,510 +27.4% |
| 2003 | -- | $89,880 +308.5% |
| 2002 | -- | $22,000 |
Find assessor info on the county website
Monthly payment
Est. payment
Payment breakdown
Explore the cost of this home by adjusting the details. Changes won't be saved.Climate risks
Neighborhood: 28110
Nearby schools
GreatSchools rating
- 7/10Shiloh Elementary SchoolGrades: PK,3-5Distance: 0.8 mi
- 6/10Sun Valley Middle SchoolGrades: 6-8Distance: 1.1 mi
- 5/10Sun Valley High SchoolGrades: 9-12Distance: 1.3 mi
Schools provided by the listing agent
- Elementary: Shiloh
- Middle: Sun Valley
- High: Sun Valley
Source: Canopy MLS as distributed by MLS GRID. This data may not be complete. We recommend contacting the local school district to confirm school assignments for this home.
- $295,7003 bd2 ba1.1k sqft3012 Kansas City Dr, Monroe, NC 28110Off Market
- $302,6003 bd2 ba1.2k sqft3016 Kansas City Dr, Monroe, NC 28110Off Market
- $342,500-- bd-- ba-- sqftWashburn Ct, Monroe, NC 28110Off Market
- $342,500-- bd-- ba-- sqftWashburn Ct, Monroe, NC 28110Off Market
- $359,000-- bd-- ba-- sqftKansas City Dr, Monroe, NC 28110Off Market
- $352,800-- bd-- ba-- sqftKansas City Dr, Monroe, NC 28110Off Market
- $481,800-- bd-- ba-- sqftKansas City Dr, Monroe, NC 28110Off Market
- $297,3003 bd2 ba1.2k sqft3010 Kansas City Dr, Monroe, NC 28110Off Market
A local agent can set up tours, give advice and negotiate with sellers.
Similar homes
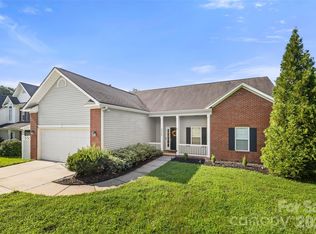
- $349,9993 bd2 ba1.5k sqft3036 Proverbs Ct, Monroe, NC 28110For Sale

 MLS ID #4408776, Daniel McKenna, Keller Williams Ballantyne Area. Canopy MLS as distributed by MLS GRID
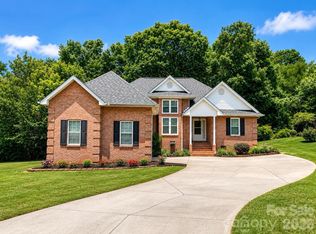
 - $340,0003 bd2 ba1.3k sqft3205 Viola Ln, Monroe, NC 28110For Sale
 MLS ID #4411884, Lloyd Hartman-Trimble, Carolina Homes Connection, LLC. Canopy MLS as distributed by MLS GRID
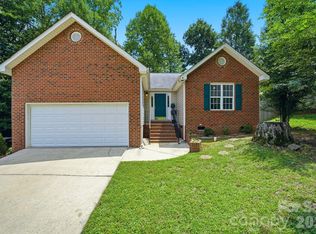
 - $399,0003 bd2 ba1.4k sqft4710 Titus Ct, Monroe, NC 28110For Sale
 MLS ID #4392324, Christopher Hendrickson, Mark Spain Real Estate. Canopy MLS as distributed by MLS GRID
 - $354,9003 bd2 ba1.3k sqft1008 Raywood Ct, Matthews, NC 28104For Sale
 MLS ID #4411795, Oksana Ploshnik, OP Realty Group LLC. Canopy MLS as distributed by MLS GRID
 - $339,9003 bd2 ba1.2k sqft5302 Unionville Rd, Monroe, NC 28110For SaleMLS ID #4408904, Rebekah Taylor, Call It Closed International Inc. Canopy MLS as distributed by MLS GRID
- $354,9903 bd2 ba1.3k sqft1010 Ridgefield Cir, Indian Trail, NC 28079For SaleMLS ID #4385129, Loretta Lucas, LPT Realty, LLC. Canopy MLS as distributed by MLS GRID
- $379,9003 bd2 ba1.4k sqft308 Braxton Dr, Indian Trail, NC 28079For SaleMLS ID #4396593, Carmela Hidalgo, NorthGroup Real Estate LLC. Canopy MLS as distributed by MLS GRID
- $385,0003 bd2 ba1.6k sqft2101 Shady Ln, Monroe, NC 28110For SaleMLS ID #4306238, Lee Northcutt, Keller Williams South Park. Canopy MLS as distributed by MLS GRID
- $329,9003 bd2 ba1.2k sqft5715 Hillcrest Cir, Indian Trail, NC 28079For SaleMLS ID #4365299, Sommer Belk, Howard Hanna Allen Tate Southland Homes + Realty LLC. Canopy MLS as distributed by MLS GRID
- $375,0003 bd2 ba1.3k sqft4322 Rocky River Rd N, Indian Trail, NC 28079For SaleMLS ID #4403506, Kelly Brais, Coldwell Banker Realty. Canopy MLS as distributed by MLS GRID
- $399,9004 bd3 ba1.7k sqft3104 Broad Plum Ln, Indian Trail, NC 28079For SaleMLS ID #4397087, Jay White, Keller Williams Ballantyne Area. Canopy MLS as distributed by MLS GRID
- $360,0003 bd2 ba1.2k sqft1079 Warpers Ln, Fort Mill, SC 29715For SaleMLS ID #4411267, Alex Hall, Stephen Cooley Real Estate. Canopy MLS as distributed by MLS GRID
- $385,0003 bd3 ba1.5k sqft3914 Sages Ave, Indian Trail, NC 28079For SaleMLS ID #4402313, Adela Hollar, Better Homes and Garden Real Estate Paracle. Canopy MLS as distributed by MLS GRID
- $389,9003 bd2 ba1.7k sqft2115 Acorn Ln, Monroe, NC 28112For SaleMLS ID #4410769, Brandon Gaddy, Central Carolina Real Estate Group LLC. Canopy MLS as distributed by MLS GRID
- $321,5003 bd2 ba1.3k sqft9014 Four Mile Creek Rd, Charlotte, NC 28277For SaleMLS ID #4410075, Jessika McNeill, EXP Realty LLC. Canopy MLS as distributed by MLS GRID
- $467,5004 bd2 ba1.7k sqft2905 Telefair Ln, Monroe, NC 28110For SaleMLS ID #4405891, Ray Black, Ray Black Real Estate. Canopy MLS as distributed by MLS GRID
- $325,0003 bd3 ba1.5k sqft1332 Lena St, Monroe, NC 28112For SaleMLS ID #4408975, Slavik Chubachuk, COMPASS. Canopy MLS as distributed by MLS GRID
- $385,0003 bd3 ba1.7k sqft3634 Allenby Pl, Monroe, NC 28110For SaleMLS ID #4385947, Yorde Ruiz, NorthGroup Real Estate LLC. Canopy MLS as distributed by MLS GRID
- $400,0003 bd2 ba1.6k sqft2643 Trinity St, Monroe, NC 28110For SaleMLS ID #4396660, Anthony Agro, Mark Spain Real Estate. Canopy MLS as distributed by MLS GRID
- $395,0003 bd2 ba1.2k sqft317 Jackson Pl, Matthews, NC 28104For SaleMLS ID #4398222, Don Gomez, C-A-RE Realty. Canopy MLS as distributed by MLS GRID
