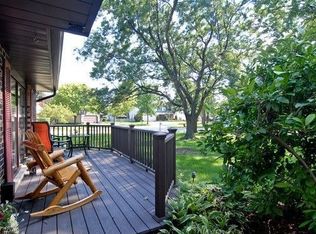
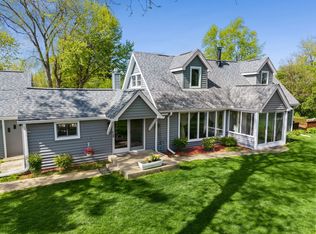
Welcome to this spacious 3-bedroom, 2-1/2-bath home in the sought-after Northgate neighborhood of Arlington Heights. An inviting front patio is the perfect spot for morning coffee or evening relaxation. The living and dining rooms provide comfortable spaces for everyday living and entertaining. An updated, bright kitchen overlooks the family room with a cozy fireplace that offers easy access to the amazing backyard as well as the side yard. A convenient half bath and laundry room with direct entry from the two-car garage complete this level. Upstairs, the primary bedroom features an ensuite bath, along with two additional bedrooms and a second full bath. Neutral decor and newer luxury vinyl flooring throughout most of the home create a fresh, move-in-ready feel. The sub-basement provides valuable additional living space that can be used as a home office, den, or playroom, plus a large storage room. The beautifully landscaped, private backyard includes a huge patio and is ideal for hosting gatherings, dining or simply relaxing. The garage offers exceptional storage with an expanded and enhanced overhead storage system. Many recent updates including a new roof! Located near neighborhood schools, parks, Lake Arlington, shopping, and restaurants. This home offers a wonderful combination of comfort, space, and convenience. Don't miss the opportunity to make this home your own!
Active
$554,750
3014 N Dryden Pl, Arlington Heights, IL 60004
3beds
2,394sqft
Single Family Residence
Built in 1969
8,750 Square Feet Lot
$-- Zestimate®
$232/sqft
$-- HOA
What's special
Neutral decorLarge storage roomBeautifully landscaped private backyardUpdated bright kitchenInviting front patioConvenient half bath
- 7 days
- 707
- 63
Likely to sell faster than
Zillow last checked:
Listing updated:
Listed by:
Barb Schroeder, ABR 847-509-0200,
@properties Christie's International Real Estate
Source: MRED as distributed by MLS GRID,MLS#: 12756984
Facts & features
Interior
Bedrooms & bathrooms
- Bedrooms: 3
- Bathrooms: 3
- Full bathrooms: 2
- 1/2 bathrooms: 1
Rooms
- Room types: Office, Storage
Primary bedroom
- Features: Flooring (Luxury Vinyl), Bathroom (Full)
- Level: Second
- Area: 210 Square Feet
- Dimensions: 15X14
Bedroom 2
- Features: Flooring (Carpet)
- Level: Second
- Area: 156 Square Feet
- Dimensions: 13X12
Bedroom 3
- Features: Flooring (Carpet)
- Level: Second
- Area: 156 Square Feet
- Dimensions: 13X12
Dining room
- Features: Flooring (Luxury Vinyl), Window Treatments (Curtains/Drapes)
- Level: Main
- Area: 160 Square Feet
- Dimensions: 16X10
Family room
- Level: Lower
- Area: 270 Square Feet
- Dimensions: 18X15
Kitchen
- Features: Kitchen (Eating Area-Table Space), Flooring (Luxury Vinyl)
- Level: Main
- Area: 192 Square Feet
- Dimensions: 16X12
Living room
- Features: Flooring (Luxury Vinyl), Window Treatments (Curtains/Drapes)
- Level: Main
- Area: 216 Square Feet
- Dimensions: 18X12
Office
- Features: Flooring (Carpet)
- Level: Basement
- Area: 340 Square Feet
- Dimensions: 20X17
Storage
- Level: Basement
- Area: 182 Square Feet
- Dimensions: 14X13
Heating
- Natural Gas, Forced Air
Cooling
- Central Air
Appliances
- Included: Double Oven, Range, Microwave, Dishwasher, Refrigerator, Washer, Dryer, Disposal, Stainless Steel Appliance(s), Humidifier
- Laundry: Sink
Features
- Vaulted Ceiling(s)
- Basement: Partially Finished,Sub-Basement,Partial
- Number of fireplaces: 1
- Fireplace features: Electric, Family Room
Interior area
- Total structure area: 2,394
- Total interior livable area: 2,394 sqft
Property
Parking
- Total spaces: 2
- Parking features: Concrete, Garage Door Opener, Yes, Garage Owned, Attached, Garage
- Attached garage spaces: 2
- Has uncovered spaces: Yes
Accessibility
- Accessibility features: No Disability Access
Features
- Patio & porch: Patio
Lot
- Size: 8,750 Square Feet
- Dimensions: 70 x 125
Details
- Parcel number: 03084030270000
- Special conditions: None
- Other equipment: Ceiling Fan(s), Sump Pump
Construction
Type & style
- Home type: SingleFamily
- Property subtype: Single Family Residence
Materials
- Brick
- Foundation: Concrete Perimeter
- Roof: Asphalt
Condition
- New construction: No
- Year built: 1969
Details
- Builder model: Saratoga
Utilities & green energy
- Electric: Circuit Breakers
- Sewer: Public Sewer
- Water: Public
Community & HOA
Community
- Features: Park, Curbs, Sidewalks, Street Lights, Street Paved
- Subdivision: Northgate
HOA
- Services included: None
Location
- Region: Arlington Heights
Financial & listing details
- Price per square foot: $232/sqft
- Tax assessed value: $400,000
- Annual tax amount: $12,050
- Date on market: 10/1/2026
- Ownership: Fee Simple
Estimated market value
Not available
Estimated sales range
Not available
Not available
Price history
| Date | Event | Price |
|---|---|---|
| 10/1/2026 | Listed for sale | $554,750+26.7%$232/sqft |
Source:  MRED as distributed by MLS GRID #12756984 Report a problem MRED as distributed by MLS GRID #12756984 Report a problem | ||
| 6/16/2006 | Sold | $438,000$183/sqft |
Source: Public Record Report a problem | ||
Public tax history
| Year | Property taxes | Tax assessment |
|---|---|---|
| 2024 | $11,965 +4.1% | $40,000 |
| 2023 | $11,497 +5.2% | $40,000 |
| 2022 | $10,926 +6.5% | $40,000 +21.2% |
| 2021 | $10,261 +2% | $32,991 |
| 2020 | $10,064 -1% | $32,991 -10.3% |
| 2019 | $10,162 +3.7% | $36,780 +14.1% |
| 2018 | $9,798 +1.7% | $32,245 |
| 2017 | $9,638 +3.8% | $32,245 |
| 2016 | $9,287 -6.8% | $32,245 +0.8% |
| 2015 | $9,961 +1.3% | $31,975 |
| 2014 | $9,833 +7.8% | $31,975 |
| 2013 | $9,124 -7.6% | $31,975 -12.1% |
| 2012 | $9,870 +2.9% | $36,382 |
| 2011 | $9,588 +1.1% | $36,382 |
| 2010 | $9,484 +7.9% | $36,382 -10.5% |
| 2009 | $8,790 +9.3% | $40,668 -7% |
| 2008 | $8,041 +4.5% | $43,730 |
| 2007 | $7,696 +22.2% | $43,730 +24.9% |
| 2006 | $6,297 +3.1% | $35,017 |
| 2005 | $6,108 +8.4% | $35,017 |
| 2004 | $5,636 +4% | $35,017 +29.3% |
| 2003 | $5,420 +5.5% | $27,091 |
| 2002 | $5,136 +15.3% | $27,091 |
| 2001 | $4,454 +1.3% | $27,091 +13% |
| 2000 | $4,395 +1.5% | $23,982 |
| 1999 | $4,331 | $23,982 |
Find assessor info on the county website
Monthly payment
Est. payment
Payment breakdown
Explore the cost of this home by adjusting the details. Changes won't be saved.Climate risks
Neighborhood: 60004
Nearby schools
Schools provided by the listing agent
- Elementary: J W Riley Elementary School
- Middle: Jack London Middle School
- High: Buffalo Grove High School
- District: 21
Source: MRED as distributed by MLS GRID. This data may not be complete. We recommend contacting the local school district to confirm school assignments for this home.
- $520,4003 bd2 ba1.3k sqft3018 N Dryden Pl, Arlington Heights, IL 60004Off Market
- $532,8004 bd2 ba1.5k sqft3010 N Dryden Pl, Arlington Heights, IL 60004Off Market
- $451,2004 bd2 ba1.7k sqft589 Carriage Way Dr, Buffalo Grove, IL 60089Off Market
- $549,4005 bd4 ba2.5k sqft587 Carriage Way Dr, Buffalo Grove, IL 60089Off Market
Similar homes
- $529,0004 bd2 ba1.3k sqft1627 E Jonquil Ter, Arlington Heights, IL 60004Active
 MLS ID #12764771, Mary Kaye Martin, Baird & Warner. MRED as distributed by MLS GRID
 - $549,0003 bd2 ba2.3k sqft1292 N Linden Ave, Palatine, IL 60074Active
 MLS ID #12745116, Maureen Bilek, HomeSmart Connect LLC. MRED as distributed by MLS GRID
 - $539,9003 bd2 ba2.3k sqft1080 Cardinal Dr S, Lake Zurich, IL 60047Price Change
 MLS ID #12734121, Julie Pawl, @properties Christie's International Real Estate. MRED as distributed by MLS GRID
 - $459,9982 bd2 ba1.6k sqft931 N Fernandez Ave, Arlington Heights, IL 60004Active
 MLS ID #12773100, Maria DelBoccio, @properties Christie's International Real Estate. MRED as distributed by MLS GRID
