Welcome to effortless coastal living in the charming community of Creek Haven, perfectly positioned just a short drive from the beaches of Fenwick Island and Ocean City. This nearly new home has been lovingly cared for and thoughtfully enhanced, offering two levels of comfortable, modern living designed to suit both everyday life and entertaining. From the moment you step inside, a welcoming foyer opens to a light-filled living space where the living, dining, and kitchen areas flow seamlessly together. At the heart of the home, the kitchen is both stylish and functional, featuring a center island, quartz countertops, and generous prep space, ideal for gatherings both large and small. A convenient first-floor powder room and interior access to the spacious garage add to the home’s practical appeal. Upstairs, the home continues to impress with three well-appointed bedrooms, including a spacious primary suite with its own private bath. Two additional guest bedrooms, each with walk-in closets, offer comfort and flexibility, while a beautifully maintained hall bath and dedicated laundry room complete the upper level. Step outside and envision the possibilities. The rear yard, framed by mature trees, offers a peaceful backdrop and a blank canvas ready for your personal touch, whether it’s a patio, garden, or outdoor entertaining retreat. Freshly painted throughout with new carpeting on the upper level, this home reflects pride of ownership at every turn. Set within the serene Creek Haven community, you’ll enjoy a quiet neighborhood atmosphere while remaining close to shopping, dining, and all the attractions of the nearby coast. Thoughtfully maintained and move-in ready, this home is prepared to welcome its next chapter.
Under contract
$369,000
30145 Creekview Cir, Selbyville, DE 19975
3beds
1,400sqft
Single Family Residence
Built in 2023
8,712 Square Feet Lot
$362,700 Zestimate®
$264/sqft
$83/mo HOA
What's special
Freshly painted throughoutCenter islandBeautifully maintained hall bathLight-filled living spaceThree well-appointed bedroomsQuartz countertopsDedicated laundry room
- 123 days |
- 391 |
- 15 |
Likely to sell faster than
Zillow last checked:
Listing updated:
Listed by:
Adam Ask 302-540-1838,
Northrop Realty (302) 539-2900
Source: Bright MLS,MLS#: DESU2107692
Facts & features
Interior
Bedrooms & bathrooms
- Bedrooms: 3
- Bathrooms: 3
- Full bathrooms: 2
- 1/2 bathrooms: 1
- Main level bathrooms: 1
Rooms
- Room types: Living Room, Dining Room, Primary Bedroom, Bedroom 2, Bedroom 3, Kitchen, Laundry
Primary bedroom
- Features: Attached Bathroom, Ceiling Fan(s), Walk-In Closet(s), Flooring - Carpet
- Level: Upper
- Area: 195 Square Feet
- Dimensions: 13 X 15
Bedroom 2
- Features: Flooring - Carpet, Walk-In Closet(s)
- Level: Upper
- Area: 121 Square Feet
- Dimensions: 11 X 11
Bedroom 3
- Features: Flooring - Carpet, Walk-In Closet(s)
- Level: Upper
- Area: 121 Square Feet
- Dimensions: 11 X 11
Dining room
- Features: Flooring - Luxury Vinyl Plank
- Level: Main
- Area: 133 Square Feet
- Dimensions: 7 X 19
Kitchen
- Features: Countertop(s) - Quartz, Flooring - Luxury Vinyl Plank, Kitchen Island, Kitchen - Electric Cooking, Pantry
- Level: Main
- Area: 133 Square Feet
- Dimensions: 7 X 19
Laundry
- Features: Flooring - Vinyl
- Level: Upper
- Area: 49 Square Feet
- Dimensions: 7 X 7
Living room
- Features: Flooring - Luxury Vinyl Plank
- Level: Main
- Area: 209 Square Feet
- Dimensions: 11 X 19
Heating
- Forced Air, Electric
Cooling
- Central Air, Electric
Appliances
- Included: Ice Maker, Dishwasher, Disposal, Washer, Dryer, Water Heater, Exhaust Fan, Microwave, Freezer, Oven/Range - Electric, Stainless Steel Appliance(s), Water Dispenser, Electric Water Heater
- Laundry: Upper Level, Laundry Room
Features
- Built-in Features, Combination Dining/Living, Combination Kitchen/Dining, Combination Kitchen/Living, Open Floorplan, Kitchen - Gourmet, Kitchen Island, Primary Bath(s), Pantry, Recessed Lighting, Upgraded Countertops, Walk-In Closet(s), Dry Wall, High Ceilings
- Flooring: Luxury Vinyl, Carpet
- Doors: Atrium, Sliding Glass
- Windows: Double Pane Windows, Screens, Vinyl Clad
- Has basement: No
- Has fireplace: No
Interior area
- Total structure area: 1,400
- Total interior livable area: 1,400 sqft
- Finished area above ground: 1,400
- Finished area below ground: 0
Video & virtual tour
Property
Parking
- Total spaces: 6
- Parking features: Garage Door Opener, Garage Faces Front, Concrete, Attached, Driveway
- Attached garage spaces: 2
- Uncovered spaces: 4
Accessibility
- Accessibility features: Other
Features
- Levels: Two
- Stories: 2
- Exterior features: Sidewalks, Street Lights
- Pool features: None
- Has view: Yes
- View description: Garden
Lot
- Size: 8,712 Square Feet
- Features: Backs to Trees, Front Yard, Landscaped, Rear Yard, SideYard(s)
Details
- Additional structures: Above Grade, Below Grade
- Parcel number: 53316.00236.00
- Zoning: TN
- Special conditions: Standard
Construction
Type & style
- Home type: SingleFamily
- Architectural style: Traditional,Colonial
- Property subtype: Single Family Residence
Materials
- Stick Built, Vinyl Siding
- Foundation: Slab
- Roof: Architectural Shingle,Pitched
Condition
- New construction: No
- Year built: 2023
Utilities & green energy
- Sewer: Public Sewer
- Water: Public
Community & HOA
Community
- Security: Main Entrance Lock, Smoke Detector(s), Carbon Monoxide Detector(s)
- Subdivision: Creek Haven
HOA
- Has HOA: Yes
- HOA fee: $250 quarterly
Location
- Region: Selbyville
Financial & listing details
- Price per square foot: $264/sqft
- Tax assessed value: $313,200
- Annual tax amount: $669
- Date on market: 4/16/2026
- Listing agreement: Exclusive Right To Sell
- Ownership: Fee Simple
Estimated market value
$362,700
$345,000 - $381,000
$2,216/mo
Price history
| Date | Event | Price |
|---|---|---|
| 7/25/2026 | Contingent | $369,000$264/sqft |
Source:  Bright MLS #DESU2107692 Report a problem Bright MLS #DESU2107692 Report a problem | ||
| 4/16/2026 | Listed for sale | $369,000+1.2%$264/sqft |
Source: Bright MLS #DESU2107692 Report a problem | ||
| 11/7/2023 | Sold | $364,650+291.3%$260/sqft |
Source: Bright MLS #DESU2041342 Report a problem | ||
| 7/28/2023 | Sold | $93,200-73.4%$67/sqft |
Source: Public Record Report a problem | ||
| 5/30/2023 | Pending sale | $349,955$250/sqft |
Source: Bright MLS #DESU2041342 Report a problem | ||
| 5/12/2023 | Listed for sale | $349,955-11.2%$250/sqft |
Source: Bright MLS #DESU2041342 Report a problem | ||
| 5/12/2023 | Listing removed | $394,255$282/sqft |
Source: Bright MLS #DESU2041152 Report a problem | ||
| 5/10/2023 | Listed for sale | $394,255$282/sqft |
Source: Bright MLS #DESU2041152 Report a problem | ||
Public tax history
| Year | Property taxes | Tax assessment |
|---|---|---|
| 2025 | $681 -13.9% | $156,600 +730.8% |
| 2024 | $792 +852.8% | $18,850 +842.5% |
| 2023 | $83 +1.6% | $2,000 |
| 2022 | $82 | $2,000 |
Find assessor info on the county website
Monthly payment
Est. payment
Payment breakdown
Explore the cost of this home by adjusting the details. Changes won't be saved.Climate risks
Neighborhood: 19975
Nearby schools
GreatSchools rating
- 8/10Showell (Phillip C.) Elementary SchoolGrades: K-5Distance: 0.1 mi
- 7/10Selbyville Middle SchoolGrades: 6-8Distance: 0.4 mi
- 6/10Indian River High SchoolGrades: 9-12Distance: 5.5 mi
Schools provided by the listing agent
- Elementary: Showell
- Middle: Selbyville
- High: Indian River
- District: Indian River
Source: Bright MLS. This data may not be complete. We recommend contacting the local school district to confirm school assignments for this home.
- $428,3004 bd-- ba1.9k sqft30143 Creekview Cir, Selbyville, DE 19975Off Market
- $403,3004 bd-- ba1.5k sqft30139 Creekview Cir, Selbyville, DE 19975Off Market
- $406,1654 bd-- ba1.9k sqft30149 Creekview Cir, Selbyville, DE 19975Sold
- $322,5654 bd-- ba1.4k sqft30137 Creekview Cir, Selbyville, DE 19975Sold
- $410,2554 bd3 ba1.9k sqft30154 Creekview Cir, Selbyville, DE 19975Sold
- $369,3003 bd-- ba1.4k sqft30130 Creekview Cir, Selbyville, DE 19975Off Market
- $431,1004 bd-- ba1.9k sqft30159 Creekview Cir, Selbyville, DE 19975Off Market
- $424,0004 bd-- ba1.9k sqft30158 Creekview Cir, Selbyville, DE 19975Off Market
A local agent can set up tours, give advice and negotiate with sellers.
Similar homes
- $351,9003 bd3 ba1.5k sqftNone Available, Selbyville, DE 19975For Sale
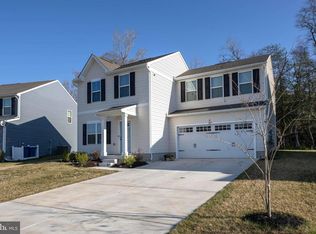
 MLS ID #DESU2108396, Lee Ann Wilkinson, Berkshire Hathaway HomeServices PenFed Realty. Bright MLS
 - $410,0003 bd2 ba1.4k sqftNone Available, Selbyville, DE 19975For Sale
 MLS ID #DESU2116686, SHELBY SMITH, Long & Foster Real Estate, Inc.. Bright MLS
 - $415,0003 bd3 ba1.4k sqftNone Available, Selbyville, DE 19975For Sale
 MLS ID #DESU2113272, ASHLEY BROSNAHAN, Long & Foster Real Estate, Inc.. Bright MLS
 - $419,5004 bd3 ba1.9k sqftNone Available, Selbyville, DE 19975For Sale
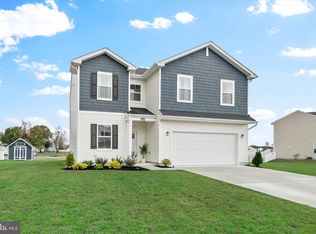 MLS ID #DESU2099802, Phillip Knight, Northrop Realty. Bright MLS
 - $399,0004 bd3 ba1.6k sqftNone Available, Selbyville, DE 19975For SaleMLS ID #DESU2112782, Bill Spinelli, Northrop Realty. Bright MLS
- $424,0003 bd2 ba1.2k sqftNone Available, Selbyville, DE 19975For SaleMLS ID #DESU2109704, Jeannie Bausch, Douglas Realty. Bright MLS
- $447,4904 bd2 ba1.7k sqftNone Available, Selbyville, DE 19975New ConstructionBright MLS
- $485,0005 bd4 ba2k sqftNone Available, Selbyville, DE 19975For SaleMLS ID #DESU2117500, Matthew Ord, Crown Homes Real Estate. Bright MLS
- $424,9003 bd3 ba2k sqftNone Available, Selbyville, DE 19975For SaleMLS ID #DESU2108848, DAYNA FEHER, Keller Williams Realty. Bright MLS
- $500,0003 bd2 ba1.5k sqftNone Available, Selbyville, DE 19975For SaleMLS ID #DESU2112318, Jennifer Izzi Smith, Keller Williams Realty. Bright MLS
- $399,9993 bd2 ba1.3k sqftNone Available, Ocean View, DE 19970For SaleMLS ID #DESU2116188, Stacy Allwein, Real Broker LLC. Bright MLS
- $424,0003 bd3 ba2k sqftNone Available, Selbyville, DE 19975For SaleMLS ID #DESU2115044, Anne Marie Mercier-Bouse, RE/MAX Advantage Realty. Bright MLS
- $380,0003 bd3 ba1.9k sqftNone Available, Millsboro, DE 19966For SaleMLS ID #DESU2114196, Jim Coulter, Long & Foster Real Estate, Inc.. Bright MLS
- $368,0002 bd2 ba1.2k sqftNone Available, Selbyville, DE 19975For SaleMLS ID #DESU2108024, ASHLEY BROSNAHAN, Long & Foster Real Estate, Inc.. Bright MLS
- $394,9003 bd2 ba1.5k sqftNone Available, Millsboro, DE 19966For SaleMLS ID #DESU2109422, Melissa Squier, Iron Valley Real Estate Premier. Bright MLS
- $412,0004 bd2 ba1.3k sqftNone Available, Ocean Pines, MD 21811For SaleMLS ID #MDWO2039430, Laura Bukhantsova, Iron Valley Real Estate Charm City. Bright MLS
- $359,9003 bd3 ba1.5k sqftNone Available, Millville, DE 19967For SaleMLS ID #DESU2116970, Dana Gregory, Coldwell Banker Realty. Bright MLS
- $389,0003 bd2 ba1.6k sqftNone Available, Millsboro, DE 19966New ConstructionBright MLS
- $459,9003 bd2 ba1.8k sqftNone Available, Millsboro, DE 19966For SaleMLS ID #DESU2117572, JAMES LATTANZI, Northrop Realty. Bright MLS
- $424,9003 bd2 ba1.4k sqftNone Available, Ocean Pines, MD 21811For SaleMLS ID #MDWO2039132, Sandie Mattes, Keller Williams Realty Delmarva. Bright MLS
