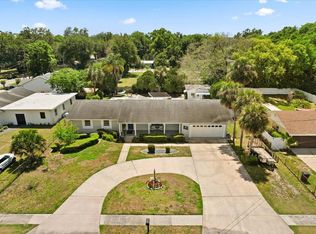
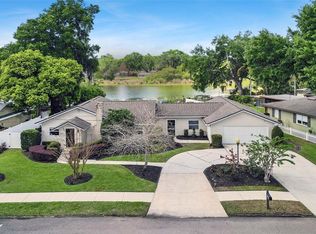
Under contract-accepting backup offers. Taking Back-Up offers. Imagine spending weekends by your private resort-style pool, entertaining effortlessly in expansive living spaces, and enjoying the convenience of being just minutes from Downtown Orlando—all without HOA restrictions or fees. Welcome to this exceptional single-story residence in the sought-after Conway/SODO area, nestled within the charming, established neighborhood of Lake LaGrange Heights. Tucked away on quiet streets lined with mature trees and longtime residents, this beautifully maintained home offers 2,656 square feet of thoughtfully designed living space, where timeless design and meticulous craftsmanship are evident at every turn. Lovingly cared for by the same owner for more than two decades, the home showcases an impressive blend of quality updates and enduring style. From the moment you arrive, professionally designed landscaping featuring mature flowering gardens, hydrangeas, camellias, agapanthus, knockout roses, and a majestic Cathedral Live Oak create unforgettable curb appeal. Inside, an inviting foyer opens to elegant formal living and dining spaces, complemented by engineered hardwood flooring, crown molding, updated interior doors, and beautiful architectural details throughout. The desirable split-bedroom floor plan offers three spacious bedrooms, two-and-a-half bathrooms, and exceptional privacy for family and guests. At the heart of the home is an expansive 47-foot by 16-foot great room designed for entertaining, while the adjacent gathering area with its wood-burning fireplace creates the perfect setting for cozy evenings or intimate dinners. The thoughtfully updated kitchen features abundant custom cabinetry with decorative glass accents, Corian countertops, pantry pull-out shelving, and generous workspace, all flowing seamlessly into the home’s inviting living areas. French doors lead to a spectacular sun-filled family room overlooking a true backyard retreat. The resort-style pool, finished with elegant brick pavers and surrounded by lush tropical landscaping, creates a private oasis perfect for relaxing, entertaining, or enjoying Florida’s year-round outdoor lifestyle. A private irrigation well helps maintain the beautiful grounds with efficiency. Beyond its beauty, this home offers tremendous peace of mind with numerous significant improvements, including a 30-year architectural roof, updated Trane HVAC system, renovated bathrooms, resurfaced pool with new tile, updated ductwork, RainSoft whole-house water treatment system, upgraded lighting, improved plumbing and sewer lining, drain field replacement, and countless thoughtful enhancements completed throughout the years. Ideally positioned just minutes from the SODO Shopping District, Hourglass District, Milk District, Thornton Park, Lake Eola, Dr. Phillips Center for the Performing Arts, the Kia Center, Orlando Health, and Orlando International Airport, this home also provides quick access to I-4, SR 408, SR 417, the Beachline, Winter Park, and The Mall at Millenia. With top-rated schools, sidewalks, an established neighborhood atmosphere, and the freedom of no HOA, this is a rare opportunity to own a meticulously maintained home where comfort, quality, and location come together beautifully.
Under contract
$699,999
3015 DAWLEY AVENUE, ORLANDO, FL 32806
3beds
2,656sqft
:
Get pre-qualified$4,684/mo
Single Family Residence
Built in 1970
10,201 Square Feet Lot
$669,200 Zestimate®
$264/sqft
$-- HOA
What's special
Renovated bathroomsTwo-and-a-half bathroomsThree spacious bedroomsThoughtfully updated kitchenUpdated interior doorsCorian countertopsGenerous workspace
- 35 days |
- 1,077 |
- 69 |
Likely to sell faster than
Zillow last checked:
Listing updated:
Listed by:
Rob Johnson, Jr 727-262-7918,
AVALON GROUP REALTY 727-262-7920
Source: Stellar MLS,MLS#: TB8522984 Originating MLS: Suncoast Tampa
Originating MLS: Suncoast Tampa
Facts & features
Interior
Bedrooms & bathrooms
- Bedrooms: 3
- Bathrooms: 3
- Full bathrooms: 2
- 1/2 bathrooms: 1
Rooms
- Room types: Attic, Family Room, Dining Room, Living Room, Great Room, Utility Room
Primary bedroom
- Features: En Suite Bathroom, Walk-In Closet(s)
- Level: First
- Area: 213.16 Square Feet
- Dimensions: 14.6x14.6
Bedroom 2
- Features: Built-in Closet
- Level: First
- Area: 140.61 Square Feet
- Dimensions: 12.9x10.9
Bedroom 3
- Features: Ceiling Fan(s), Built-in Closet
- Level: First
- Area: 140.61 Square Feet
- Dimensions: 12.9x10.9
Dining room
- Level: First
- Area: 121.1 Square Feet
- Dimensions: 12.11x10
Family room
- Level: First
- Area: 229.67 Square Feet
- Dimensions: 15.2x15.11
Great room
- Features: Built-In Shelving
- Level: First
- Area: 752 Square Feet
- Dimensions: 47x16
Kitchen
- Features: Built-In Shelving
- Level: First
- Area: 182.7 Square Feet
- Dimensions: 14.5x12.6
Laundry
- Level: First
- Area: 108.07 Square Feet
- Dimensions: 15.2x7.11
Living room
- Level: First
- Area: 309.6 Square Feet
- Dimensions: 24x12.9
Heating
- Electric
Cooling
- Central Air
Appliances
- Included: Convection Oven, Dishwasher, Disposal, Electric Water Heater, Exhaust Fan, Ice Maker, Microwave, Range, Range Hood, Refrigerator, Water Filtration System
- Laundry: Electric Dryer Hookup, Laundry Room, Washer Hookup
Features
- Ceiling Fan(s), Chair Rail, Crown Molding, Eating Space In Kitchen, Kitchen/Family Room Combo, Open Floorplan, Solid Wood Cabinets, Split Bedroom, Stone Counters, Walk-In Closet(s)
- Flooring: Ceramic Tile, Engineered Hardwood, Porcelain Tile
- Doors: French Doors
- Windows: Window Treatments
- Has fireplace: Yes
- Fireplace features: Family Room, Wood Burning
Interior area
- Total structure area: 3,384
- Total interior livable area: 2,656 sqft
Property
Parking
- Total spaces: 2
- Parking features: Driveway
- Attached garage spaces: 2
- Has uncovered spaces: Yes
Features
- Levels: One
- Stories: 1
- Exterior features: Irrigation System, Private Mailbox, Rain Gutters, Sidewalk
- Has private pool: Yes
- Pool features: Child Safety Fence, In Ground
- Fencing: Fenced,Wood
- Has view: Yes
- View description: Garden, Pool
Lot
- Size: 10,201 Square Feet
- Residential vegetation: Mature Landscaping, Oak Trees, Trees/Landscaped
Details
- Additional structures: Shed(s)
- Parcel number: 072330454000360
- Zoning: R-1A
- Special conditions: None
Construction
Type & style
- Home type: SingleFamily
- Architectural style: Traditional
- Property subtype: Single Family Residence
Materials
- Block, HardiPlank Type
- Foundation: Slab
- Roof: Shingle
Condition
- New construction: No
- Year built: 1970
Utilities & green energy
- Sewer: Septic Tank
- Water: Public, Well
- Utilities for property: BB/HS Internet Available, Cable Available, Cable Connected, Electricity Available, Electricity Connected, Phone Available, Public, Sprinkler Meter, Sprinkler Well, Street Lights, Underground Utilities, Water Connected
Community & HOA
Community
- Security: Smoke Detector(s)
- Pet fee: $0 monthly
- Subdivision: LAKE LAGRANGE HEIGHTS ADD 01
HOA
- Has HOA: No
Location
- Region: Orlando
Financial & listing details
- Price per square foot: $264/sqft
- Tax assessed value: $435,819
- Annual tax amount: $2,792
- Date on market: 6/25/2026
- Cumulative days on market: 34 days
- Listing terms: Cash,Conventional,FHA,VA Loan
- Ownership: Fee Simple
- Total actual rent: 0
- Electric utility on property: Yes
- Road surface type: Asphalt
Estimated market value
$669,200
$636,000 - $703,000
$3,559/mo
Price history
| Date | Event | Price |
|---|---|---|
| 7/13/2026 | Contingent | $699,999$264/sqft |
Source:  Stellar MLS #TB8522984 Report a problem Stellar MLS #TB8522984 Report a problem | ||
| 6/25/2026 | Listed for sale | $699,999-3.4%$264/sqft |
Source: Stellar MLS #TB8522984 Report a problem | ||
| 1/16/2026 | Listing removed | $725,000$273/sqft |
Source: Stellar MLS #O6298862 Report a problem | ||
| 10/1/2025 | Price change | $725,000-0.7%$273/sqft |
Source: Stellar MLS #O6298862 Report a problem | ||
| 8/21/2025 | Price change | $729,990-1.4%$275/sqft |
Source: Stellar MLS #O6298862 Report a problem | ||
| 6/6/2025 | Price change | $739,990-1.3%$279/sqft |
Source: Stellar MLS #O6298862 Report a problem | ||
| 4/11/2025 | Listed for sale | $749,990+8.7%$282/sqft |
Source: Stellar MLS #O6298862 Report a problem | ||
| 10/21/2024 | Listing removed | $689,900$260/sqft |
Source: Stellar MLS #O6208004 Report a problem | ||
| 10/15/2024 | Listed for sale | $689,900$260/sqft |
Source: Stellar MLS #O6208004 Report a problem | ||
| 9/30/2024 | Pending sale | $689,900$260/sqft |
Source: Stellar MLS #O6208004 Report a problem | ||
| 6/22/2024 | Listed for sale | $689,900$260/sqft |
Source: Stellar MLS #O6208004 Report a problem | ||
| 6/14/2024 | Pending sale | $689,900$260/sqft |
Source: Stellar MLS #O6208004 Report a problem | ||
| 5/23/2024 | Listed for sale | $689,900+213.6%$260/sqft |
Source: Stellar MLS #O6208004 Report a problem | ||
| 9/8/2003 | Sold | $220,000+64.2%$83/sqft |
Source: Public Record Report a problem | ||
| 10/19/1994 | Sold | $134,000$50/sqft |
Source: Public Record Report a problem | ||
Public tax history
| Year | Property taxes | Tax assessment |
|---|---|---|
| 2024 | $2,618 +7.2% | $180,135 +3% |
| 2023 | $2,442 +4.4% | $174,888 +3% |
| 2022 | $2,338 +2% | $169,794 +3% |
| 2021 | $2,292 +1.5% | $164,849 +1.4% |
| 2020 | $2,259 +1.7% | $162,573 +2.3% |
| 2019 | $2,221 +1.3% | $158,918 +1.9% |
| 2018 | $2,191 | $155,955 -25.9% |
| 2017 | $2,191 +2.2% | $210,440 +1.4% |
| 2016 | $2,144 +1.2% | $207,574 +4.3% |
| 2015 | $2,118 -3.7% | $199,010 +17.8% |
| 2014 | $2,200 +2.4% | $168,961 +16.4% |
| 2013 | $2,149 0% | $145,208 +0.7% |
| 2012 | $2,149 -7.7% | $144,198 -6.4% |
| 2011 | $2,330 +0.4% | $154,078 -2.5% |
| 2010 | $2,321 | $157,993 -14% |
| 2009 | -- | $183,793 -8.7% |
| 2008 | $2,613 -3% | $201,286 -7.4% |
| 2007 | $2,695 -5.7% | $217,436 -1.9% |
| 2006 | $2,857 +1% | $221,690 +20.5% |
| 2005 | $2,829 +4.7% | $184,031 +12.9% |
| 2004 | $2,702 +55% | $162,994 +8.6% |
| 2003 | $1,743 +3% | $150,028 +13.1% |
| 2002 | $1,692 -0.8% | $132,611 +6.7% |
| 2001 | $1,705 +2.5% | $124,337 +8.1% |
| 2000 | $1,663 | $115,068 |
Find assessor info on the county website
Monthly payment
Est. payment
Payment breakdown
Explore the cost of this home by adjusting the details. Changes won't be saved.Climate risks
Neighborhood: 32806
Nearby schools
GreatSchools rating
- 5/10Conway Elementary SchoolGrades: PK-5Distance: 0.7 mi
- 4/10Conway Middle SchoolGrades: 6-8Distance: 1.2 mi
- 6/10William R Boone High SchoolGrades: 9-12Distance: 1.4 mi
- $433,0003 bd2 ba1.5k sqft3019 Dawley Ave, Orlando, FL 32806Off Market
- $448,5003 bd2 ba2k sqft3011 Dawley Ave, Orlando, FL 32806Off Market
- $470,5004 bd3 ba2k sqft2725 Mae Loma Ct, Orlando, FL 32806Off Market
- $464,9003 bd2 ba2.2k sqft3023 Dawley Ave, Orlando, FL 32806Off Market
- $422,8004 bd2 ba1.6k sqft2928 Raeford Rd, Orlando, FL 32806Off Market
- $1,021,0003 bd2 ba2.2k sqft3200 Raeford Rd, Orlando, FL 32806Sold
- $417,3004 bd2 ba1.7k sqft2721 Mae Loma Ct, Orlando, FL 32806Off Market
- $443,7003 bd2 ba2.1k sqft2924 Raeford Rd, Orlando, FL 32806Off Market
A local agent can set up tours, give advice and negotiate with sellers.
A local lender can help you make sure your offer is ready when you are.
Similar homes
- $615,0004 bd3 ba1.9k sqft2906 E GRANT AVENUE, ORLANDO, FL 32806For Sale
 MLS ID #O6394889, Andrea Aylett-Hosch, PINEAPPLE PLACE REALTY, LLC. Stellar MLS
 - $795,0004 bd3 ba2.2k sqft1121 SHOREWOOD DRIVE, ORLANDO, FL 32806For Sale
 MLS ID #O6423559, Megan Teal, MAINFRAME REAL ESTATE. Stellar MLS
 - $885,0004 bd2 ba2k sqft2100 MAE STREET, ORLANDO, FL 32806For Sale
 MLS ID #O6396104, Kyle Madorin PA, UPWELL REALTY LLC. Stellar MLS
 - $895,0004 bd4 ba3.4k sqft1367 CAMPBELL STREET, ORLANDO, FL 32806For Sale
 MLS ID #O6410872, Ted Moseley, REAL BROKER, LLC. Stellar MLS
 - $534,9993 bd2 ba1.3k sqft2907 VINE STREET, ORLANDO, FL 32806For SaleMLS ID #O6405691, Daniel Robinson, HOUWZER INC. Stellar MLS
- $579,0004 bd2 ba1.8k sqft4533 STILWELL DRIVE, ORLANDO, FL 32812For SaleMLS ID #O6419601, Brinley Donovan, ACME REAL ESTATE FLORIDA LLC. Stellar MLS
- $675,0004 bd3 ba2.3k sqft5405 BAYBROOK AVENUE, ORLANDO, FL 32819For SaleMLS ID #O6426318, Melissa Duffy, FOLIO REALTY LLC. Stellar MLS
- $515,0003 bd2 ba1.3k sqft303 E JERSEY STREET, ORLANDO, FL 32806For SaleMLS ID #O6414987, Julie Bowyer, KELLER WILLIAMS REALTY AT THE PARKS. Stellar MLS
- $699,9003 bd3 ba2k sqft37 E VANDERBILT STREET, ORLANDO, FL 32804For SaleMLS ID #O6388580, Emily Armstrong, KELLER WILLIAMS REALTY AT THE PARKS. Stellar MLS
- $719,9003 bd3 ba2.2k sqft1020 VENETIAN AVENUE, ORLANDO, FL 32804For SaleMLS ID #O6406352, Lindsay Kaye Voss, VOSS REALTY INC. Stellar MLS
- $569,5003 bd2 ba2.3k sqft1701 WIND WILLOW ROAD, BELLE ISLE, FL 32809For SaleMLS ID #V4949564, Andrew Comeens, DASH REAL ESTATE COMPANY. Stellar MLS
- $975,0004 bd2 ba3.2k sqft3226 S OSCEOLA AVENUE, ORLANDO, FL 32806For SaleMLS ID #O6386545, Michael Chiorando, ONE OAK REALTY CORP. Stellar MLS
- $699,0003 bd2 ba1.4k sqft553 ARAPAHO TRAIL, MAITLAND, FL 32751For SaleMLS ID #O6427049, Chris Creegan, CREEGAN GROUP. Stellar MLS
- $889,0004 bd4 ba2.6k sqft442 BRIERCLIFF DRIVE, ORLANDO, FL 32806For SaleMLS ID #O6390631, Wylie Devlin, REDFIN CORPORATION. Stellar MLS
- $724,0004 bd2 ba2.5k sqft4318 WOODTREE LANE, ORLANDO, FL 32835For SaleMLS ID #S5142802, Alexander James, CENTURY 21 CARIOTI. Stellar MLS
- $525,0004 bd2 ba2.4k sqft4925 HOPERITA STREET, ORLANDO, FL 32812For SaleMLS ID #O6398739, Rita Johnson, KELLER WILLIAMS ELITE PARTNERS III REALTY. Stellar MLS
- $724,9904 bd4 ba2.9k sqft7407 PARK SPRINGS CIRCLE, ORLANDO, FL 32835For SaleMLS ID #O6402336, Wilfred Sierra Sosa, PA, RE/MAX PRIME PROPERTIES. Stellar MLS
- $575,0004 bd2 ba1.5k sqft719 WARWICK PLACE, ORLANDO, FL 32803For SaleMLS ID #NS1088458, Rebecca Henry, WHITE WHALE REAL ESTATE. Stellar MLS
- $499,0003 bd2 ba1.7k sqft3200 HEATHGATE COURT, ORLANDO, FL 32812For SaleMLS ID #O6409765, Tania Harmon, KELLER WILLIAMS REALTY AT THE PARKS. Stellar MLS
- $689,0004 bd3 ba3k sqft2514 TUSCARORA TRAIL, MAITLAND, FL 32751For SaleMLS ID #O6380728, Tom Noelke, NOELKE REALTY. Stellar MLS
