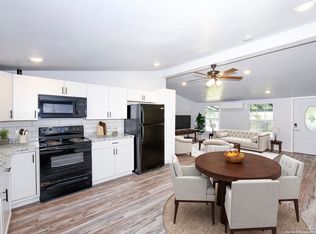
Have You Been Looking For A Property With Enough Land, Enough House, And Enough Potential To Actually Make A Project Worth Taking On? Welcome To 3015 Eichman Rd In Poteet, Where Just Over 1 Acre And A Huge 2,160-Square-Foot Home Give You A Big Canvas To Work With. This One Is A Light Handyman Special, But That Is Exactly Where The Opportunity Comes In. Instead Of Paying For Someone Else's Design Choices, You Get The Chance To Take A Large Home On A Spacious Lot And Bring Your Own Vision To Life. The Roof Was Replaced In 2020, Giving You One Major Improvement Already Behind You, While The Nearly 2,000 Square Feet Inside Gives You Plenty Of Room To Rework, Refresh, And Create A Home That Fits The Way You Want To Live. Outside, Just Over 1 Acre Gives You Even More Room To Spread Out, Enjoy The Outdoors, Or Build Out The Property Over Time. And You're Still Convenient To The Local Personality That Makes Poteet Special, Including The Famous Poteet Strawberry Festival And Canyon Park, With Nearby Pleasanton And San Antonio Keeping Shopping, Dining, And Bigger-City Convenience Within Reach. If You've Been Waiting For A Property Where A Little Work Could Unlock A Lot Of Potential, Come Take A Look At 3015 Eichman Rd And Start Imagining What This One Could Become!
For sale
$199,000
3015 EICHMAN RD, Poteet, TX 78065
4beds
2,160sqft
Manufactured Home
Built in 2006
1.09 Acres Lot
$194,400 Zestimate®
$92/sqft
$-- HOA
What's special
Spacious lot
- 23 days
- 918
- 81
Zillow last checked:
Listing updated:
Listed by:
Kendell Liden TREC #847962 (817) 781-5251,
eXp Realty
Source: LERA MLS,MLS#: 2013991
Facts & features
Interior
Bedrooms & bathrooms
- Bedrooms: 4
- Bathrooms: 2
- Full bathrooms: 2
Primary bedroom
- Features: Ceiling Fan(s), Full Bath
- Area: 1
- Dimensions: 1 x 1
Bedroom 2
- Area: 1
- Dimensions: 1 x 1
Bedroom 3
- Area: 1
- Dimensions: 1 x 1
Bedroom 4
- Area: 1
- Dimensions: 1 x 1
Primary bathroom
- Features: Tub/Shower Separate, Double Vanity, Soaking Tub
- Area: 1
- Dimensions: 1 x 1
Kitchen
- Area: 1
- Dimensions: 1 x 1
Living room
- Area: 1
- Dimensions: 1 x 1
Heating
- Central, Electric
Cooling
- Central Air
Appliances
- Included: Range, Dishwasher, Vented Exhaust Fan, Electric Water Heater
- Laundry: Main Level
Features
- Two Living Area, Kitchen Island, Pantry, Utility Room Inside, Open Floorplan, Master Downstairs, Ceiling Fan(s)
- Flooring: Carpet, Vinyl
- Has fireplace: No
- Fireplace features: Not Applicable
Interior area
- Total interior livable area: 2,160 sqft
Property
Parking
- Total spaces: 2
- Parking features: Detached, Oversized, Two Car Carport, RV/Boat Parking, Open
- Has garage: Yes
- Carport spaces: 2
Features
- Levels: One
- Stories: 1
- Pool features: None
Lot
- Size: 1.09 Acres
Details
- Parcel number: 0326205000000200
Construction
Type & style
- Home type: MobileManufactured
- Architectural style: Traditional
- Property subtype: Manufactured Home
Materials
- Siding, Vinyl Siding
- Roof: Composition
Condition
- Pre-Owned
- New construction: No
- Year built: 2006
Utilities & green energy
- Electric: Karnes Elect
- Sewer: Septic
- Water: BENTON CITY, Co-op Water
Community & HOA
Community
- Features: None
- Subdivision: The Highlands
Location
- Region: Poteet
Financial & listing details
- Price per square foot: $92/sqft
- Tax assessed value: $158,260
- Annual tax amount: $2,574
- Price range: $199K - $199K
- Date on market: 9/3/2026
- Cumulative days on market: 24 days
- Listing terms: Conventional,FHA,VA Loan,Cash
Estimated market value
$194,400
$185,000 - $204,000
Not available
Price history
| Date | Event | Price |
|---|---|---|
| 9/3/2026 | Listed for sale | $199,000$92/sqft |
Source:  LERA MLS #2013991 Report a problem LERA MLS #2013991 Report a problem | ||
| 11/4/2015 | Sold | -- |
Source: LERA MLS #1140309 Report a problem | ||
Public tax history
| Year | Property taxes | Tax assessment |
|---|---|---|
| 2026 | -- | $147,753 +10% |
| 2025 | $787 +32.7% | $134,321 +10% |
| 2024 | $593 +9.9% | $122,110 +10% |
| 2023 | $539 +2.7% | $111,009 +10% |
| 2022 | $525 -6.2% | $100,917 +10% |
| 2021 | $560 +19% | $91,743 +11.4% |
| 2020 | $471 +14.1% | $82,330 +0.4% |
| 2019 | $413 | $81,990 -0.6% |
| 2018 | -- | $82,490 +37.6% |
| 2017 | -- | $59,940 -6.8% |
| 2016 | -- | $64,340 -6.3% |
| 2015 | -- | $68,660 -1.7% |
| 2014 | -- | $69,850 +0.2% |
| 2012 | -- | $69,700 -1.5% |
| 2011 | -- | $70,790 +6.2% |
| 2010 | -- | $66,660 -6.1% |
| 2009 | -- | $71,010 +10.3% |
| 2008 | -- | $64,380 +244.3% |
| 2007 | -- | $18,700 |
Find assessor info on the county website
Monthly payment
Climate risks
Neighborhood: 78065
Nearby schools
Schools provided by the listing agent
- District: Somerset
Source: LERA MLS. This data may not be complete. We recommend contacting the local school district to confirm school assignments for this home.
Similar homes
- $170,0003 bd2 ba1.2k sqft80 Michael Rd, Poteet, TX 78064For Sale

 MLS ID #2013933, Eloisa Garza TREC #816050, Levi Rodgers Real Estate Group. LERA MLS
 - $225,0003 bd2 ba1.2k sqft600 Dawnridge Drive, Poteet, TX 78065For Sale
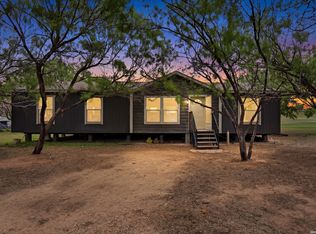
 MLS ID #1949248, Elizabeth Mauricio TREC #819856, JB Goodwin, REALTORS. LERA MLS
 - $179,0004 bd2 ba1.6k sqft119 Avery Dr, Somerset, TX 78069For Sale
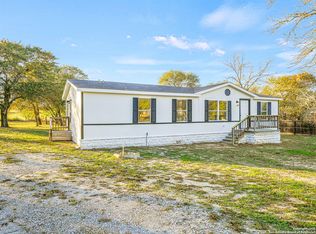
 MLS ID #1959525, Claudia Herrera TREC #773784, Exquisite Properties, LLC. LERA MLS
 - $189,9003 bd2 ba1.3k sqft5246 SAVANNAH WAY, Von Ormy, TX 78073For Sale
 MLS ID #1925525, Jody Fitzgerald TREC #696932, Hance Realty. LERA MLS
 - $189,0003 bd2 ba1.6k sqft140 Valley View Dr, Poteet, TX 78065For SaleMLS ID #2013623, Rodolfo Martinez TREC #633911, Premier Realty Group Platinum. LERA MLS
- $285,0004 bd3 ba2.2k sqft384 Adcock, Poteet, TX 78065For SaleMLS ID #1857374, Stephanie Campa TREC #808242, Levi Rodgers Real Estate Group. LERA MLS
- $199,0003 bd2 ba1.1k sqft607 JACKSON ST, Pleasanton, TX 78064For SaleMLS ID #2006159, Lisa Klein TREC #592452, JB Goodwin, REALTORS. LERA MLS
- $220,0004 bd2 ba1.5k sqft2311 hickory way, San Antonio, TX 78301For SaleMLS ID #1993220, Leah Giron TREC #639482, RE/Max GO. LERA MLS
- $210,0003 bd2 ba1.1k sqft23403 Hickory Pass, San Antonio, TX 78264For SaleMLS ID #2013778, Brenda Zambrano TREC #610781, One2Three Realty. LERA MLS
- $250,0003 bd2 ba1.4k sqft2145 FM 2504, Poteet, TX 78065For SaleMLS ID #1953530, Erica Salazar TREC #752678, 1st Choice Realty Group. LERA MLS
- $247,0004 bd2 ba2.1k sqft22707 Savannah Hts, Von Ormy, TX 78073For SaleMLS ID #1997684, Oscar Madrigal TREC #749908, Orchard Brokerage. LERA MLS
- $189,0003 bd2 ba2.4k sqft21960 Priest Rd, Elmendorf, TX 78112For SaleMLS ID #1942100, David Nosal TREC #646433, Keller Williams Legacy. LERA MLS
- $199,9494 bd2 ba1.5k sqft971 Chalmers Ave, San Antonio, TX 78211For SaleMLS ID #2018892, Tyler Moore TREC #706682, eXp Realty. LERA MLS
- $205,0004 bd2 ba1.6k sqft138 county road 2665, Devine, TX 78016For SaleMLS ID #1933681, Susie Flores TREC #739377, SADDLE & SAGE REALTY CO LLC. LERA MLS
- $229,0002 bd2 ba1.1k sqft275 Fay drive, Lytle, TX 78052For SaleMLS ID #2007161, Troy Nazelrod TREC #725575, 1st Choice Realty Group. LERA MLS
- $169,9883 bd2 ba1.1k sqft4434 Tiera, Von Ormy, TX 78073For SaleMLS ID #1970196, Luisa Rivera TREC #832505, Coldwell Banker D'Ann Harper. LERA MLS
- $215,0003 bd2 ba1.1k sqft1685 County Road 5715, Natalia, TX 78059For SaleMLS ID #2012273, Monica Loera TREC #760097, Redbird Realty LLC. LERA MLS
- $245,0004 bd2 ba1.7k sqft551 BIG OAK DR, San Antonio, TX 78264For SaleMLS ID #2001925, Brenda Zambrano TREC #610781, One2Three Realty. LERA MLS
- $179,9003 bd2 ba1.4k sqft938 Patricia Ann Dr, Poteet, TX 78065For SaleMLS ID #1964686, David Marvic TREC #711493, STX Realty. LERA MLS
- $190,0003 bd2 ba1.2k sqft4814 Young Oak, Elmendorf, TX 78112For SaleMLS ID #2008509, Roxana Castellon TREC #834707, eXp Realty. LERA MLS
