Welcome to this beautifully updated brick end-unit townhouse, offering the perfect blend of comfort, space, privacy, and convenience. This inviting home features fresh paint, new kitchen flooring, an open kitchen, and a spacious layout designed for comfortable everyday living. The finished basement includes a private rear entrance, providing additional flexible space for entertaining, a home office, recreation, or guests. As an end unit, the home offers added privacy and backs to mature trees and open space, creating a peaceful setting to relax and enjoy. Two assigned parking spaces are included, along with access to wonderful community amenities, including a neighborhood swimming pool. Conveniently located near excellent shopping, dining, entertainment, and everyday essentials, with easy access to Route 29, MD-200, I-95, and I-495. Commuting to Washington, DC, Baltimore, and Northern Virginia is convenient and accessible. Fresh updates, a desirable end-unit location, generous living space, and excellent commuter access make this home a must-see!
Pending
$495,000
3015 Mozart Dr, Silver Spring, MD 20904
3beds
1,815sqft
Townhouse
Built in 1983
2,250 Square Feet Lot
$494,300 Zestimate®
$273/sqft
$140/mo HOA
What's special
Fresh updatesDesirable end-unit locationFresh paintInviting homeNew kitchen flooringTwo assigned parking spacesOpen kitchen
- 29 days
- 493
- 19
Likely to sell faster than
Zillow last checked:
Listing updated:
Listed by:
OLUMIDE ASHIRU-BALOGUN 301-792-0919,
Samson Properties 3018500255
Source: Bright MLS,MLS#: MDMC2254760
Facts & features
Interior
Bedrooms & bathrooms
- Bedrooms: 3
- Bathrooms: 4
- Full bathrooms: 3
- 1/2 bathrooms: 1
- Main level bathrooms: 1
Basement
- Area: 660
Heating
- Central, Electric
Cooling
- Central Air, Electric
Appliances
- Included: Electric Water Heater
Features
- Basement: Improved
- Number of fireplaces: 1
Interior area
- Total structure area: 1,980
- Total interior livable area: 1,815 sqft
- Finished area above ground: 1,320
- Finished area below ground: 495
Video & virtual tour
Property
Parking
- Parking features: Assigned, Parking Lot
- Details: Assigned Parking
Accessibility
- Accessibility features: None
Features
- Levels: Three
- Stories: 3
- Pool features: Community
Lot
- Size: 2,250 Square Feet
Details
- Additional structures: Above Grade, Below Grade
- Parcel number: 160502112917
- Zoning: R60
- Special conditions: Standard
Construction
Type & style
- Home type: Townhouse
- Architectural style: Colonial
- Property subtype: Townhouse
Materials
- Frame
- Foundation: Other
Condition
- New construction: No
- Year built: 1983
Utilities & green energy
- Sewer: Public Sewer
- Water: Public
Community & HOA
Community
- Subdivision: Tanglewood
HOA
- Has HOA: Yes
- Amenities included: Common Grounds, Pool, Tot Lots/Playground
- Services included: Management, Pool(s), Snow Removal, Trash
- HOA fee: $140 monthly
Location
- Region: Silver Spring
Financial & listing details
- Price per square foot: $273/sqft
- Tax assessed value: $442,700
- Annual tax amount: $5,117
- Date on market: 9/10/2026
- Listing agreement: Exclusive Right To Sell
- Ownership: Fee Simple
Estimated market value
$494,300
$470,000 - $519,000
$2,964/mo
Price history
| Date | Event | Price |
|---|---|---|
| 9/21/2026 | Pending sale | $495,000$273/sqft |
Source:  Bright MLS #MDMC2254760 Report a problem Bright MLS #MDMC2254760 Report a problem | ||
| 9/21/2026 | Contingent | $495,000$273/sqft |
Source: Bright MLS #MDMC2254760 Report a problem | ||
| 9/10/2026 | Listed for sale | $495,000+12.5%$273/sqft |
Source: Bright MLS #MDMC2254760 Report a problem | ||
| 2/21/2023 | Sold | $440,000-2.2%$242/sqft |
Source: Bright MLS #MDMC2078894 Report a problem | ||
| 1/18/2023 | Pending sale | $449,999$248/sqft |
Source: Bright MLS #MDMC2078894 Report a problem | ||
| 1/5/2023 | Listed for sale | $449,999+173.6%$248/sqft |
Source: Bright MLS #MDMC2078894 Report a problem | ||
| 4/24/2001 | Sold | $164,500+13.7%$91/sqft |
Source: Public Record Report a problem | ||
| 4/1/1999 | Sold | $144,690$80/sqft |
Source: Public Record Report a problem | ||
Public tax history
| Year | Property taxes | Tax assessment |
|---|---|---|
| 2026 | $5,561 +8.7% | $442,700 +8.9% |
| 2025 | $5,117 +20% | $406,567 +9.8% |
| 2024 | $4,264 +10.7% | $370,433 +10.8% |
| 2023 | $3,852 +5.3% | $334,300 +0.9% |
| 2022 | $3,656 +1% | $331,333 +0.9% |
| 2021 | $3,620 +0.8% | $328,367 +0.9% |
| 2020 | $3,590 +17.8% | $325,400 |
| 2019 | $3,048 -0.2% | $325,400 +17.7% |
| 2018 | $3,053 +5.5% | $276,400 +9.7% |
| 2017 | $2,894 +17.1% | $251,900 +2.9% |
| 2016 | $2,472 | $244,833 +3% |
| 2015 | $2,472 | $237,767 +3.1% |
| 2014 | $2,472 | $230,700 |
| 2013 | -- | $230,700 |
| 2012 | -- | $230,700 -15.6% |
| 2011 | -- | $273,260 |
| 2010 | -- | $273,260 |
| 2009 | -- | $273,260 -25.6% |
| 2008 | -- | $367,330 +17.1% |
| 2007 | -- | $313,610 +20.7% |
| 2006 | -- | $259,890 +26.1% |
| 2005 | -- | $206,170 +11.6% |
| 2004 | -- | $184,696 |
| 2003 | -- | $184,696 +30.3% |
| 2002 | -- | $141,750 |
| 2001 | -- | $141,750 |
Find assessor info on the county website
Monthly payment
Est. payment
Payment breakdown
Explore the cost of this home by adjusting the details. Changes won't be saved.Climate risks
Neighborhood: 20904
Nearby schools
Schools provided by the listing agent
- District: Montgomery County Public Schools
Source: Bright MLS. This data may not be complete. We recommend contacting the local school district to confirm school assignments for this home.
Similar homes
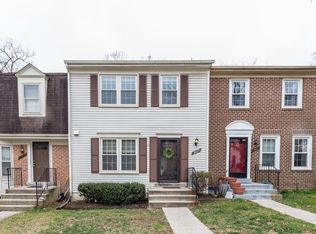
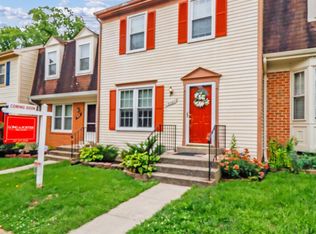
- $490,0004 bd4 ba1.3k sqft2909 Mozart Dr, Silver Spring, MD 20904For Sale

 MLS ID #MDMC2258434, Shalini Gidwani, Northrop Realty. Bright MLS
 - $449,9002 bd3 ba1.9k sqft3027 Mozart Dr, Silver Spring, MD 20904For Sale
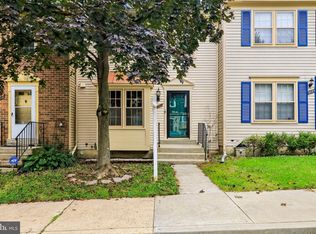 MLS ID #MDMC2257420, Bob Chew, Samson Properties. Bright MLS
 - $487,9003 bd3 ba1.3k sqft12407 Herrington Manor Dr, Silver Spring, MD 20904For Sale
 MLS ID #MDMC2251178, Danny DeAngelo, Berkshire Hathaway HomeServices PenFed Realty. Bright MLS
 - $--3 bd2 ba1.3k sqft3009 Piano Ln #36, Silver Spring, MD 20904Auction
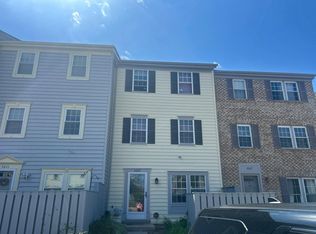 Auction.com 2
 - $370,0003 bd3 ba1.6k sqftStkbrdge At Tanglwd Cod, Silver Spring, MD 20904For SaleMLS ID #MDMC2255350, Richard Prigal, RLAH @properties. Bright MLS
- $575,0003 bd4 ba2k sqft13235 Guilford Run Ln, Silver Spring, MD 20904For SaleMLS ID #MDMC2256882, Carrie Brown, HomeSmart. Bright MLS
- $549,9003 bd4 ba2k sqft13233 Guilford Run Ln, Silver Spring, MD 20904For SaleMLS ID #MDMC2248928, Ryan McKevitt, Real Broker, LLC - Gaithersburg. Bright MLS
- $565,0004 bd2 ba1.4k sqft2326 Fairland Rd, Silver Spring, MD 20904For SaleMLS ID #MDMC2257656, Donna Paton, Paton Real Estate LLC. Bright MLS
- $349,0003 bd2 ba1.1k sqft2922 Strauss Ter, Silver Spring, MD 20904For SaleMLS ID #MDMC2258036, MOTI SHIFERAW, Keller Williams Capital Properties. Bright MLS
- $549,9003 bd3 ba2.2k sqft28 Suncroft Ct, Silver Spring, MD 20904For SaleMLS ID #MDMC2256386, Abraham Shiferaw, Taylor Properties. Bright MLS
- $359,0003 bd2 ba992 sqft13809 Palmer House Way Unit 33-244, Silver Spring, MD 20904For SaleMLS ID #MDMC2258796, Doug Lunenfeld, Keller Williams Capital Properties. Bright MLS
- $445,0003 bd4 ba1.3k sqft14815 McKnew Rd, Burtonsville, MD 20866For SaleMLS ID #MDMC2256084, Thomas McGlynn, HomeSmart. Bright MLS
- $339,9993 bd2 ba915 sqft10 Avonshire Ct, Silver Spring, MD 20904For SaleMLS ID #MDMC2258500, Ethan Gomez, Smart Realty, LLC. Bright MLS
- $565,0004 bd3 ba1.7k sqft1506 Ainsley Rd, Silver Spring, MD 20904For SaleMLS ID #MDMC2257756, PAUL CHUNG, Samson Properties. Bright MLS
- $650,0003 bd3 ba2.7k sqft1700 Priscilla Dr, Silver Spring, MD 20904For SaleMLS ID #MDMC2259278, Nicole Violanti, Pearson Smith Realty, LLC. Bright MLS
- $460,0004 bd3 ba1.7k sqft12820 Maple St, Silver Spring, MD 20904For SaleMLS ID #MDMC2248406, David Villalta, Weichert, REALTORS. Bright MLS
- $649,9004 bd4 ba2.2k sqftTanglewood, Silver Spring, MD 20904For SaleMLS ID #MDMC2252880, Yework Birre, Heymann Realty, LLC. Bright MLS
- $330,0003 bd2 ba1.3k sqft2923 Lisage Way, Silver Spring, MD 20904For SaleMLS ID #MDMC2253022, Rigoberto Ramirez, Samson Properties. Bright MLS
