"This home qualifies for a unique mortgage program offering a $7,500 lender credit and down payment options as low as 3% with no mortgage insurance. The $7,500 credit may also be combined with a VA loan with 0% down for eligible borrowers." Contact Listing Agent for Details........ Welcome to 13235 Guilford Run Lane, a beautifully appointed END-UNIT townhome in the sought-after Towns of Tanglewood community. Originally built as the community’s former model home, this Colonial-style residence showcases a distinctive brick and stone front, approximately 2,016 square feet of thoughtfully designed living space, 3 bedrooms, 2 full and 2 half bathrooms, and a 2-car rear-entry garage. The entry level welcomes you with beautiful wood flooring and a versatile space ideal for a home office, recreation area, or additional living space. Upstairs, the main living level offers an open and inviting layout with beautiful hardwood floors, a spacious great room, dining area, and a gourmet kitchen featuring upgraded cabinetry, granite countertops, under-cabinet lighting, double wall ovens, a gas cooktop, built-in microwave, dishwasher, and a generous pantry. From the kitchen, step onto the private deck and enjoy views of the surrounding neighborhood. Built-in surround sound adds an exceptional touch for entertaining or relaxing at home. Custom window shades throughout. The upper level features a spacious owner’s suite designed for comfort and relaxation, complete with tray ceilings, a walk-in closet, and a luxurious en-suite bath with a soaking tub and separate shower. Two additional bedrooms, a full bathroom, and a convenient laundry room complete this level. Additional highlights include abundant natural light, and well-appointed finishes throughout. A nearby dog park, and a playground. Built in 2014, this former model home offers a combination of style, functionality, and thoughtful upgrades in a convenient Silver Spring location. Nearby shopping and a commuters dream with easy access to DC, Columbia and Baltimore. Please excuse items in the garage, as the owners are currently packing for their move. New carpet will be installed prior to settlement.
For sale
$575,000
13235 Guilford Run Ln, Silver Spring, MD 20904
3beds
2,016sqft
Townhouse
Built in 2014
2,178 Square Feet Lot
$-- Zestimate®
$285/sqft
$120/mo HOA
What's special
Well-appointed finishes throughoutColonial-style residenceWalk-in closetEnd-unit townhomeConvenient laundry roomPrivate deckBuilt-in surround sound
- 33 days
- 487
- 11
Likely to sell faster than
Zillow last checked:
Listing updated:
Listed by:
Carrie Brown 301-236-0132,
HomeSmart 4109522641
Source: Bright MLS,MLS#: MDMC2256882
Facts & features
Interior
Bedrooms & bathrooms
- Bedrooms: 3
- Bathrooms: 4
- Full bathrooms: 2
- 1/2 bathrooms: 2
- Main level bathrooms: 1
Heating
- Central
Cooling
- Central Air, Electric
Appliances
- Included: Dishwasher, Disposal, Dryer, Microwave, Double Oven, Oven, Refrigerator, Stainless Steel Appliance(s), Cooktop, Washer, Gas Water Heater
Features
- Has basement: No
- Has fireplace: No
Interior area
- Total structure area: 2,016
- Total interior livable area: 2,016 sqft
- Finished area above ground: 2,016
Property
Parking
- Total spaces: 2
- Parking features: Garage Faces Rear, Attached
- Attached garage spaces: 2
Accessibility
- Accessibility features: Accessible Entrance
Features
- Levels: Three
- Stories: 3
- Pool features: None
Lot
- Size: 2,178 Square Feet
Details
- Additional structures: Above Grade
- Parcel number: 160503720737
- Zoning: TLD
- Special conditions: Standard
Construction
Type & style
- Home type: Townhouse
- Architectural style: Colonial
- Property subtype: Townhouse
Materials
- Brick Front, Stone
- Foundation: Slab
Condition
- Excellent
- New construction: No
- Year built: 2014
Utilities & green energy
- Sewer: Public Sewer
- Water: Public
Community & HOA
Community
- Subdivision: Towns Of Tanglewood
HOA
- Has HOA: Yes
- HOA fee: $360 quarterly
Location
- Region: Silver Spring
Financial & listing details
- Price per square foot: $285/sqft
- Tax assessed value: $533,400
- Annual tax amount: $6,184
- Date on market: 9/23/2026
- Listing agreement: Exclusive Right To Sell
- Ownership: Fee Simple
Estimated market value
Not available
Estimated sales range
Not available
Not available
Price history
| Date | Event | Price |
|---|---|---|
| 9/23/2026 | Listed for sale | $575,000$285/sqft |
Source:  Bright MLS #MDMC2256882 Report a problem | ||
| 9/13/2026 | Listing removed | -- |
Source: Owner Report a problem | ||
| 9/5/2026 | Price change | $575,000-2.5%$285/sqft |
Source: Owner Report a problem | ||
| 8/23/2026 | Listed for sale | $590,000+38.8%$293/sqft |
Source: Owner Report a problem | ||
| 4/12/2025 | Listing removed | $2,700$1/sqft |
Source: Zillow Rentals Report a problem | ||
| 4/1/2025 | Listed for rent | $2,700+12.5%$1/sqft |
Source: Zillow Rentals Report a problem | ||
| 2/24/2023 | Listing removed | -- |
Source: Zillow Rentals Report a problem | ||
| 2/18/2023 | Price change | $2,400-11.1%$1/sqft |
Source: Zillow Rentals Report a problem | ||
| 2/17/2023 | Price change | $2,700+12.5%$1/sqft |
Source: Zillow Rentals Report a problem | ||
| 2/15/2023 | Listed for rent | $2,400$1/sqft |
Source: Zillow Rentals Report a problem | ||
| 3/24/2021 | Listing removed | -- |
Source: Owner Report a problem | ||
| 12/15/2019 | Listing removed | $2,400$1/sqft |
Source: Owner Report a problem | ||
| 11/17/2019 | Listed for rent | $2,400$1/sqft |
Source: Owner Report a problem | ||
| 7/16/2018 | Sold | $425,000-2.3%$211/sqft |
Source: Public Record Report a problem | ||
| 6/30/2015 | Sold | $435,000+35%$216/sqft |
Source: Public Record Report a problem | ||
| 7/30/2014 | Sold | $322,240$160/sqft |
Source: Public Record Report a problem | ||
Public tax history
| Year | Property taxes | Tax assessment |
|---|---|---|
| 2026 | $6,633 +7.3% | $533,400 +7.3% |
| 2025 | $6,184 +16.6% | $497,100 +7.9% |
| 2024 | $5,305 +8.5% | $460,800 +8.6% |
| 2023 | $4,891 +4.8% | $424,500 +0.4% |
| 2022 | $4,666 +0.5% | $422,833 +0.4% |
| 2021 | $4,643 +0.3% | $421,167 +0.4% |
| 2020 | $4,628 +3.2% | $419,500 |
| 2019 | $4,484 -0.2% | $419,500 +3.2% |
| 2018 | $4,492 -1.5% | $406,633 +1.6% |
| 2017 | $4,562 | $400,200 |
| 2016 | -- | $400,200 |
| 2015 | -- | $400,200 +185.9% |
| 2014 | -- | $140,000 |
Find assessor info on the county website
Monthly payment
Est. payment
Payment breakdown
Explore the cost of this home by adjusting the details. Changes won't be saved.Climate risks
Neighborhood: 20904
Nearby schools
Schools provided by the listing agent
- Middle: Briggs Chaney
- High: Paint Branch
- District: Montgomery County Public Schools
Source: Bright MLS. This data may not be complete. We recommend contacting the local school district to confirm school assignments for this home.
- $549,9003 bd4 ba2k sqft13233 Guilford Run Ln, Silver Spring, MD 20904For Sale

- $515,800-- bd3 ba2k sqft13231 Guilford Run Ln, Silver Spring, MD 20904Off Market
- $---- bd-- ba-- sqft13311 Dogwood Dr, Silver Spring, MD 20904Off Market
- $508,500-- bd3 ba2k sqft13229 Guilford Run Ln, Silver Spring, MD 20904Off Market
Similar homes
- $549,9003 bd4 ba2k sqft13233 Guilford Run Ln, Silver Spring, MD 20904For Sale
 MLS ID #MDMC2248928, Ryan McKevitt, Real Broker, LLC - Gaithersburg. Bright MLS
- $629,0003 bd3 ba2k sqft2812 Calverton Blvd, Silver Spring, MD 20904For Sale
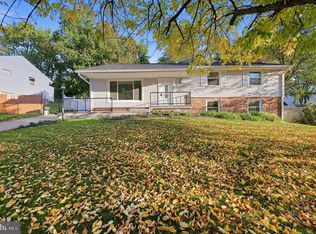 MLS ID #MDMC2258986, Mr. Kinaro Phung, SkyMax Realty. Bright MLS
- $--4 bd3 ba2.5k sqft700 Brantford Ave, Silver Spring, MD 20904Auction
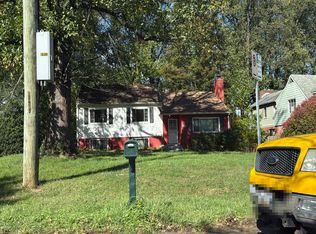 Auction.com 2
- $600,0004 bd3 ba2.5k sqft1002 Broadmore Cir, Silver Spring, MD 20904For Sale
 MLS ID #MDMC2259006, Mark Melikan, Long & Foster Real Estate, Inc.. Bright MLS
- $555,0004 bd2 ba1.4k sqft2326 Fairland Rd, Silver Spring, MD 20904For SaleMLS ID #MDMC2257656, Donna Paton, Paton Real Estate LLC. Bright MLS
- $614,9003 bd3 ba2.2k sqft1031 Tracy Dr, Silver Spring, MD 20904For SaleMLS ID #MDMC2257780, Edward Vasquez, Long & Foster Real Estate, Inc.. Bright MLS
- $640,0004 bd3 ba2k sqft2424 Parallel Ln, Silver Spring, MD 20904For SaleMLS ID #MDMC2258454, Erica O'Neill, RLAH @properties. Bright MLS
- $649,9004 bd4 ba2.2k sqftTanglewood, Silver Spring, MD 20904For SaleMLS ID #MDMC2252880, Yework Birre, Heymann Realty, LLC. Bright MLS
- $639,9005 bd4 ba1.9k sqft1009 Downs Dr, Silver Spring, MD 20904For SaleMLS ID #MDMC2259920, Julian McConnie, RE/MAX Town Center. Bright MLS
- $625,0003 bd3 ba2.8k sqft1504 Regent Manor Ct, Silver Spring, MD 20904For SaleMLS ID #MDMC2257710, Dave Savercool, Long & Foster Real Estate, Inc.. Bright MLS
- $449,9002 bd3 ba1.9k sqft3027 Mozart Dr, Silver Spring, MD 20904For SaleMLS ID #MDMC2257420, Bob Chew, Samson Properties. Bright MLS
- $629,0003 bd4 ba2.6k sqft1749 Chiswick Ct, Silver Spring, MD 20904For SaleMLS ID #MDMC2256180, Michelle Graziani, Century 21 Redwood Realty. Bright MLS
- $599,9925 bd3 ba1.7k sqft13119 Collingwood Ter, Silver Spring, MD 20904For SaleMLS ID #MDMC2258642, Kim Rice, TTR Sotheby's International Realty. Bright MLS
- $385,0003 bd2 ba1.1k sqft13224 Verdi Ct, Silver Spring, MD 20904For SaleMLS ID #MDMC2258682, Donna Kerr, Donna Kerr Group. Bright MLS
- $610,0004 bd3 ba2.2k sqft1421 Morningside Dr, Silver Spring, MD 20904For SaleMLS ID #MDMC2230526, Ellen McKinzie, CENTURY 21 New Millennium. Bright MLS
- $515,0004 bd3 ba2.1k sqft4411 Briggs Chaney Rd, Beltsville, MD 20705For SaleMLS ID #MDPG2222810, Randee Coleman, Samson Properties. Bright MLS
- $475,0003 bd3 ba1.3k sqft12407 Herrington Manor Dr, Silver Spring, MD 20904For SaleMLS ID #MDMC2251178, Danny DeAngelo, Berkshire Hathaway HomeServices PenFed Realty. Bright MLS
- $595,0004 bd3 ba1.8k sqft8 Kerwood Ct, Silver Spring, MD 20904For SaleMLS ID #MDMC2249240, Trish McKenna, TTR Sotheby's International Realty. Bright MLS
- $545,9003 bd3 ba2.3k sqft14311 Ridge View Ln, Laurel, MD 20707For SaleMLS ID #MDPG2222752, Wemmy Collins, Redfin Corp. Bright MLS
- $549,9503 bd4 ba1.8k sqft14203 Westside Ridge Dr, Laurel, MD 20707For SaleMLS ID #MDPG2219756, Christian Videla, Redfin Corp. Bright MLS
