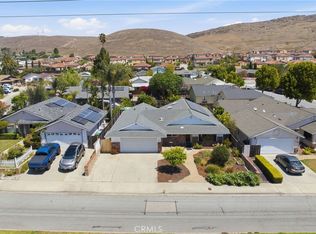
Italian-inspired residence in the Toscano community. Nestled among the picturesque South Hills Open Space, this timeless enclave of homes enjoys views of surrounding mountains, tranquil hiking trails, and convenient access to vibrant downtown San Luis Obispo, the Public Market, Trader Joe’s, and the SLO County Regional Airport.
Offering three spacious bedrooms and three luxurious baths, this Lambrusco plan provides approximately 1,567 square feet of thoughtfully designed living space. Perfectly positioned to embrace the area’s natural beauty and the sought-after SLO lifestyle, the home exudes comfort and style.
Upon entering the inviting floor plan, you’re welcomed by upscale finishes including luxury vinyl plank flooring, smooth trowel-finished walls, window coverings, and 8-foot doors. The living room is a comfortable space centered around a cozy Heat & Glo fireplace with a precast concrete surround and mantel—ideal for unwinding after wine tasting in Edna Valley or a day at Avila Beach.
The designer kitchen is an entertainer’s dream, featuring an expansive island with bar seating, pendant lighting, and granite slab countertops. Premium alder cabinetry with soft-close features, LG appliances, a walk-in pantry, and an adjacent dining area with a striking hanging fixture create an ideal setting for gathering with friends.
The private owner’s suite offers a peaceful retreat with breathtaking mountain views, a walk-in closet, and a tastefully upgraded bathroom with dual sinks, granite countertops, and a curbless walk-in shower with a frameless enclosure and tiled surround.
Two secondary bedrooms, located adjacent to a well-appointed full bathroom, offer flexibility for use as a guest room, home office, or study.
The rear yard, framed by peaceful rolling hill views, is ideal for weekend barbecues and outdoor entertaining.
The dual-door two-car garage features overhead storage, providing ample room for surfboards and mountain bikes, along with a 220-volt outlet for EV charging. Additional highlights include a laundry area with upper cabinetry, upgraded plush carpet, keyless entry, video doorbell, tankless water heater, water softener, air conditioning, and hand-troweled acrylic color-coat stucco.
Under contract
Listed by: Central Coast Sotheby's International Realty • David Campa • Contact: 805-431-0042
Price cut: $6K (6/22)
$1,079,000
3016 Arezzo Dr, San Luis Obispo, CA 93401
3beds
1,567sqft
:
Get pre-qualified$6,753/mo
Single Family Residence
Built in 2020
4,568 Square Feet Lot
$1,065,500 Zestimate®
$689/sqft
$92/mo HOA
What's special
Designer kitchenUpscale finishesThree luxurious bathsThoughtfully designed living spacePendant lightingGranite slab countertopsLg appliances
- 135 days |
- 191 |
- 6 |
Zillow last checked:
Listing updated:
Listed by:
David Campa DRE #01273937 805-431-0042,
Central Coast Sotheby's International Realty,
Jennifer Campa DRE #01441288 805-781-6040,
Central Coast Sotheby's International Realty
Source: CRMLS,MLS#: SC26065454 Originating MLS: California Regional MLS
Originating MLS: California Regional MLSFacts & features
Interior
Bedrooms & bathrooms
- Bedrooms: 3
- Bathrooms: 3
- Full bathrooms: 1
- 3/4 bathrooms: 1
- 1/2 bathrooms: 1
- Main level bathrooms: 1
Rooms
- Room types: Kitchen, Living Room, Primary Bedroom, Other, Pantry, Dining Room
Primary bedroom
- Features: Primary Suite
Bathroom
- Features: Bathroom Exhaust Fan, Dual Sinks, Enclosed Toilet, Granite Counters, Separate Shower, Tub Shower, Walk-In Shower
Kitchen
- Features: Built-in Trash/Recycling, Granite Counters, Kitchen Island, Self-closing Cabinet Doors, Self-closing Drawers, Walk-In Pantry
Other
- Features: Walk-In Closet(s)
Pantry
- Features: Walk-In Pantry
Heating
- Forced Air, Natural Gas
Cooling
- Central Air
Appliances
- Included: Dishwasher, Disposal, Gas Range, Microwave, Water Softener, Tankless Water Heater, Water To Refrigerator, Water Purifier
- Laundry: Washer Hookup, Gas Dryer Hookup, Laundry Closet
Features
- Breakfast Bar, Separate/Formal Dining Room, Granite Counters, High Ceilings, Pantry, Recessed Lighting, Primary Suite, Walk-In Pantry, Walk-In Closet(s)
- Flooring: Carpet, Laminate, Tile
- Has fireplace: Yes
- Fireplace features: Gas, Living Room, Raised Hearth
- Common walls with other units/homes: No Common Walls
Interior area
- Total interior livable area: 1,567 sqft
Video & virtual tour
Property
Parking
- Total spaces: 2
- Parking features: Garage
- Attached garage spaces: 2
Features
- Levels: Two
- Stories: 2
- Entry location: 1
- Patio & porch: Brick, Concrete, Patio
- Exterior features: Rain Gutters
- Pool features: None
- Spa features: None
- Fencing: Wood
- Has view: Yes
- View description: Hills, Mountain(s), Neighborhood
Lot
- Size: 4,568 Square Feet
- Features: Back Yard, Drip Irrigation/Bubblers, Front Yard
Details
- Parcel number: 053026031
- Special conditions: Standard
Construction
Type & style
- Home type: SingleFamily
- Architectural style: Mediterranean
- Property subtype: Single Family Residence
Materials
- Stucco
- Foundation: Slab
- Roof: Concrete,Tile
Condition
- New construction: No
- Year built: 2020
Utilities & green energy
- Electric: 220 Volts in Garage
- Sewer: Public Sewer
- Water: Public
- Utilities for property: Cable Connected, Electricity Connected, Natural Gas Connected, Phone Connected, Sewer Connected, Water Connected
Community & HOA
Community
- Features: Curbs, Gutter(s), Hiking, Storm Drain(s), Street Lights, Sidewalks
- Security: Carbon Monoxide Detector(s), Fire Sprinkler System, Smoke Detector(s)
- Subdivision: San Luis Obispo(380)
HOA
- Has HOA: Yes
- Amenities included: Maintenance Grounds, Management
- HOA fee: $92 monthly
- HOA name: Toscano HOA
- HOA phone: 805-466-6275
Location
- Region: San Luis Obispo
Financial & listing details
- Price per square foot: $689/sqft
- Tax assessed value: $1,150,000
- Annual tax amount: $12,675
- Date on market: 3/26/2026
- Cumulative days on market: 136 days
- Listing terms: Cash,Cash to New Loan
- Inclusions: Reverse osmosis, water softener
- Road surface type: Paved
Estimated market value
$1,065,500
$1.01M - $1.12M
$4,837/mo
Price history
| Date | Event | Price |
|---|---|---|
| 7/14/2026 | Contingent | $1,079,000$689/sqft |
Source:  CRMLS #SC26065454 Report a problem CRMLS #SC26065454 Report a problem | ||
| 6/22/2026 | Price change | $1,079,000-0.6%$689/sqft |
Source: CRMLS #SC26065454 Report a problem | ||
| 6/9/2026 | Price change | $1,085,000-1.3%$692/sqft |
Source: CRMLS #SC26065454 Report a problem | ||
| 5/19/2026 | Price change | $1,099,000-4%$701/sqft |
Source: CRMLS #SC26065454 Report a problem | ||
| 5/7/2026 | Price change | $1,145,000-0.9%$731/sqft |
Source: CRMLS #SC26065454 Report a problem | ||
| 4/27/2026 | Price change | $1,155,000-0.9%$737/sqft |
Source: CRMLS #SC26065454 Report a problem | ||
| 4/15/2026 | Price change | $1,165,000-0.9%$743/sqft |
Source: CRMLS #SC26065454 Report a problem | ||
| 3/26/2026 | Listed for sale | $1,175,000+2.2%$750/sqft |
Source: CRMLS #SC26065454 Report a problem | ||
| 10/18/2024 | Sold | $1,150,000$734/sqft |
Source:  North Santa Barbara County MLS #24001854 Report a problem North Santa Barbara County MLS #24001854 Report a problem | ||
| 9/24/2024 | Pending sale | $1,150,000$734/sqft |
Source: North Santa Barbara County MLS #24001854 Report a problem | ||
| 9/20/2024 | Listed for sale | $1,150,000+66.3%$734/sqft |
Source: North Santa Barbara County MLS #24001854 Report a problem | ||
| 9/14/2020 | Sold | $691,500$441/sqft |
Source: Public Record Report a problem | ||
Public tax history
| Year | Property taxes | Tax assessment |
|---|---|---|
| 2025 | $12,675 +56.3% | $1,150,000 +56.7% |
| 2024 | $8,109 +1.8% | $733,718 +2% |
| 2023 | $7,962 +6.7% | $719,332 +2% |
| 2022 | $7,463 +1.6% | $705,228 +2% |
| 2021 | $7,344 +873.5% | $691,400 +873.5% |
| 2020 | $754 | $71,025 |
Find assessor info on the county website
Monthly payment
Est. payment
Payment breakdown
Explore the cost of this home by adjusting the details. Changes won't be saved.Climate risks
Neighborhood: 93401
Nearby schools
GreatSchools rating
- 6/10Hawthorne Elementary SchoolGrades: K-6Distance: 0.8 mi
- 9/10Laguna Middle SchoolGrades: 7-8Distance: 1.9 mi
- 10/10San Luis Obispo High SchoolGrades: 9-12Distance: 1.8 mi
- $1,203,5003 bd2 ba2k sqft3018 Arezzo Dr, San Luis Obispo, CA 93401Off Market
- $1,074,3003 bd3 ba1.7k sqft3010 Arezzo Dr, San Luis Obispo, CA 93401Off Market
- $71,0253 bd3 ba1.7k sqft3022 Arezzo Dr, San Luis Obispo, CA 93401Off Market
- $1,047,3003 bd2 ba1.7k sqft3022 Arezzo Dr, San Luis Obispo, CA 93401Off Market
- $1,340,0003 bd3 ba2.1k sqft3057 Arezzo Dr, San Luis Obispo, CA 93401Sold
- $1,190,4003 bd4 ba2.2k sqft3008 Arezzo Dr, San Luis Obispo, CA 93401Off Market
- $1,467,9003 bd3 ba2.2k sqft3020 Arezzo Dr, San Luis Obispo, CA 93401Off Market
- $1,530,0004 bd3 ba2.2k sqft324 Tresana Ln, San Luis Obispo, CA 93401Sold
A local agent can set up tours, give advice and negotiate with sellers.
A local lender can help you make sure your offer is ready when you are.
Similar homes
- $1,090,0003 bd3 ba1.9k sqft459 Mesa Way, San Luis Obispo, CA 93401For Sale
 MLS ID #PW26143555, Vicky Lee, AKV Properties Inc.. CRMLS
 - $1,090,0003 bd2 ba1.9k sqft334 Margarita Ave, San Luis Obispo, CA 93401For Sale
 MLS ID #SC26158153, Judy Sharma, Redfin Corporation. CRMLS
 - $1,150,0003 bd2 ba1.7k sqft3238 Cherry Ln, San Luis Obispo, CA 93401For Sale
 MLS ID #NS26122492, Heather Roda, Platinum Properties. CRMLS
 - $975,0002 bd3 ba1.3k sqft3070 Arezzo Dr, San Luis Obispo, CA 93401For Sale
 MLS ID #SC26148021, Tina Glenn, Central Coast Sotheby's International Realty. CRMLS
 - $1,269,0003 bd3 ba1.9k sqft381 Sage St, San Luis Obispo, CA 93401For SaleMLS ID #SC26162678, Bryn Britton, Central Coast Sotheby's International Realty. CRMLS
- $1,250,0003 bd3 ba1.9k sqft3101 Arezzo Dr, San Luis Obispo, CA 93401For SaleMLS ID #SC26099865, Lindsey Harn, Christie's International Real Estate Sereno. CRMLS
- $1,350,0003 bd2 ba1.7k sqft3204 Violet St, San Luis Obispo, CA 93401For SaleMLS ID #SC26148534, David Gray, Mid-State Realty. CRMLS
- $1,340,0003 bd3 ba1.7k sqft3003 Arezzo Dr, San Luis Obispo, CA 93401For SaleMLS ID #SC26066681, Desiree Burgess, Redfin Corporation. CRMLS
- $1,095,0003 bd3 ba1.8k sqft4379 Sky King Dr, San Luis Obispo, CA 93401For SaleMLS ID #SC26162779, Troy Gray, Kestly Realty Group Inc.. CRMLS
- $1,340,0004 bd3 ba2.2k sqft315 Tresana Ln, San Luis Obispo, CA 93401For SaleMLS ID #PI26118337, John Souza, Central Coast Sotheby's International Realty. CRMLS
- $1,066,3063 bd3 ba1.8k sqft213 Kitty Hawk Ct, San Luis Obispo, CA 93401New ConstructionCRMLS
- $899,0003 bd3 ba1.4k sqft1260 Laguna Ln, San Luis Obispo, CA 93405For SaleMLS ID #SC26162286, Hal Sweasey, Equity Union. CRMLS
- $925,0003 bd3 ba1.6k sqft3816 Hatchery Ln #1, San Luis Obispo, CA 93401For SaleMLS ID #SC26149625, Zach Wilson, Christie's International Real Estate Sereno. CRMLS
- $1,449,0003 bd3 ba1.9k sqft1410 Noveno Ave, San Luis Obispo, CA 93401For SaleMLS ID #SC26143972, Justin Stearns, Midstate Brokers. CRMLS
- $1,132,0323 bd3 ba2k sqft215 Kitty Hawk Ct, San Luis Obispo, CA 93401New ConstructionCRMLS
- $975,0003 bd3 ba1.7k sqft195 Tango Way, San Luis Obispo, CA 93401For SaleMLS ID #SC26152726, Denise Silva Topham, BHGRE HAVEN PROPERTIES. CRMLS
- $849,0003 bd4 ba1.8k sqft869 Coriander Ln, San Luis Obispo, CA 93401For SaleMLS ID #SC26135297, Sarah Weber, Compass. CRMLS
- $1,220,0003 bd3 ba1.5k sqft833 Escuela Ct, San Luis Obispo, CA 93405For SaleMLS ID #PI26122093, James Statler, Mariani Realty. CRMLS
- $859,0003 bd3 ba1.6k sqft3872 Righetti Ranch Rd, San Luis Obispo, CA 93401For SaleMLS ID #SC26159871, Stephanie Ronca, Compass. CRMLS
- $1,224,9003 bd3 ba1.7k sqft844 Escuela Ct, San Luis Obispo, CA 93405For SaleMLS ID #SC26129848, Jarrod Westerlund, LPT Realty, Inc. CRMLS
Local buyer's agents are ready to help
