Welcome to 3016 Plateau Dr. in the desirable Bluestem community of Brookshire! This beautifully maintained home offers a spacious open-concept layout designed for both comfortable everyday living and effortless entertaining. The well-appointed kitchen features ample cabinetry, generous counter space, and a breakfast bar that flows seamlessly into the dining and family rooms. The private primary suite provides a relaxing retreat with an en-suite bath and walk-in closet, while the secondary bedrooms offer flexibility for family, guests, or a home office. Step outside to enjoy the covered patio and backyard, perfect for weekend gatherings or quiet evenings at home. Conveniently located with easy access to I-10, residents enjoy a quick commute to Katy, Houston, and surrounding areas while experiencing the peaceful charm of Brookshire living. Don't miss the opportunity to make this exceptional home your own—schedule your private showing today!
For sale
$280,000
3016 Plateau Dr, Brookshire, TX 77423
4beds
1,605sqft
:
Get pre-qualified$2,124/mo
Single Family Residence
Built in 2024
6,638 Square Feet Lot
$272,600 Zestimate®
$174/sqft
$58/mo HOA
What's special
Relaxing retreatCovered patioWalk-in closetGenerous counter spaceBreakfast barPrivate primary suiteAmple cabinetry
- 42 days |
- 26 |
- 2 |
Zillow last checked:
Listing updated:
Listed by:
Dennis Shelton TREC #0683383 281-844-1020,
Century 21 Olympian Area Specialists
Source: HAR,MLS#: 42405827
Facts & features
Interior
Bedrooms & bathrooms
- Bedrooms: 4
- Bathrooms: 2
- Full bathrooms: 2
Heating
- Electric
Cooling
- Electric
Features
- All Bedrooms Down
Interior area
- Total structure area: 1,605
- Total interior livable area: 1,605 sqft
Property
Parking
- Total spaces: 2
- Parking features: Attached
- Attached garage spaces: 2
Features
- Stories: 1
Lot
- Size: 6,638 Square Feet
- Features: Subdivided, 0 Up To 1/4 Acre
Details
- Parcel number: 400453005022000
Construction
Type & style
- Home type: SingleFamily
- Architectural style: Colonial,Traditional
- Property subtype: Single Family Residence
Materials
- Aluminum Siding, Brick, Stone, Wood Siding
- Foundation: Slab
- Roof: Composition
Condition
- New construction: No
- Year built: 2024
Utilities & green energy
- Water: Public
Community & HOA
Community
- Subdivision: Bluestem
HOA
- Has HOA: Yes
- HOA fee: $700 annually
Location
- Region: Brookshire
Financial & listing details
- Price per square foot: $174/sqft
- Tax assessed value: $276,060
- Annual tax amount: $8,492
- Date on market: 6/22/2026
- Ownership: Full Ownership
Estimated market value
$272,600
$259,000 - $286,000
$2,119/mo
Price history
| Date | Event | Price |
|---|---|---|
| 6/22/2026 | Listed for sale | $280,000+10.6%$174/sqft |
Source:  HAR #42405827 Report a problem HAR #42405827 Report a problem | ||
| 1/17/2025 | Sold | -- |
Source: Agent Provided Report a problem | ||
| 11/26/2024 | Pending sale | $253,202$158/sqft |
Source: HAR #19612864 Report a problem | ||
| 10/31/2024 | Price change | $253,202-1.9%$158/sqft |
Source: HAR #19612864 Report a problem | ||
| 10/25/2024 | Price change | $258,202-1.9%$161/sqft |
Source: HAR #19612864 Report a problem | ||
| 8/26/2024 | Listed for sale | $263,202$164/sqft |
Source: HAR #19612864 Report a problem | ||
Public tax history
| Year | Property taxes | Tax assessment |
|---|---|---|
| 2025 | $2,987 +218.3% | $276,060 +401.9% |
| 2024 | $939 | $55,000 |
Find assessor info on the county website
Monthly payment
Est. payment
Payment breakdown
Explore the cost of this home by adjusting the details. Changes won't be saved.Climate risks
Neighborhood: 77423
Nearby schools
GreatSchools rating
- NARoyal Early Childhood CenterGrades: PK-1Distance: 4.9 mi
- 4/10Royal J High SchoolGrades: 6-8Distance: 4.8 mi
- 2/10Royal High SchoolGrades: 9-12Distance: 4.9 mi
Schools provided by the listing agent
- Elementary: Royal Elementary School
- Middle: Royal Junior High School
- High: Royal High School
Source: HAR. This data may not be complete. We recommend contacting the local school district to confirm school assignments for this home.
- $255,5004 bd2 ba1.5k sqft3016 Plateau Dr, Bellville, TX 77418Off Market

- $262,5003 bd2 ba1.5k sqft3020 Plateau Dr, Bellville, TX 77418Off Market
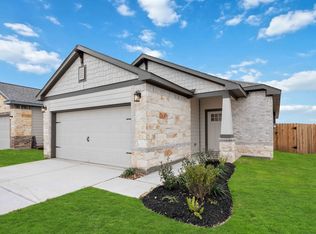
- $243,300-- bd-- ba1.6k sqft3020 Plateau Dr, Brookshire, TX 77423Off Market
- $315,300-- bd-- ba1.8k sqft3012 Plateau Dr, Brookshire, TX 77423Off Market
- $267,100-- bd-- ba1.5k sqft3024 Plateau Dr, Brookshire, TX 77423Off Market
- $284,200-- bd-- ba1.8k sqft3028 Plateau Dr, Brookshire, TX 77423Off Market
- $50,000-- bd-- ba-- sqft3004 Plateau Dr, Brookshire, TX 77423Off Market
- $35,000-- bd-- ba-- sqft3001 Arrowwood Dr, Brookshire, TX 77423Off Market
A local agent can set up tours, give advice and negotiate with sellers.
A local lender can help you make sure your offer is ready when you are.
Similar homes
- $289,9903 bd3 ba1.9k sqft323 Palero Path, Brookshire, TX 77423New Construction
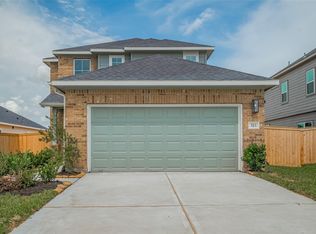 MLS ID #85852392, Justin Dickey, CB&A, Realtors. HAR
 - $299,9003 bd2 ba1.6k sqft2448 Fairway Harbor Dr, Katy, TX 77493For Sale
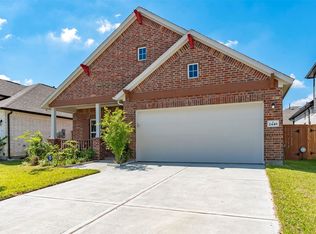 MLS ID #60395246, Annie Lee, CB&A, Realtors- Loop Central. HAR
 - $265,0003 bd2 ba1.3k sqft444 Maple Fawn Dr, Katy, TX 77493For Sale
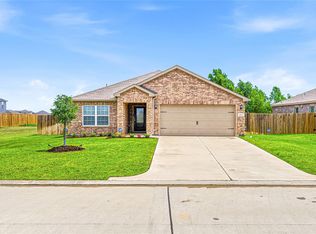 MLS ID #28193386, Cornell Bailey, Keller Williams Realty Metropolitan. HAR
 - $298,5004 bd3 ba1.7k sqft1416 Sundown Glen Ln, Katy, TX 77493For Sale
 MLS ID #11648218, Christopher Hiller, Keller Williams Premier Realty. HAR
 - $314,9004 bd3 ba2.1k sqft1013 Lacebark Pine Ln, Brookshire, TX 77423For SaleMLS ID #36572643, Marjorie Lucero, RE/MAX Grand. HAR
- $328,9504 bd2 ba1.8k sqft21822 Heather Elm Dr, Cypress, TX 77433For SaleMLS ID #27662040, Tiffany Nguyen, Real Broker, LLC. HAR
- $280,0003 bd3 ba2.3k sqft2933 Grand Anse Dr, Katy, TX 77493For SaleMLS ID #39413020, Danielle Jones, Realty ONE Group Iconic. HAR
- $325,0003 bd2 ba1.8k sqft32823 River Chase Dr, Brookshire, TX 77423For SaleMLS ID #33665105, Kevin Weber, Orchard Brokerage. HAR
- $315,0003 bd2 ba1.8k sqft29919 Vallonea Oak, Fulshear, TX 77423For SaleMLS ID #86559500, Jonathan Denissen, American Dream Realty -Houston. HAR
- $355,0004 bd2 ba2.1k sqft200 Catalina Cove Dr, Katy, TX 77493For SaleMLS ID #37228719, Nhung Samaan, United Real Estate. HAR
- $300,0004 bd3 ba1.7k sqft1448 Twilight Green Dr, Katy, TX 77493For SaleMLS ID #25417446, Cheryl Norman, Energy Realty. HAR
- $289,0003 bd2 ba1.3k sqft21730 Heather Elm Dr, Cypress, TX 77433For SaleMLS ID #20538483, Andrea Santiago, Step Real Estate. HAR
- $294,9004 bd2 ba1.8k sqft31707 Whittis Hill Way, Fulshear, TX 77441For SaleMLS ID #98862782, Michael Flores, Keller Williams Signature. HAR
- $275,0003 bd2 ba1.5k sqft1503 Twilight Green Dr, Katy, TX 77493For SaleMLS ID #50694113, Andrea Miller, C.R.Realty. HAR
- $299,9003 bd2 ba1.6k sqft408 Texas Olive Dr, Katy, TX 77493For SaleMLS ID #81789170, Cesar Rincon, eXp Realty LLC. HAR
- $338,0004 bd3 ba1.9k sqft21111 Sherrell Bay Dr, Cypress, TX 77433For SaleMLS ID #26834004, Bryan Tran, LPT Realty, LLC. HAR
- $290,0003 bd2 ba1.6k sqft6702 Verbena Blossom Trl, Katy, TX 77449For SaleMLS ID #85942550, Karen Gonzalez, Keller Williams Memorial. HAR
- $287,5003 bd2 ba1.6k sqft3002 Lightles Manor Ct, Katy, TX 77494For SaleMLS ID #82894364, Javier Tello, Realty Of America, LLC. HAR
- $307,0003 bd3 ba2.1k sqft5226 Tall Tower St, Katy, TX 77493For SaleMLS ID #35475431, Rafael Mata, CB&A, Realtors-Katy. HAR
- $285,0003 bd2 ba1.5k sqft27007 Blue Pool Dr, Katy, TX 77493For SaleMLS ID #19114032, Randy Anderson, Keller Williams Premier Realty. HAR
