Welcome to Oak Lake, Arlington’s best-kept secret. Here, tree-lined streets set the pace, summers are spent by the community pool, and tennis courts and a beautiful private lake and walking path are just down the road. The HOA even takes front-yard lawn care off your list, freeing up weekends for more of what matters. Beyond its classic brick exterior, 3018 Oak Cove opens to warm wood floors and a living room beneath a dramatic, soaring ceiling. Windows on two levels pour in natural light, and the fireplace anchors the room on cooler evenings. A separate dining room, framed by a tray ceiling and classic molding, leads to a spacious kitchen with a center island, generous cabinet storage, and bright breakfast area. Mornings begin at the breakfast table beside the windows overlooking the backyard, and when the evening calls for fresh air, carry dinner out to the covered patio. From everyday meals to a full table of guests, the rooms flow together with ease. The downstairs primary suite is made for slowing down. Behind glass French doors, a private study is the place to work, read, or quietly start the day before the rest of the house is awake. The spacious ensuite bath offers dual sinks, a soaking tub, a separate shower, and a large walk-in closet. Upstairs, additional bedrooms and a second living area give everyone room to spread out. The upstairs living room is designed with the ability to easily convert it into a 4th bedroom with a large walk-in closet. With Wood Elementary a few blocks away and shopping, dining, and entertainment nearby, everyday errands stay close to home. The southwest Arlington location also places you between Dallas and Fort Worth, with access to I-20 for travel across the Metroplex. Schedule your private tour today and come home to a neighborhood where an afternoon with friends and neighbors is never far away.
For sale
$434,500
3018 Oak Cove Rd, Arlington, TX 76017
3beds
3,102sqft
Single Family Residence
Built in 1992
6,403 Square Feet Lot
$426,300 Zestimate®
$140/sqft
$176/mo HOA
What's special
Fireplace anchors the roomTennis courtsWarm wood floorsCovered patioTree-lined streetsLarge walk-in closetClassic brick exterior
- 3 days
- 241
- 23
Likely to sell faster than
Zillow last checked:
Listing updated:
Listed by:
John Staab 0525982 817-438-4004,
Motive Real Estate Group 817-438-4004
Source: NTREIS,MLS#: 21405669
Facts & features
Interior
Bedrooms & bathrooms
- Bedrooms: 3
- Bathrooms: 3
- Full bathrooms: 2
- 1/2 bathrooms: 1
Primary bedroom
- Features: Ceiling Fan(s), Dual Sinks, En Suite Bathroom, Sitting Area in Primary, Separate Shower
- Level: First
- Dimensions: 18 x 13
Bedroom
- Features: Ceiling Fan(s)
- Level: Second
- Dimensions: 12 x 13
Bedroom
- Features: Ceiling Fan(s)
- Level: Second
- Dimensions: 12 x 16
Primary bathroom
- Features: Built-in Features, Dual Sinks, En Suite Bathroom, Separate Shower
- Level: First
- Dimensions: 9 x 14
Breakfast room nook
- Level: First
- Dimensions: 12 x 11
Dining room
- Level: First
- Dimensions: 12 x 15
Family room
- Level: Second
- Dimensions: 20 x 28
Other
- Level: Second
- Dimensions: 9 x 5
Half bath
- Level: First
- Dimensions: 5 x 5
Kitchen
- Features: Built-in Features, Eat-in Kitchen, Kitchen Island, Pantry
- Level: First
- Dimensions: 12 x 11
Laundry
- Level: First
- Dimensions: 10 x 7
Living room
- Features: Ceiling Fan(s), Fireplace
- Level: First
- Dimensions: 17 x 20
Heating
- Central, Natural Gas, Zoned
Cooling
- Central Air, Electric, Zoned
Appliances
- Included: Dishwasher, Electric Cooktop, Electric Oven, Disposal, Gas Water Heater, Microwave, Vented Exhaust Fan
- Laundry: Electric Dryer Hookup
Features
- Chandelier, Decorative/Designer Lighting Fixtures, High Speed Internet, Kitchen Island, Cable TV, Vaulted Ceiling(s)
- Flooring: Carpet, Tile, Wood
- Windows: Bay Window(s), Skylight(s), Window Coverings
- Has basement: No
- Number of fireplaces: 1
- Fireplace features: Gas Starter, Living Room
Interior area
- Total interior livable area: 3,102 sqft
Video & virtual tour
Property
Parking
- Total spaces: 2
- Parking features: Door-Multi, Driveway, Garage Faces Front, Garage, Garage Door Opener
- Attached garage spaces: 2
Features
- Levels: Two
- Stories: 2
- Patio & porch: Covered
- Exterior features: Lighting, Rain Gutters, Storage
- Pool features: None, Community
- Fencing: Back Yard,Wood
Lot
- Size: 6,403 Square Feet
- Features: Interior Lot, Landscaped, Subdivision, Sprinkler System
Details
- Parcel number: 06464114
Construction
Type & style
- Home type: SingleFamily
- Architectural style: Traditional,Detached
- Property subtype: Single Family Residence
Materials
- Brick
- Foundation: Slab
- Roof: Composition
Condition
- Resale
- Year built: 1992
Utilities & green energy
- Sewer: Public Sewer
- Water: Public
- Utilities for property: Sewer Available, Water Available, Cable Available
Community & HOA
Community
- Features: Clubhouse, Curbs, Lake, Pool, Tennis Court(s), Trails/Paths, Sidewalks
- Security: Smoke Detector(s)
- Subdivision: Oak Lake Add
HOA
- Has HOA: Yes
- Amenities included: Maintenance Front Yard
- Services included: All Facilities, Association Management, Maintenance Grounds, Maintenance Structure
- HOA fee: $176 monthly
- HOA name: Proper Hoa - Tamra Charles
- HOA phone: 214-378-1112
Location
- Region: Arlington
Financial & listing details
- Price per square foot: $140/sqft
- Tax assessed value: $379,161
- Annual tax amount: $8,289
- Date on market: 10/16/2026
- Cumulative days on market: 4 days
- Listing terms: Cash,Conventional,FHA,VA Loan
Estimated market value
$426,300
$405,000 - $448,000
$3,127/mo
Price history
| Date | Event | Price |
|---|---|---|
| 10/16/2026 | Listed for sale | $434,500+14.3%$140/sqft |
Source: NTREIS #21405669 Report a problem | ||
| 3/9/2023 | Sold | -- |
Source: NTREIS #20237154 Report a problem | ||
| 2/27/2023 | Pending sale | $380,000$123/sqft |
Source: NTREIS #20237154 Report a problem | ||
| 2/6/2023 | Contingent | $380,000$123/sqft |
Source: NTREIS #20237154 Report a problem | ||
| 1/31/2023 | Listed for sale | $380,000$123/sqft |
Source: NTREIS #20237154 Report a problem | ||
| 1/31/2023 | Pending sale | $380,000$123/sqft |
Source: NTREIS #20237154 Report a problem | ||
| 1/23/2023 | Contingent | $380,000$123/sqft |
Source: NTREIS #20237154 Report a problem | ||
| 1/19/2023 | Listed for sale | $380,000+31%$123/sqft |
Source: NTREIS #20237154 Report a problem | ||
| 8/1/2018 | Listing removed | $290,000$93/sqft |
Source: Coldwell Banker Residential Brokerage - Arlington/Mansfield Regional #13767686 Report a problem | ||
| 7/3/2018 | Price change | $290,000-3.3%$93/sqft |
Source: Coldwell Banker Residential Brokerage - Arlington/Mansfield Regional #13767686 Report a problem | ||
| 5/22/2018 | Price change | $299,900-1.7%$97/sqft |
Source: Coldwell Banker Residential Brokerage - Arlington/Mansfield Regional #13767686 Report a problem | ||
| 5/10/2018 | Price change | $305,000-1%$98/sqft |
Source: Coldwell Banker Residential Brokerage - Arlington/Mansfield Regional #13767686 Report a problem | ||
| 3/28/2018 | Price change | $308,000-3.1%$99/sqft |
Source: Coldwell Banker Residential Brokerage - Arlington/Mansfield Regional #13767686 Report a problem | ||
| 3/8/2018 | Price change | $318,000-2.2%$103/sqft |
Source: Coldwell Banker Residential Brokerage - Arlington/Mansfield Regional #13767686 Report a problem | ||
| 1/31/2018 | Listed for sale | $325,000+18.2%$105/sqft |
Source: Coldwell Banker Residential Brokerage - Arlington/Mansfield Regional #13767686 Report a problem | ||
| 4/22/2016 | Sold | -- |
Source: Agent Provided Report a problem | ||
| 3/7/2016 | Pending sale | $275,000$89/sqft |
Source: Coldwell Banker Residential Brokerage - Arlington #13331344 Report a problem | ||
| 3/3/2016 | Listed for sale | $275,000$89/sqft |
Source: Coldwell Banker Residential Brokerage - Arlington #13331344 Report a problem | ||
Public tax history
| Year | Property taxes | Tax assessment |
|---|---|---|
| 2025 | $6,010 -6.7% | $379,161 |
| 2024 | $6,442 -38% | $379,161 -19.5% |
| 2023 | $10,395 +25.6% | $471,101 +41.6% |
| 2022 | $8,275 +11.7% | $332,705 +15.2% |
| 2021 | $7,408 -1.9% | $288,910 -0.6% |
| 2020 | $7,552 -4.3% | $290,644 -7.5% |
| 2019 | $7,890 +7.3% | $314,180 +11% |
| 2018 | $7,352 -1.3% | $282,981 -0.6% |
| 2017 | $7,449 +145.3% | $284,640 +17.5% |
| 2016 | $3,036 -13.8% | $242,281 +46.3% |
| 2015 | $3,523 | $165,563 -26.3% |
| 2014 | $3,523 | $224,600 +5.9% |
| 2013 | -- | $212,100 +0.9% |
| 2012 | -- | $210,300 -6.1% |
| 2011 | -- | $224,000 +9.9% |
| 2010 | -- | $203,900 -5.5% |
| 2009 | -- | $215,800 -2% |
| 2008 | -- | $220,200 +6.4% |
| 2007 | -- | $206,900 |
| 2006 | -- | $206,900 |
| 2005 | -- | $206,900 |
| 2004 | -- | $206,900 +8.4% |
| 2003 | -- | $190,800 -2.3% |
| 2002 | -- | $195,200 +2% |
| 2001 | -- | $191,400 +8.7% |
| 2000 | -- | $176,100 |
Find assessor info on the county website
Monthly payment
Est. payment
Payment breakdown
Explore the cost of this home by adjusting the details. Changes won't be saved.Climate risks
Neighborhood: Southwest
Nearby schools
Schools provided by the listing agent
- Elementary: Wood
- Middle: Boles
- High: Martin
- District: Arlington ISD
Source: NTREIS. This data may not be complete. We recommend contacting the local school district to confirm school assignments for this home.
Similar homes
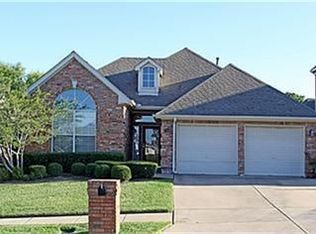
- $449,9004 bd3 ba2.6k sqft3403 McKamy Oaks Trl, Arlington, TX 76017For Sale
 MLS ID #21412406, Jennifer Moltz. NTREIS
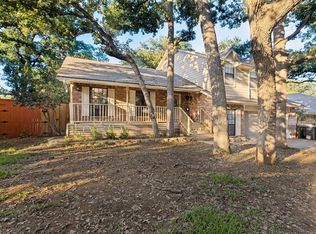
- $429,0003 bd2 ba1.9k sqft1905 Reverchon Dr, Arlington, TX 76017For Sale
 MLS ID #21413306, Greg Crenshaw. NTREIS
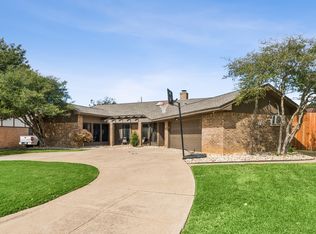
- $415,0004 bd4 ba2.2k sqft3407 Ruidoso Dr, Arlington, TX 76017For Sale
 MLS ID #21406540, Edgar Barrera. NTREIS
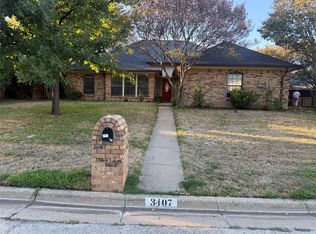
- $419,9994 bd2 ba3.1k sqft2615 Fox Creek Trl, Arlington, TX 76017For Sale
 MLS ID #21399525, Troy Martinez. NTREIS
