Discover the opportunity at 3317 Landhope Circle, located in a gated Arlington community with convenient access to I-20, shopping, dining, and entertainment. This two-story brick home offers a spacious, functional layout with soaring ceilings, an open living area, and a second-floor overlook that adds to the home's sense of space. The kitchen features generous cabinetry, ample counter space, and a breakfast bar overlooking the main living area. A separate dining area, versatile front room ideal for a home office or flex space, and an upstairs bonus area provide options for a variety of needs. Additional features include wood-look flooring throughout much of the home, a dedicated laundry room, two-car garage, and a private fenced backyard with mature trees and patio space. Conveniently situated near Lake Arlington, parks, and major commuter routes, this property offers an opportunity to secure a home with substantial living space in an established gated neighborhood at an attractive value.
For sale
$339,997
3317 Landhope Cir, Arlington, TX 76016
4beds
2,753sqft
Single Family Residence
Built in 2002
5,096 Square Feet Lot
$336,600 Zestimate®
$124/sqft
$67/mo HOA
What's special
Two-story brick homeTwo-car garageSeparate dining areaUpstairs bonus areaSoaring ceilingsAmple counter spaceSecond-floor overlook
- 3 days
- 583
- 56
Likely to sell faster than
Zillow last checked:
Listing updated:
Listed by:
Jose Herrera 0729038,
Monarc Realty 214-663-2063,
Ashleigh Herrera 0651718 214-663-2063,
Monarc Realty
Source: NTREIS,MLS#: 21412263
Facts & features
Interior
Bedrooms & bathrooms
- Bedrooms: 4
- Bathrooms: 3
- Full bathrooms: 2
- 1/2 bathrooms: 1
Primary bedroom
- Features: En Suite Bathroom, Separate Shower
- Level: First
- Dimensions: 18 x 12
Bedroom
- Level: Second
- Dimensions: 11 x 12
Bedroom
- Features: Walk-In Closet(s)
- Level: Second
- Dimensions: 12 x 13
Bedroom
- Level: Second
- Dimensions: 11 x 10
Bonus room
- Level: Second
- Dimensions: 18 x 10
Breakfast room nook
- Level: First
- Dimensions: 8 x 10
Dining room
- Level: First
- Dimensions: 12 x 10
Kitchen
- Features: Eat-in Kitchen, Pantry
- Level: First
- Dimensions: 12 x 11
Laundry
- Level: First
- Dimensions: 6 x 6
Living room
- Features: Ceiling Fan(s), Fireplace
- Level: First
- Dimensions: 17 x 15
Heating
- Central
Cooling
- Central Air
Appliances
- Included: Dishwasher, Electric Cooktop, Disposal, Microwave
Features
- Open Floorplan, Pantry, Vaulted Ceiling(s), Walk-In Closet(s)
- Has basement: No
- Number of fireplaces: 1
- Fireplace features: Gas, Living Room
Interior area
- Total interior livable area: 2,753 sqft
Video & virtual tour
Property
Parking
- Total spaces: 2
- Parking features: Garage Faces Front
- Attached garage spaces: 2
Features
- Levels: Two
- Stories: 2
- Pool features: None
- Fencing: Wood,Wrought Iron
Lot
- Size: 5,096 Square Feet
- Features: Greenbelt, Subdivision
Details
- Parcel number: 07746407
Construction
Type & style
- Home type: SingleFamily
- Architectural style: Traditional,Detached
- Property subtype: Single Family Residence
Materials
- Foundation: Slab
- Roof: Composition
Condition
- Year built: 2002
Utilities & green energy
- Sewer: Public Sewer
- Water: Public
- Utilities for property: Sewer Available, Water Available
Community & HOA
Community
- Features: Curbs, Sidewalks
- Subdivision: Swiss Ave Add
HOA
- Has HOA: Yes
- Amenities included: Maintenance Front Yard
- Services included: Association Management, Maintenance Grounds, Security
- HOA fee: $800 annually
- HOA name: The Swiss Avenue Homeowners Assocaition
- HOA phone: 682-230-3266
Location
- Region: Arlington
Financial & listing details
- Price per square foot: $124/sqft
- Tax assessed value: $386,767
- Annual tax amount: $8,386
- Date on market: 10/16/2026
- Cumulative days on market: 5 days
- Listing terms: Cash,Conventional
Estimated market value
$336,600
$320,000 - $353,000
$2,826/mo
Price history
| Date | Event | Price |
|---|---|---|
| 10/16/2026 | Listed for sale | $339,997+26.4%$124/sqft |
Source: NTREIS #21412263 Report a problem | ||
| 4/14/2018 | Sold | -- |
Source: Agent Provided Report a problem | ||
| 2/27/2018 | Pending sale | $268,900$98/sqft |
Source: Seven6 Realty #13761941 Report a problem | ||
| 2/2/2018 | Price change | $268,900-0.4%$98/sqft |
Source: Seven6 Realty #13761941 Report a problem | ||
| 1/22/2018 | Listed for sale | $270,000+12.5%$98/sqft |
Source: Seven6 Realty #13761941 Report a problem | ||
| 6/14/2017 | Sold | -- |
Source: Agent Provided Report a problem | ||
| 5/21/2017 | Pending sale | $240,000$87/sqft |
Source: Keller Williams Realty Arlington #13601749 Report a problem | ||
| 5/17/2017 | Listed for sale | $240,000+28.1%$87/sqft |
Source: Keller Williams Realty Arlington #13601749 Report a problem | ||
| 2/26/2010 | Listing removed | $187,400$68/sqft |
Source: RE/MAX Pinnacle Group Realtors #11186069 Report a problem | ||
| 7/18/2009 | Listed for sale | $187,400-6.3%$68/sqft |
Source: RE/MAX Pinnacle Group REALTORS #11186069 Report a problem | ||
| 7/19/2008 | Listed for sale | $199,900$73/sqft |
Source: KATHY BOUTSABOUABANE #11043127 Report a problem | ||
Public tax history
| Year | Property taxes | Tax assessment |
|---|---|---|
| 2025 | $6,098 +4.5% | $386,767 |
| 2024 | $5,836 +8.5% | $386,767 -3.6% |
| 2023 | $5,377 -14.6% | $401,287 +19.2% |
| 2022 | $6,299 +4.1% | $336,597 +28.5% |
| 2021 | $6,053 -1.3% | $262,000 |
| 2020 | $6,134 +3.5% | $262,000 |
| 2019 | $5,928 +0.8% | $262,000 +4.1% |
| 2018 | $5,878 +11.3% | $251,730 +0.4% |
| 2017 | $5,281 +8.8% | $250,797 +17.1% |
| 2016 | $4,854 +8.3% | $214,155 +14.7% |
| 2015 | $4,480 | $186,700 |
| 2014 | $4,480 | $186,700 |
| 2013 | -- | $186,700 +1.1% |
| 2012 | -- | $184,600 |
| 2011 | -- | $184,600 +21.4% |
| 2010 | -- | $152,000 -22.7% |
| 2009 | -- | $196,668 |
| 2008 | -- | $196,668 |
| 2007 | -- | $196,668 -6.3% |
| 2006 | -- | $210,000 -20.6% |
| 2005 | -- | $264,600 +29.1% |
| 2004 | -- | $205,000 |
| 2003 | -- | $205,000 +954.5% |
| 2002 | -- | $19,440 |
Find assessor info on the county website
Monthly payment
Est. payment
Payment breakdown
Explore the cost of this home by adjusting the details. Changes won't be saved.Climate risks
Neighborhood: West
Nearby schools
Schools provided by the listing agent
- Elementary: Little
- Middle: Young
- High: Martin
- District: Arlington ISD
Source: NTREIS. This data may not be complete. We recommend contacting the local school district to confirm school assignments for this home.

Similar homes
- $385,0003 bd3 ba2.4k sqft4309 Downsview Ct, Arlington, TX 76016For Sale
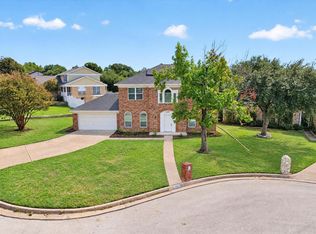 MLS ID #21412120, Garrett Lamb. NTREIS
- $375,0004 bd3 ba2.8k sqft3309 Landhope Cir, Arlington, TX 76016For Sale
 MLS ID #21253854, Morgan Puritz. NTREIS
- $315,5004 bd2 ba2k sqft4237 Glen Springs Dr, Arlington, TX 76016For Sale
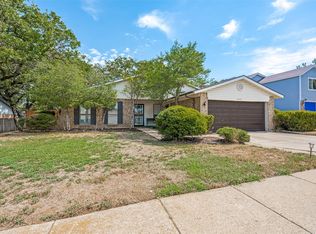 MLS ID #21394225, Shanna Baldree. NTREIS
- $340,0003 bd3 ba2.3k sqft4307 Waycross Dr, Arlington, TX 76016For Sale
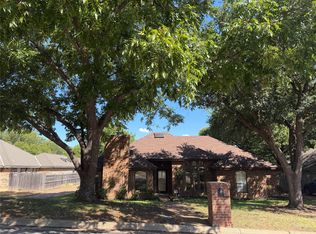 MLS ID #21379624, Konnie Espanet. NTREIS
