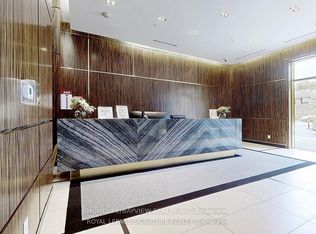
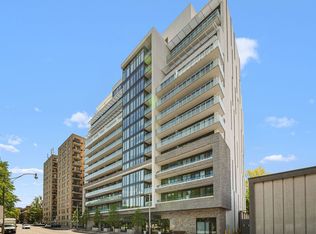
Experience elevated penthouse living at The Ranleigh in this bright and spacious 1-bedroom plus den residence, offering approximately 729 sq. ft. of thoughtfully designed interior living space plus an expansive private terrace with incredible potential. Soaring 10-ft ceilings and floor-to-ceiling windows fill the open-concept living and dining areas with natural light, creating an airy and inviting atmosphere. The modern kitchen features sleek built-in appliances, including a stainless steel microwave, cooktop and oven, while the generously sized den offers excellent versatility as a home office, dining area or additional living space.Residents enjoy an impressive collection of resort-inspired amenities, including a rooftop pool and hot tub, fitness centre, steam room, outdoor lounge and BBQ area, pet spa, 24-hour concierge and visitor parking.Ideally situated just steps from Lawrence Subway Station, boutique shops, acclaimed restaurants, scenic trails, parks and top-rated schools. Located within the highly regarded John Ross Robertson and Lawrence Park school catchment areas, this exceptional penthouse offers an outstanding combination of style, space and convenience in one of Toronto's most desirable neighbourhoods. A must-see to truly appreciate!
For sale
C$719,900
3018 Yonge St #Uph07, Toronto, ON M4N 0A5
2beds
1baths
Apartment
Built in ----
-- sqft lot
$-- Zestimate®
C$--/sqft
C$742/mo HOA
What's special
Expansive private terraceFloor-to-ceiling windowsAiry and inviting atmosphereRooftop poolHot tub
- 1 day
- 9
- 2
Zillow last checked:
Listing updated:
Listed by:
RE/MAX PLUS CITY TEAM INC.
Source: TRREB,MLS®#: C13755686 Originating MLS®#: Toronto Regional Real Estate Board
Originating MLS®#: Toronto Regional Real Estate BoardFacts & features
Interior
Bedrooms & bathrooms
- Bedrooms: 2
- Bathrooms: 1
Primary bedroom
- Level: Flat
- Dimensions: 3.4 x 2.9
Bedroom 2
- Level: Flat
- Dimensions: 3.63 x 2.92
Den
- Level: Flat
- Dimensions: 2.51 x 2.03
Dining room
- Level: Flat
- Dimensions: 5.92 x 3.43
Kitchen
- Level: Flat
- Dimensions: 5.92 x 3.43
Living room
- Level: Flat
- Dimensions: 5.92 x 3.43
Heating
- Forced Air, Gas
Cooling
- Central Air
Appliances
- Included: Water Purifier
- Laundry: Ensuite
Features
- Flooring: Carpet Free
- Basement: None
- Has fireplace: No
Interior area
- Living area range: 700-799 null
Video & virtual tour
Property
Parking
- Total spaces: 1
- Parking features: Garage Door Opener
- Has garage: Yes
Features
- Exterior features: Open Balcony
- Has view: Yes
- View description: Panoramic, Clear, Park/Greenbelt, Trees/Woods
Details
- Parcel number: 765370192
Construction
Type & style
- Home type: Apartment
- Property subtype: Apartment
Materials
- Concrete
Community & HOA
HOA
- Services included: Heat Included, Water Included, Common Elements Included, Building Insurance Included, Parking Included
- HOA fee: C$742 monthly
- HOA name: TSCC
Location
- Region: Toronto
Financial & listing details
- Annual tax amount: C$5,041
- Date on market: 9/8/2026
Price history
Price history is unavailable.
Public tax history
Tax history is unavailable.
Climate risks
Neighborhood: Lawrence Park South
Nearby schools
GreatSchools rating
No schools nearby
We couldn't find any schools near this home.
Similar homes
- C$699,9002 bd1 ba-- sqft3018 Yonge St #606, Toronto, ON M4N 0A5For Sale
 MLS ID #C13652634, RE/MAX HALLMARK YORK GROUP REALTY LTD.. TRREB
 - C$749,0002 bd1 ba-- sqft3018 Yonge St #617, Toronto, ON M4N 0A5For Sale
 MLS ID #C13039986, RE/MAX WEST REALTY INC.. TRREB
 - C$645,0002 bd2 ba-- sqft101 Erskine Ave Unit 1703, Toronto, ON M4P 1Y5For Sale
 MLS ID #C13752910, KW Living Realty. TRREB
 - C$699,0003 bd2 ba-- sqft39 Roehampton Ave #2704, Toronto, ON M4P 1P9New Construction
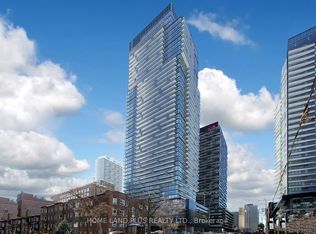 MLS ID #C13742538, HOME LAND PLUS REALTY LTD.. TRREB
