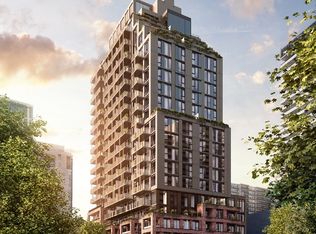
AKRA by Curated Properties offers a peaceful urban retreat in the heart of vibrant Yonge & Eglinton, featuring interiors by renowned Chapi Chapo Design and thoughtfully curated common spaces.This bright and spacious 1-bedroom, 1-bath residence offers 523 sq. ft. of thoughtfully designed living space with a functional and well-planned layout. A welcoming foyer creates a great first impression and provides a sense of separation upon entry. The sleek kitchen offers excellent functionality, featuring integrated Fulgor appliances, quartz countertops, a centre island, and convenient pantry space. Enjoy an east-facing 97 sq. ft. balcony, complete with a gas line-perfect for outdoor entertaining and enjoying the morning sun. Located in the heart of Yonge & Eglinton, AKRA is steps from the TTC and upcoming LRT, with convenient access to major highways, shops, restaurants, cafés, and everyday amenities. A sophisticated and functional urban residence in one of Midtown Toronto's most desirable communities.
New construction
C$868,900
109 Erskine Ave #1007, Toronto, ON M4P 1Y5
1beds
1baths
Apartment
Built in ----
-- sqft lot
$-- Zestimate®
C$--/sqft
C$445/mo HOA
What's special
Welcoming foyerSleek kitchenIntegrated fulgor appliancesQuartz countertopsCentre islandConvenient pantry space
- 22 hours
- 1
- 1
Zillow last checked:
Listing updated:
Listed by:
SAGE REAL ESTATE LIMITED
Source: TRREB,MLS®#: C13760286 Originating MLS®#: Toronto Regional Real Estate Board
Originating MLS®#: Toronto Regional Real Estate BoardFacts & features
Interior
Bedrooms & bathrooms
- Bedrooms: 1
- Bathrooms: 1
Primary bedroom
- Level: Flat
- Dimensions: 0 x 0
Den
- Level: Flat
- Dimensions: 0 x 0
Dining room
- Level: Flat
- Dimensions: 0 x 0
Kitchen
- Level: Flat
- Dimensions: 0 x 0
Living room
- Level: Flat
- Dimensions: 0 x 0
Heating
- Forced Air, Gas
Cooling
- Central Air
Appliances
- Laundry: Ensuite
Features
- None
- Basement: None
- Has fireplace: No
Interior area
- Living area range: 500-599 null
Property
Parking
- Parking features: Garage
- Has garage: Yes
Features
- Exterior features: Open Balcony
Lot
- Features: Hospital, Park, School, Public Transit
Details
- Parcel number: 0
Construction
Type & style
- Home type: Apartment
- Property subtype: Apartment
Materials
- Brick, Concrete
Condition
- New construction: Yes
Community & HOA
Community
- Security: Concierge/Security
HOA
- Amenities included: Community BBQ, Gym, Indoor Pool, Party Room/Meeting Room, Rooftop Deck/Garden, Visitor Parking
- Services included: Common Elements Included, Building Insurance Included
- HOA fee: C$445 monthly
- HOA name: 0
Location
- Region: Toronto
Financial & listing details
- Date on market: 9/9/2026
Price history
Price history is unavailable.
Public tax history
Tax history is unavailable.
Climate risks
Neighborhood: Mount Pleasant West
Nearby schools
GreatSchools rating
No schools nearby
We couldn't find any schools near this home.
- C$1,499,9003 bd2 ba-- sqft109 Erskine Ave #511, Toronto, ON M4P1Y5New Construction
- C$1,154,9002 bd2 ba-- sqft109 Erskine Ave #1808, Toronto, ON M4P1Y5New Construction
- C$1,974,9003 bd3 ba-- sqft109 Erskine Ave #1508, Toronto, ON M4P1Y5New Construction
- C$1,229,9002 bd2 ba-- sqft109 Erskine Ave #101, Toronto, ON M4P1Y5New Construction
Similar homes
- C$645,0002 bd2 ba-- sqft101 Erskine Ave Unit 1703, Toronto, ON M4P 1Y5For Sale
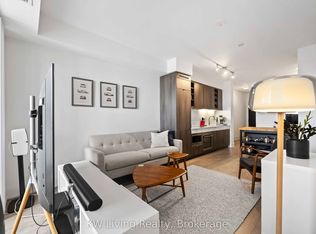 MLS ID #C13752910, KW Living Realty. TRREB
 - C$799,0002 bd2 ba-- sqft101 Erskine Ave Unit 1110, Toronto, ON M4P 1Y5New Construction
 MLS ID #C13735990, WESTON REALTY PARTNERS. TRREB
 - C$909,9002 bd1 ba-- sqftAKRA, Toronto, ON M4P 1Y5New ConstructionMLS ID #C13688252, SAGE REAL ESTATE LIMITED. TRREB
- C$779,0002 bd2 ba-- sqft98 Lillian St #1212, Toronto, ON M4S 0A5For Sale
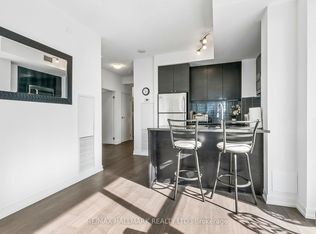 MLS ID #C13745332, RE/MAX HALLMARK REALTY LTD.. TRREB
