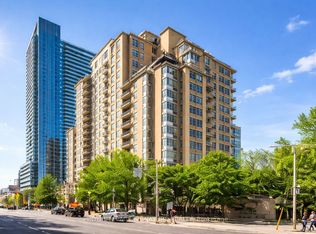
LOOKING FOR A FUNCTIONAL LAYOUT, AMPLE SPACE AND AN INCREDIBLE OUTDOOR OASIS? LOOK NO FURTHER - THIS UNIT HAS IT ALL. Welcome to 123 Eglinton Ave E, a residence that offers the scale and comfort of a home with all the convenience of condo living. This 1,227 sq. ft. corner 2-bedroom, 2-washroom suite features two outdoor spaces, including an extra-large private terrace (approx. 340 sq. ft.). Exceptionally well-laid-out unit with generous living spaces, abundant storage and an incredible indoor-outdoor connection. A spacious dining area is positioned alongside the large U-shaped kitchen, offering tons of storage and generous counter space. The kitchen is highly functional and ideal for everyday living and entertaining. The expansive living room opens onto the oversized private terrace (equipped with a gas hookup), creating a seamless extension of the home - perfect for summer entertaining, outdoor dining, morning coffee or simply enjoying your own private oasis in the city. The spacious primary bedroom features its own en-suite, while the second bedroom includes built-in storage and shelving that can easily be used as a home office. Generous storage is thoughtfully incorporated throughout the unit. Freshly painted walls. 1 underground parking space and 2 lockers are included. Located in the heart of Yonge & Eglinton, you're just steps from the subway, restaurants, cafes, shopping, parks and so much more.
For sale
C$1,089,000
123 Eglinton Ave E #404, Toronto, ON M4P 1J2
2beds
2baths
Apartment
Built in ----
-- sqft lot
$-- Zestimate®
C$--/sqft
C$1,208/mo HOA
What's special
Functional layoutAmple spaceIncredible outdoor oasisTwo outdoor spacesExceptionally well-laid-out unitGenerous living spacesAbundant storage
- 23 hours
- 6
- 0
Zillow last checked:
Listing updated:
Listed by:
RIGHT AT HOME REALTY INC.
Source: TRREB,MLS®#: C13759458 Originating MLS®#: Toronto Regional Real Estate Board
Originating MLS®#: Toronto Regional Real Estate BoardFacts & features
Interior
Bedrooms & bathrooms
- Bedrooms: 2
- Bathrooms: 2
Bedroom
- Level: Main
- Dimensions: 4.61 x 3
Bedroom 2
- Level: Main
- Dimensions: 4.27 x 3.4
Dining room
- Level: Main
- Dimensions: 4.57 x 3.5
Kitchen
- Level: Main
- Dimensions: 3.69 x 3.37
Living room
- Level: Main
- Dimensions: 3.79 x 4.87
Heating
- Forced Air, Gas
Cooling
- Central Air
Appliances
- Laundry: In-Suite Laundry
Features
- None
- Basement: None
- Has fireplace: No
Interior area
- Living area range: 1200-1399 null
Video & virtual tour
Property
Parking
- Total spaces: 1
- Parking features: Garage
- Has garage: Yes
Features
- Exterior features: Terrace Balcony
Details
- Parcel number: 123970033
Construction
Type & style
- Home type: Apartment
- Property subtype: Apartment
Materials
- Brick
Community & HOA
HOA
- Amenities included: Guest Suites, Gym, Party Room/Meeting Room, Outdoor Pool, Concierge, Visitor Parking
- Services included: Water Included, Parking Included, CAC Included, Building Insurance Included, Heat Included
- HOA fee: C$1,208 monthly
- HOA name: MTCC
Location
- Region: Toronto
Financial & listing details
- Annual tax amount: C$5,087
- Date on market: 9/9/2026
Price history
Price history is unavailable.
Public tax history
Tax history is unavailable.
Climate risks
Neighborhood: Mount Pleasant West
Nearby schools
GreatSchools rating
No schools nearby
We couldn't find any schools near this home.


Similar homes
- C$838,0002 bd2 ba-- sqftDistinction Condos, Toronto, ON M4S 0C3For Sale
 MLS ID #C13750450, REVEL REALTY INC.. TRREB
 - C$799,0002 bd2 ba-- sqft83 Redpath Ave #704, Toronto, ON M4S 0A2For Sale
 MLS ID #C13761108, ROYAL LEPAGE REAL ESTATE SERVICES HEAPS ESTRIN TEA. TRREB
 - C$989,0003 bd2 ba-- sqft39 Roehampton Ave #1409, Toronto, ON M4P 0G1New Construction
 MLS ID #C13736914, LOYALTY REAL ESTATE. TRREB
 - C$992,9902 bd2 ba-- sqft20 Soudan Ave #2607, Toronto, ON M4S 0E2New Construction
 MLS ID #C13722616, HARVEY KALLES REAL ESTATE LTD.. TRREB
