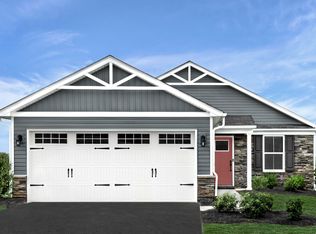
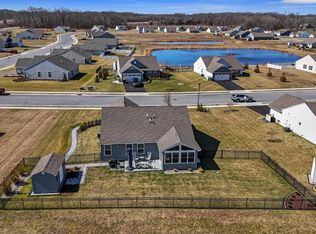
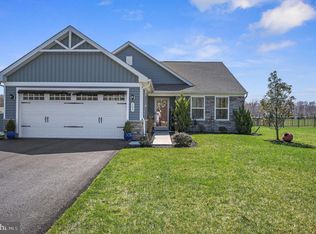
Welcome Home to One of the Few 55+ Communities That Allows Fences, Sheds & True Outdoor Personalization Located in beautiful Dover, this stunning home—less than two years old—offers the perfect balance of privacy, community, and low-maintenance living in a desirable 55+ neighborhood. Backing to a peaceful pond, this home provides scenic views and a relaxing setting rarely found in active adult communities. A newly added Four-Season Room with tile flooring allows you to enjoy the outdoors year-round while taking in the tranquil surroundings. Inside, the home features a spacious open floor plan designed for both everyday comfort and easy entertaining. The heart of the home is the beautifully upgraded kitchen, highlighted by a large quartz island, recessed lighting, and seamless flow into the main living space. Additional features include: • Attractive stone front exterior for enhanced curb appeal • Luxury Vinyl Plank (LVP) flooring throughout the home • Conditioned crawl space for improved efficiency and comfort • Large laundry room with sink • Upgraded bathrooms with tile and upgraded vanities • Accessible bathroom with grab bars for added safety and convenience • Window blinds throughout the home With modern upgrades, thoughtful accessibility features, and a premium pond-view location, this nearly new home offers a rare opportunity to enjoy the best of 55+ living in Kent County.
Pending
Price increase: $900 (5/28)
$439,900
302 Alezach Dr, Dover, DE 19901
3beds
1,800sqft
:
Get pre-qualified$2,673/mo
Single Family Residence
Built in 2024
0.28 Acres Lot
$-- Zestimate®
$244/sqft
$167/mo HOA
What's special
Recessed lightingScenic viewsPremium pond-view locationBeautifully upgraded kitchenLarge quartz island
- 139 days |
- 44 |
- 0 |
Zillow last checked:
Listing updated:
Listed by:
J Martin Orlando 302-222-6352,
Bryan Realty Group (302) 734-4414
Source: Bright MLS,MLS#: DEKT2044736
Facts & features
Interior
Bedrooms & bathrooms
- Bedrooms: 3
- Bathrooms: 2
- Full bathrooms: 2
- Main level bathrooms: 2
- Main level bedrooms: 3
Basement
- Area: 0
Heating
- Forced Air, Natural Gas
Cooling
- Central Air, Electric
Appliances
- Included: Gas Water Heater, Instant Hot Water
Features
- Has basement: No
- Has fireplace: No
Interior area
- Total structure area: 1,800
- Total interior livable area: 1,800 sqft
- Finished area above ground: 1,800
- Finished area below ground: 0
Property
Parking
- Total spaces: 2
- Parking features: Garage Faces Front, Attached
- Attached garage spaces: 2
Accessibility
- Accessibility features: Grip-Accessible Features
Features
- Levels: One
- Stories: 1
- Pool features: None
Lot
- Size: 0.28 Acres
- Dimensions: 123.43 x 125.00
Details
- Additional structures: Above Grade, Below Grade
- Parcel number: LC0004704035900000
- Zoning: AR
- Special conditions: Standard
Construction
Type & style
- Home type: SingleFamily
- Architectural style: Ranch/Rambler
- Property subtype: Single Family Residence
Materials
- Vinyl Siding, Stone
- Foundation: Crawl Space
Condition
- New construction: No
- Year built: 2024
Utilities & green energy
- Sewer: Public Sewer
- Water: Public
Community & HOA
Community
- Senior community: Yes
- Subdivision: Verona Woods
HOA
- Has HOA: Yes
- HOA fee: $500 quarterly
Location
- Region: Dover
Financial & listing details
- Price per square foot: $244/sqft
- Tax assessed value: $368,500
- Annual tax amount: $2,184
- Date on market: 3/6/2026
- Listing agreement: Exclusive Right To Sell
- Ownership: Fee Simple
Estimated market value
Not available
Estimated sales range
Not available
Not available
Price history
| Date | Event | Price |
|---|---|---|
| 6/16/2026 | Pending sale | $439,900$244/sqft |
Source:  Bright MLS #DEKT2044736 Report a problem Bright MLS #DEKT2044736 Report a problem | ||
| 5/28/2026 | Price change | $439,900+0.2%$244/sqft |
Source: Bright MLS #DEKT2044736 Report a problem | ||
| 5/26/2026 | Price change | $439,000-1.3%$244/sqft |
Source: Bright MLS #DEKT2044736 Report a problem | ||
| 4/10/2026 | Price change | $445,000-0.4%$247/sqft |
Source: Bright MLS #DEKT2044736 Report a problem | ||
| 4/8/2026 | Price change | $447,000-0.7%$248/sqft |
Source: Bright MLS #DEKT2044736 Report a problem | ||
| 3/6/2026 | Listed for sale | $450,000+5.4%$250/sqft |
Source: Bright MLS #DEKT2044736 Report a problem | ||
| 8/8/2024 | Sold | $427,055$237/sqft |
Source: Public Record Report a problem | ||
Public tax history
| Year | Property taxes | Tax assessment |
|---|---|---|
| 2025 | $2,561 +444.4% | $368,500 +379.2% |
| 2024 | $470 +3849.7% | $76,900 +19125% |
| 2023 | $12 +3.4% | $400 |
| 2022 | $12 +3.8% | $400 |
| 2021 | $11 +3.5% | $400 |
| 2020 | $11 +5.7% | $400 |
| 2019 | $10 +9.4% | $400 |
| 2018 | $9 | $400 |
| 2017 | $9 +1.3% | $400 |
| 2016 | $9 | $400 |
| 2015 | $9 -0.2% | $400 |
| 2014 | $9 | $400 |
| 2012 | -- | $400 |
| 2011 | -- | $400 |
| 2010 | -- | $400 |
| 2009 | -- | -- |
Find assessor info on the county website
Monthly payment
Est. payment
Payment breakdown
Explore the cost of this home by adjusting the details. Changes won't be saved.Climate risks
Neighborhood: 19901
Nearby schools
GreatSchools rating
- 5/10Towne Point Elementary SchoolGrades: K-4Distance: 2.3 mi
- 1/10Middle School of InnovationGrades: 6-8Distance: 2.4 mi
- NADover High SchoolGrades: 9-12Distance: 4.3 mi
Schools provided by the listing agent
- District: Capital
Source: Bright MLS. This data may not be complete. We recommend contacting the local school district to confirm school assignments for this home.
- $391,2803 bd2 ba1.3k sqft276 Alezach Dr, Dover, DE 19901Sold
- $389,565-- bd-- ba-- sqft330 Alezach Dr, Dover, DE 19901Sold
- $401,0052 bd4 ba1.1k sqft311 Alezach Dr, Dover, DE 19901Sold
- $400-- bd-- ba-- sqftAlezach Dr, DOVER, DE 19901Off Market
- $368,365-- bd-- ba-- sqft295 Alezach Dr, Dover, DE 19901Sold
- $76,700-- bd-- ba-- sqft323 Alezach Dr, Dover, DE 19901Off Market
- $16,000-- bd-- ba-- sqftAlezach Dr, Dover, DE 19901Off Market
- $344,9902 bd2 ba1.3k sqft364 Alezach Dr, Dover, DE 19901Sold
A local agent can set up tours, give advice and negotiate with sellers.
A local lender can help you make sure your offer is ready when you are.
Similar homes
- $424,0003 bd2 ba1.7k sqftNone Available, Dover, DE 19901For Sale
 MLS ID #DEKT2044734, J Martin Orlando, Bryan Realty Group. Bright MLS
 - $423,9003 bd2 ba1.5k sqftNone Available, Dover, DE 19901For Sale
 MLS ID #DEKT2045516, Diana Penate, Bryan Realty Group. Bright MLS
 - $419,0003 bd2 ba1.3k sqftNone, Dover, DE 19901For Sale
 MLS ID #DEKT2047336, Audrey HAMMOND, Active Adults Realty. Bright MLS
 - $415,0003 bd2 ba1.4k sqftNone Available, Dover, DE 19901For Sale
 MLS ID #DEKT2043870, Brandon Jones, EXP Realty, LLC. Bright MLS
 - $430,0003 bd3 ba1.6k sqftNone Available, Dover, DE 19901For SaleMLS ID #DEKT2046486, John Willard, Myers Realty. Bright MLS
- $416,0003 bd4 ba2.4k sqftNone, Dover, DE 19901For SaleMLS ID #DEKT2046532, Stephanie Price, First Coast Realty LLC. Bright MLS
- $395,0004 bd3 ba2.1k sqftNone Available, Dover, DE 19901For SaleMLS ID #DEKT2048468, Russell Griffin, Keller Williams Realty. Bright MLS
- $429,9003 bd3 ba1.9k sqftNone Available, Dover, DE 19904For SaleMLS ID #DEKT2047404, Maggie Haass, Burns & Ellis Realtors. Bright MLS
- $369,9003 bd2 ba1.6k sqftNone Available, Dover, DE 19901For SaleMLS ID #DEKT2047588, JOHN WALLACE, Weichert Realtors Cornerstone. Bright MLS
- $429,9004 bd3 ba1.8k sqftNone, Dover, DE 19904For SaleMLS ID #DEKT2046896, Charlotte Martin, BHHS Fox & Roach-Media. Bright MLS
- $459,9003 bd3 ba2.1k sqftNone Available, Dover, DE 19904For SaleMLS ID #DEKT2047330, Erin Fortney, Tri-County Realty. Bright MLS
- $449,9003 bd3 ba2.4k sqftNone, Dover, DE 19904For SaleMLS ID #DEKT2044764, Barbara Walker, Century 21 Emerald. Bright MLS
- $398,9003 bd3 ba2.2k sqftNone, Cheswold, DE 19904For SaleMLS ID #DEKT2048124, Shonda Kelly, Empower Real Estate, LLC. Bright MLS
- $384,9003 bd3 ba1.8k sqftNone, Dover, DE 19901New ConstructionMLS ID #DEKT2046046, Jenna LaFermine, Burns & Ellis Realtors. Bright MLS
- $459,0003 bd2 ba2.2k sqftNone, Dover, DE 19904For SaleMLS ID #DEKT2045434, CAROL WICK, Bryan Realty Group. Bright MLS
- $379,0003 bd3 ba2.1k sqftNone Available, Dover, DE 19904For SaleMLS ID #DEKT2046106, LORETTA GARCIA, Keller Williams Realty Central-Delaware. Bright MLS
- $412,9004 bd3 ba2.4k sqftNone, Dover, DE 19901For SaleMLS ID #DEKT2047212, Michele Weeks, Keller Williams Realty Central-Delaware. Bright MLS
- $485,0003 bd2 ba1.2k sqftNone Available, Dover, DE 19904For SaleMLS ID #DEKT2045246, Mark Brumbaugh, Samson Properties of DE, LLC. Bright MLS
- $439,0003 bd3 ba2.1k sqftNone Available, Smyrna, DE 19977For SaleMLS ID #DEKT2047736, Ann Marie Germano, Patterson-Schwartz-Middletown. Bright MLS
- $425,0003 bd3 ba1.8k sqftNone, Clayton, DE 19938For SaleMLS ID #DEKT2048218, Jennifer Hall, The Moving Experience Delaware Inc. Bright MLS
