Great location close to amenities and easy interstate access! This quad level has newer flooring throughout, updated bathrooms, newer countertops, updated windows, newer skylight, updated lighting. This much loved home is a quad level, with three bedrooms on the second story, a beautiful backyard off of the deck from the kitchen, a cozy family room on the first lower level with a woodburning fireplace for those wintry nights that are just around the corner, and an additional playroom/office/flex room on the basement level. Main floor has beautiful manufactured wood flooring. All appliances stay. Half bath in the lower level is combined with the laundry. Furnace is 5-6 years old, AC unit is just three years old. Primary bedroom on the upper level with walk in closet and private full bathroom. Garage is 20x20 and has a sink, and overhead cabinets will stay. Don't miss this opportunity to have a ready to move in to home in such a wonderful neighborhood!
New
$298,800
302 Carriage Hills Rd, Normal, IL 61761
3beds
2,886sqft
Single Family Residence
Built in 1990
6,600 Square Feet Lot
$-- Zestimate®
$104/sqft
$-- HOA
What's special
Woodburning fireplaceUpdated bathroomsUpdated windowsNewer skylightNewer countertopsUpdated lightingAll appliances stay
- 15 hours
- 310
- 25
Zillow last checked:
Listing updated:
Listed by:
Karen Wilson, ABR,PSA 309-824-3436,
Coldwell Banker Real Estate Group
Source: MRED as distributed by MLS GRID,MLS#: 12768576
Facts & features
Interior
Bedrooms & bathrooms
- Bedrooms: 3
- Bathrooms: 3
- Full bathrooms: 2
- 1/2 bathrooms: 1
Rooms
- Room types: Bonus Room
Primary bedroom
- Features: Flooring (Carpet), Bathroom (Full)
- Level: Second
- Area: 196 Square Feet
- Dimensions: 14X14
Bedroom 2
- Features: Flooring (Carpet)
- Level: Second
- Area: 140 Square Feet
- Dimensions: 10X14
Bedroom 3
- Features: Flooring (Carpet)
- Level: Second
- Area: 108 Square Feet
- Dimensions: 9X12
Bonus room
- Features: Flooring (Carpet)
- Level: Basement
- Area: 221 Square Feet
- Dimensions: 13X17
Family room
- Features: Flooring (Carpet)
- Level: Lower
- Area: 247 Square Feet
- Dimensions: 13X19
Kitchen
- Features: Kitchen (Eating Area-Table Space), Flooring (Engineered Hardwood)
- Level: Main
- Area: 234 Square Feet
- Dimensions: 13X18
Laundry
- Features: Flooring (Ceramic Tile)
- Level: Lower
- Area: 70 Square Feet
- Dimensions: 7X10
Living room
- Features: Flooring (Engineered Hardwood)
- Level: Main
- Area: 234 Square Feet
- Dimensions: 13X18
Heating
- Natural Gas, Forced Air
Cooling
- Central Air
Appliances
- Included: Range, Microwave, Dishwasher, Refrigerator, Washer, Dryer
Features
- Vaulted Ceiling(s)
- Windows: Skylight(s), Bay Window(s), Blinds
- Basement: Partially Finished,Partial
- Number of fireplaces: 1
- Fireplace features: Wood Burning, Family Room
Interior area
- Total structure area: 2,886
- Total interior livable area: 2,886 sqft
- Finished area below ground: 342
Property
Parking
- Total spaces: 4
- Parking features: Garage Door Opener, Yes, Garage Owned, Attached, Garage
- Attached garage spaces: 2
- Has uncovered spaces: Yes
Accessibility
- Accessibility features: No Disability Access
Features
- Levels: Quad-Level
- Patio & porch: Deck
- Fencing: Fenced
Lot
- Size: 6,600 Square Feet
- Dimensions: 60 x 110
- Features: Mature Trees
Details
- Additional structures: Shed(s)
- Parcel number: 1422104006
- Special conditions: None
Construction
Type & style
- Home type: SingleFamily
- Property subtype: Single Family Residence
Materials
- Vinyl Siding
- Roof: Asphalt
Condition
- New construction: No
- Year built: 1990
Utilities & green energy
- Sewer: Public Sewer
- Water: Public
Community & HOA
Community
- Subdivision: Carriage Hills
HOA
- Services included: None
Location
- Region: Normal
Financial & listing details
- Price per square foot: $104/sqft
- Tax assessed value: $233,253
- Annual tax amount: $5,573
- Date on market: 10/2/2026
- Ownership: Fee Simple
Estimated market value
Not available
Estimated sales range
Not available
Not available
Price history
| Date | Event | Price |
|---|---|---|
| 10/2/2026 | Listed for sale | $298,800+184.6%$104/sqft |
Source:  MRED as distributed by MLS GRID #12768576 Report a problem MRED as distributed by MLS GRID #12768576 Report a problem | ||
| 2/1/1994 | Sold | $105,000$36/sqft |
Source: Agent Provided Report a problem | ||
Public tax history
| Year | Property taxes | Tax assessment |
|---|---|---|
| 2025 | $5,573 +5.2% | $77,751 +9.1% |
| 2024 | $5,297 +7.1% | $71,239 +11.7% |
| 2023 | $4,946 +6.6% | $63,789 +10.7% |
| 2022 | $4,638 +4.3% | $57,628 +6% |
| 2021 | $4,448 | $54,371 +4.9% |
| 2020 | -- | $51,816 +0.5% |
| 2019 | -- | $51,538 +1.1% |
| 2018 | $4,037 | $50,992 |
| 2017 | $4,037 +3.7% | $50,992 |
| 2016 | $3,893 +4.3% | $50,992 +2.4% |
| 2015 | $3,734 | $49,797 |
| 2014 | $3,734 +1.9% | $49,797 |
| 2013 | $3,666 +2.1% | $49,797 -0.8% |
| 2012 | $3,590 | $50,183 -2.6% |
| 2011 | $3,590 +0.7% | $51,504 |
| 2010 | $3,567 +1.9% | $51,504 |
| 2009 | $3,500 +5% | $51,504 +3.5% |
| 2008 | $3,335 +3.2% | $49,757 +3% |
| 2007 | $3,232 | $48,308 +0.9% |
| 2006 | -- | $47,877 +4% |
| 2005 | -- | $46,044 +5.5% |
| 2002 | -- | $43,646 +4% |
| 2001 | -- | $41,983 +4% |
| 2000 | -- | $40,357 |
Find assessor info on the county website
Monthly payment
Est. payment
Payment breakdown
Explore the cost of this home by adjusting the details. Changes won't be saved.Climate risks
Neighborhood: 61761
Nearby schools
Schools provided by the listing agent
- Elementary: Prairieland Elementary
- Middle: Parkside Jr High
- High: Normal Community West High Schoo
- District: 5
Source: MRED as distributed by MLS GRID. This data may not be complete. We recommend contacting the local school district to confirm school assignments for this home.
Similar homes
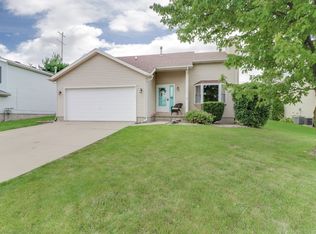
- $282,5003 bd3 ba1.5k sqft304 Jenny Lind Dr, Normal, IL 61761Price Change
 MLS ID #12743046, Melissa Douglas, BHHS Central Illinois, REALTORS. MRED as distributed by MLS GRID
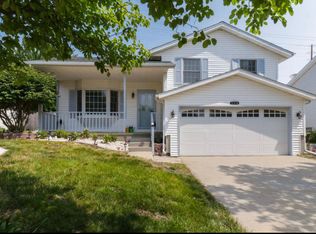
 - $295,0003 bd3 ba2.4k sqft171 Cassidy Rd, Normal, IL 61761New
 MLS ID #12774232, Chelsi Fisher, Century 21 Quest. MRED as distributed by MLS GRID
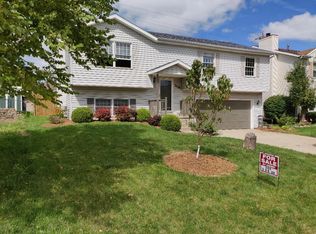
 - $309,0004 bd3 ba2.4k sqft104 Suelynn Dr, Normal, IL 61761Active
 MLS ID #12712637, Keith Troutman, GRI, BHHS Central Illinois, REALTORS. MRED as distributed by MLS GRID
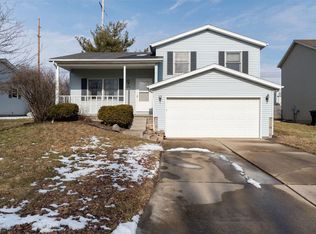
 - $289,9004 bd2 ba2.2k sqft204 Rebecca Ln, Normal, IL 61761Active
 MLS ID #12744274, Vicente Adame, Coldwell Banker Real Estate Group. MRED as distributed by MLS GRID
