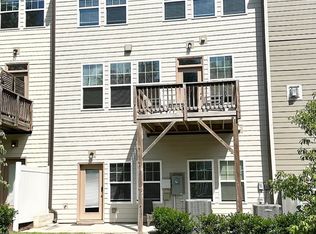
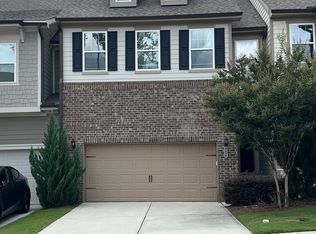
What sets this townhome apart from others in the neighborhood? How about having FIVE BEDROOMS! Impeccably maintained, this townhome comes with NEW paint, BRAND NEW carpet and all appliances! It's just waiting for your touch. It is ideally situated close a variety of everyday life conveniences - shopping, schools, parks and highway access, but the real star of the show is the enormous basement that includes upgraded cork flooring, and a full bedroom and bathroom with it's own exterior entrance making it a perfect rental opportunity, amazing media/playroom or work from home space. Enter the main floor through the front entrance or park in your 2-car garage and take off your shoes in the hallway "drop zone" before discovering how perfectly the afternoon light pours in through the back windows, making this open floor plan the perfect space for entertaining. Enjoy the outdoor space by stepping out onto your own deck to enjoy the evening sunset. The kitchen is a perfect space to entertain guests with a huge island, large walk-in pantry and plenty of space to move around. The second floor features a large primary bedroom and spacious bath with TWO walk-in closets (no need to share!). Just down the hall are three more secondary bedrooms all with spacious closets, another full bath and a cozy loft at the top of the stairs that makes the perfect reading nook. Whether you need more space, a private office area or a place to entertain, this house will exceed your expectations. Don't wait to discover what you always wanted....it's right here!
For sale
Price cut: $5K (7/25)
$585,000
302 Fenella Dr, Raleigh, NC 27606
5beds
3,126sqft
Townhouse
Built in 2020
2,178 Square Feet Lot
$575,800 Zestimate®
$187/sqft
$146/mo HOA
What's special
New paintOpen floor planBrand new carpetUpgraded cork flooringLarge walk-in pantryLarge primary bedroomTwo walk-in closets
- 89 days
- 265
- 10
Zillow last checked:
Listing updated:
Listed by:
Shannon Bass 919-259-0685,
Brent Bass & Associates
Source: Doorify MLS,MLS#: 10181117
Facts & features
Interior
Bedrooms & bathrooms
- Bedrooms: 5
- Bathrooms: 4
- Full bathrooms: 3
- 1/2 bathrooms: 1
- Main level bathrooms: 1
Primary bedroom
- Level: Second
- Area: 222.32 Square Feet
- Dimensions: 16.11 x 13.8
Bedroom 2
- Level: Second
- Area: 143 Square Feet
- Dimensions: 13.0 x 11.0
Bedroom 3
- Level: Second
- Area: 234 Square Feet
- Dimensions: 18.0 x 13.0
Bedroom 4
- Level: Second
- Area: 143.91 Square Feet
- Dimensions: 11.7 x 12.3
Bedroom 5
- Level: Basement
- Area: 154.08 Square Feet
- Dimensions: 14.4 x 10.7
Primary bathroom
- Level: Second
- Area: 118.68 Square Feet
- Dimensions: 9.2 x 12.9
Bathroom 2
- Description: Half Bath
- Level: Main
- Area: 33.04 Square Feet
- Dimensions: 5.9 x 5.6
Bathroom 3
- Level: Second
- Area: 54 Square Feet
- Dimensions: 10.8 x 5.0
Bathroom 4
- Level: Basement
- Area: 49.47 Square Feet
- Dimensions: 9.7 x 5.1
Dining room
- Level: Main
- Area: 108.77 Square Feet
- Dimensions: 14.9 x 7.3
Kitchen
- Level: Main
- Area: 322.5 Square Feet
- Dimensions: 12.9 x 25.0
Laundry
- Level: Second
- Area: 38.76 Square Feet
- Dimensions: 7.6 x 5.1
Living room
- Level: Main
- Area: 266.71 Square Feet
- Dimensions: 17.9 x 14.9
Loft
- Level: Second
- Area: 59.2 Square Feet
- Dimensions: 8.11 x 7.3
Other
- Description: Garage
- Level: Main
- Area: 368.6 Square Feet
- Dimensions: 19.4 x 19.0
Other
- Description: Pantry
- Level: Main
- Area: 14.35 Square Feet
- Dimensions: 4.1 x 3.5
Recreation room
- Level: Basement
- Area: 633.5 Square Feet
- Dimensions: 18.1 x 35.0
Heating
- Forced Air, Heat Pump, Natural Gas
Cooling
- Central Air
Appliances
- Included: Dryer, Disposal, Dishwasher, Free-Standing Refrigerator, Free-Standing Range, Freezer, Gas Range, Ice Maker, Microwave, Oven, Range, Refrigerator, Range Hood, Self Cleaning Oven, Stainless Steel Appliance(s), Washer, Washer/Dryer, Water Heater
- Laundry: Inside, Laundry Room, Upper Level, Washer Hookup
Features
- Breakfast Bar, Crown Molding, Double Vanity, Entrance Foyer, His and Hers Closets, Kitchen Island, Open Floorplan, Pantry, Recessed Lighting, Storage, Stone Counters, Track Lighting, Tray Ceiling(s), Walk-In Closet(s), Kitchen/Dining Room Combination, Living/Dining Room Combination, Shower Only, Separate Shower, Bathtub/Shower Combination, Walk-In Shower, Water Closet, Quartz Counters, Smooth Ceilings
- Flooring: Carpet, Cork, Luxury Vinyl, Tile, Wood
- Doors: Storm Door(s)
- Windows: Blinds
- Basement: Daylight,Exterior Entry,Finished,Full,Interior Entry,Storage Space,Walk-Out Access,Heated
- Number of fireplaces: 1
- Fireplace features: Gas Log, Living Room
Interior area
- Total structure area: 3,126
- Total interior livable area: 3,126 sqft
- Finished area above ground: 2,286
- Finished area below ground: 840
Property
Parking
- Total spaces: 4
- Parking features: Attached, Concrete, Driveway, Garage Faces Front, Garage, Garage Door Opener
- Garage spaces: 2
- Has uncovered spaces: Yes
Features
- Levels: Tri-Level
- Stories: 3
- Patio & porch: Deck, Front Porch
- Exterior features: Rain Gutters
- Fencing: None
Lot
- Size: 2,178 Square Feet
- Features: Landscaped
- Residential vegetation: Partially Wooded
Details
- Parcel number: 077204640663000 0455406
- Zoning: TRCU
- Special conditions: Standard
Construction
Type & style
- Home type: Townhouse
- Architectural style: Transitional
- Property subtype: Townhouse
Materials
- Fiber Cement, Stone Veneer
- Foundation: Concrete Perimeter, Slab
- Roof: Shingle
Condition
- New construction: No
- Year built: 2020
Utilities & green energy
- Sewer: Public Sewer
- Water: Public
- Utilities for property: Cable Available
Community & HOA
Community
- Features: Street Lights, Sidewalks
- Security: Carbon Monoxide Detector(s), Fire Sprinkler System, Smoke Detector(s)
- Subdivision: Pipers Crossing
HOA
- Has HOA: Yes
- Services included: Road Maintenance
- HOA fee: $146 monthly
- HOA name: Charleston Management
- HOA phone: 919-848-3003
Location
- Region: Raleigh
Financial & listing details
- Price per square foot: $187/sqft
- Tax assessed value: $554,298
- Annual tax amount: $4,770
- Date on market: 7/18/2026
- Listing agreement: Exclusive Right To Sell
- Listing terms: Cash,Conventional
- Ownership type: Townhouse
- Road surface type: Asphalt
Estimated market value
$575,800
$547,000 - $605,000
$3,585/mo
Price history
| Date | Event | Price |
|---|---|---|
| 7/25/2026 | Price change | $585,000-0.8%$187/sqft |
Source:  Doorify MLS #10181117 Report a problem Doorify MLS #10181117 Report a problem | ||
| 7/18/2026 | Listed for sale | $590,000+47.5%$189/sqft |
Source: Doorify MLS #10181117 Report a problem | ||
| 8/21/2020 | Sold | $400,000-2.3%$128/sqft |
Source: Public Record Report a problem | ||
| 5/7/2020 | Listed for sale | $409,430$131/sqft |
Source: Dan Ryan Builders Report a problem | ||
Public tax history
| Year | Property taxes | Tax assessment |
|---|---|---|
| 2025 | $4,771 +2.2% | $554,298 |
| 2024 | $4,668 +16.7% | $554,298 +39.6% |
| 2023 | $4,000 +3.9% | $397,183 |
| 2022 | $3,851 +2.1% | $397,183 |
| 2021 | $3,773 | $397,183 |
| 2020 | -- | $397,183 +520.6% |
| 2019 | $685 | $64,000 |
Find assessor info on the county website
Monthly payment
Est. payment
Payment breakdown
Explore the cost of this home by adjusting the details. Changes won't be saved.Climate risks
Neighborhood: 27606
Nearby schools
Schools provided by the listing agent
- Elementary: Wake - Swift Creek Elementary
- Middle: Wake - Dillard Drive Middle
- High: Wake - Athens Drive High
Source: Doorify MLS. This data may not be complete. We recommend contacting the local school district to confirm school assignments for this home.
Similar homes
- $615,0006 bd6 ba3k sqft5367 Wayne St, Raleigh, NC 27606For Sale

 MLS ID #10197908, Thomas Furlow. Doorify MLS
 - $575,0004 bd2 ba2k sqft6909 Holly Springs Rd, Raleigh, NC 27606For Sale
 MLS ID #10196173, Sharon Hocker. Doorify MLS
 - $509,0003 bd3 ba2.3k sqft605 Newlyn Dr, Raleigh, NC 27606For Sale
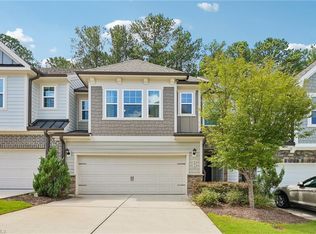
 MLS ID #1233189, Yan Xu. Triad MLS
 - $623,0004 bd4 ba2.4k sqft7914 Belgium Dr, Raleigh, NC 27606For Sale
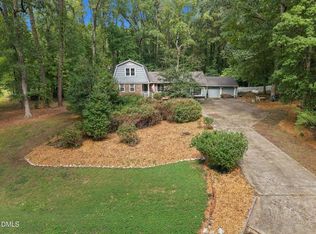 MLS ID #10197903, Scott Hoffman. Doorify MLS
 - $649,0003 bd3 ba2k sqft3305 Campbell Rd, Raleigh, NC 27606For SaleMLS ID #10197747, Allen Wyde. Doorify MLS
- $599,0004 bd3 ba2.3k sqft813 Greenwood Cir, Cary, NC 27511For SaleMLS ID #10198500, Phillip Marquis. Doorify MLS
- $625,0003 bd4 ba4.4k sqft2700 Misty Glen Trl, Raleigh, NC 27606For SaleMLS ID #10181009, Meisha Spang. Doorify MLS
- $750,0003 bd3 ba2.7k sqft1821 Pictou Rd, Raleigh, NC 27606For SaleMLS ID #10198483, Cory Sherman. Doorify MLS
- $625,0003 bd3 ba2.4k sqft6309 Windy Ridge Ct, Raleigh, NC 27606For SaleMLS ID #10160750, Sandy Lytle. Doorify MLS
- $875,0006 bd5 ba3.6k sqft8404 Secreto Dr, Raleigh, NC 27606For SaleMLS ID #10181959, Hannah Chan. Doorify MLS
- $589,0004 bd3 ba2.5k sqft908 Pirouette Ct, Raleigh, NC 27606For SaleMLS ID #10160587, John Cole. Doorify MLS
- $450,0003 bd2 ba2k sqft346 Meredith St, Raleigh, NC 27606For SaleMLS ID #10197920, Chad Murray. Doorify MLS
- $699,0003 bd3 ba2k sqft7405 Holly Springs Rd, Raleigh, NC 27606For SaleMLS ID #10196772, VIJAY GYAWALI. Doorify MLS
- $590,0005 bd4 ba2.5k sqft861 Athens Dr #101, Raleigh, NC 27606For SaleMLS ID #10196759, Tanya Thomas. Doorify MLS
- $545,0003 bd3 ba2.4k sqft504 Bouree Cir, Raleigh, NC 27606For SaleMLS ID #10180661, Chad Doggett. Doorify MLS
- $720,0004 bd4 ba2.9k sqft2101 Chicora Wood Dr, Raleigh, NC 27606For SaleMLS ID #10179289, April Auman. Doorify MLS
- $750,0004 bd3 ba2.8k sqft6329 Deerview Dr, Raleigh, NC 27606For SaleMLS ID #10181489, Kimberly Pappalardo. Doorify MLS
- $519,5003 bd3 ba1.9k sqft2420 Silver Lake Trl, Raleigh, NC 27606For SaleMLS ID #10192027, Greyson Sargent. Doorify MLS
- $715,0004 bd3 ba2.8k sqft5221 Dutchman Dr, Raleigh, NC 27606For SaleMLS ID #10178006, Megan Niesen. Doorify MLS
