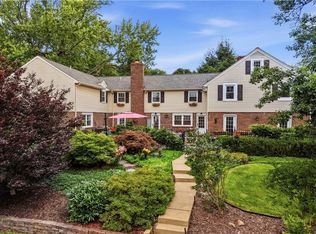
Classic brick Tudor style, a large level backyard and an easy Sewickley Village location come together at 302 Maple Lane. Just a short stroll from Village shops, restaurants, schools and everyday conveniences, this is a home that makes it easy to enjoy both time at home and everything Sewickley has to offer.
Inside, original character gives the home warmth and personality without making it feel formal. Arched openings, hardwood floors, plaster walls and distinctive architectural details begin in the entry and continue into the bright, generously sized living room. The adjoining dining room is equally inviting, with plenty of space for weeknight dinners, holidays and evenings with friends.
The updated kitchen is designed for everyday life with granite countertops, stainless steel appliances, gas cooking, abundant cabinetry and peninsula seating. From here, the home flows into a spacious rear family room, adding the relaxed second living area so desirable in a classic Village home. Exposed brick brings in another layer of character, while a wall of French doors opens directly to the deck and backyard, creating an easy connection between indoors and out.
The large, flat, fenced backyard is a standout feature, with abundant room for outdoor dining, gardening, games, pets and gatherings with friends. A large deck extends the living space outdoors, while the detached brick garage with 240 electric line provides parking and storage without compromising the open lawn.
Upstairs, hardwood floors continue through the three bedrooms, complemented by built-in storage and charming rooflines.
With an updated kitchen, two distinct main-level living spaces, flexible work-from-home potential, an exceptional backyard and a location close to the heart of Sewickley Village, 302 Maple Lane combines the character of a classic Tudor with the space, flexibility and convenience of modern Village living.
For sale
$875,000
302 Maple Ln, Sewickley, PA 15143
3beds
--sqft
Single Family Residence
Built in 1924
7,261 Square Feet Lot
$840,600 Zestimate®
$--/sqft
$-- HOA
What's special
Original characterCharming rooflinesSpacious rear family roomClassic brick tudor styleLarge flat fenced backyardLarge level backyardPlaster walls
- 43 days
- 1,108
- 66
Likely to sell faster than
Zillow last checked:
Listing updated:
Listed by:
Kathleen Barge 412-471-4900,
PIATT SOTHEBY'S INTERNATIONAL REALTY 412-471-4900
Source: WPMLS,MLS#: 1772560 Originating MLS: West Penn Multi-List
Originating MLS: West Penn Multi-ListFacts & features
Interior
Bedrooms & bathrooms
- Bedrooms: 3
- Bathrooms: 3
- Full bathrooms: 3
Primary bedroom
- Level: Upper
- Dimensions: 11x22
Bedroom 2
- Level: Upper
- Dimensions: 16x13
Bedroom 3
- Level: Upper
- Dimensions: 11x13
Bonus room
- Level: Lower
- Dimensions: 14x11
Dining room
- Level: Main
- Dimensions: 12x14
Entry foyer
- Level: Main
- Dimensions: 9x12
Family room
- Level: Main
- Dimensions: 21x13
Kitchen
- Level: Main
- Dimensions: 17x10
Living room
- Level: Main
- Dimensions: 18x17
Heating
- Gas
Cooling
- Wall Unit(s)
Appliances
- Included: Some Gas Appliances, Dryer, Dishwasher, Refrigerator, Stove, Washer
Features
- Flooring: Hardwood, Tile
- Basement: Partially Finished,Walk-Up Access
- Number of fireplaces: 2
- Fireplace features: Decorative
Video & virtual tour
Property
Parking
- Total spaces: 1
- Parking features: Detached, Garage, Garage Door Opener
- Has garage: Yes
Features
- Levels: Two
- Stories: 2
Lot
- Size: 7,261 Square Feet
- Dimensions: .1667 acress
Details
- Parcel number: 0507B00169000000
Construction
Type & style
- Home type: SingleFamily
- Architectural style: Two Story,Tudor
- Property subtype: Single Family Residence
Materials
- Brick
- Roof: Slate
Condition
- Resale
- Year built: 1924
Utilities & green energy
- Sewer: Public Sewer
- Water: Public
Community & HOA
Community
- Features: Public Transportation
- Subdivision: Sewickley Village
Location
- Region: Sewickley
Financial & listing details
- Tax assessed value: $331,900
- Annual tax amount: $10,250
- Date on market: 9/2/2026
Estimated market value
$840,600
$799,000 - $883,000
$3,278/mo
Price history
| Date | Event | Price |
|---|---|---|
| 9/2/2026 | Listed for sale | $875,000+394.4% |
Source:  WPMLS #1772560 Report a problem WPMLS #1772560 Report a problem | ||
| 7/9/1992 | Sold | $177,000 |
Source: Agent Provided Report a problem | ||
Public tax history
| Year | Property taxes | Tax assessment |
|---|---|---|
| 2025 | $9,947 +7.4% | $313,900 |
| 2024 | $9,262 +523.8% | $313,900 |
| 2023 | $1,485 | $313,900 |
| 2022 | $1,485 | $313,900 |
| 2021 | $1,485 +2% | $313,900 |
| 2020 | $1,455 -2% | $313,900 |
| 2019 | $1,485 -82.7% | $313,900 |
| 2018 | $8,563 +2.5% | $313,900 |
| 2017 | $8,356 +462.8% | $313,900 |
| 2016 | $1,485 -81.8% | $313,900 |
| 2015 | $8,171 | $313,900 |
| 2014 | -- | $313,900 -0.9% |
| 2013 | -- | $316,900 -5.3% |
| 2012 | -- | $334,800 |
| 2011 | -- | $334,800 |
| 2010 | -- | $334,800 |
| 2009 | -- | $334,800 |
| 2008 | -- | $334,800 |
| 2007 | -- | $334,800 |
| 2006 | -- | $334,800 |
| 2005 | -- | $334,800 |
| 2004 | -- | $334,800 -4.3% |
| 2003 | -- | $349,800 |
| 2002 | -- | $349,800 |
Find assessor info on the county website
Monthly payment
Est. payment
Payment breakdown
Explore the cost of this home by adjusting the details. Changes won't be saved.Climate risks
Neighborhood: 15143
Nearby schools
Schools provided by the listing agent
- District: Quaker Valley
Source: WPMLS. This data may not be complete. We recommend contacting the local school district to confirm school assignments for this home.
Similar homes
- $990,0005 bd4 ba3.1k sqft169 Backbone Rd, Sewickley, PA 15143For Sale
 MLS ID #1774026, Melissa Shipley. WPMLS
 - $899,0006 bd3 ba4.1k sqft836 Old Thorn Run Rd, Coraopolis, PA 15108For Sale
 MLS ID #1773797, Adam Cannon. WPMLS
 - $475,0004 bd3 ba-- sqft111 William Penn Cir, Sewickley, PA 15143For Sale
 MLS ID #1777745, Christine Wilson. WPMLS
 - $550,0004 bd2 ba2k sqft515 Hill St, Sewickley, PA 15143For Sale
 MLS ID #1776059, Liz Fecko. WPMLS
