Rare opportunity to own one of Terrace Park's treasured homes, beautifully blending timeless character with thoughtful additions. Rich woodwork, soaring ceilings, stunning windows, and an inviting front porch showcase the home's classic charm, while the expanded floor plan offers exceptional everyday living. The spacious kitchen features a large island and butler's pantry and flows seamlessly into the family room and bright 4-season room. Thoughtful renovations also include a 1st-floor laundry room, rear staircase, and additional bedrooms above the family room with a wood burning fireplace. Offering 5 beds, 3.5 baths, and set on an exceptional .665 acre lot, one of the largest in the village, this property provides incredible outdoor space in a premier tree-lined location. Enjoy award-winning Mariemont Schools, easy access to the nearby bike trail, a two-car detached garage with alley access, and all the charm that makes Terrace Park one of the most beloved communities!
Pending
$999,000
302 Oxford Ave, Terrace Park, OH 45174
5beds
4,070sqft
:
Get pre-qualified$7,217/mo
Single Family Residence
Built in 1886
0.67 Acres Lot
$-- Zestimate®
$245/sqft
$-- HOA
What's special
Large islandSoaring ceilingsStunning windowsPremier tree-lined locationInviting front porchRich woodworkWood burning fireplace
- 20 days |
- 1,272 |
- 63 |
Likely to sell faster than
Zillow last checked:
Listing updated:
Listed by:
Amy Hackett Roe 513-379-5445,
Coldwell Banker Realty 513-321-9944,
Shelley Miller Reed 513-476-8266,
Coldwell Banker Realty
Source: Cincy MLS,MLS#: 1884888 Originating MLS: Cincinnati Area Multiple Listing Service
Originating MLS: Cincinnati Area Multiple Listing Service
Facts & features
Interior
Bedrooms & bathrooms
- Bedrooms: 5
- Bathrooms: 4
- Full bathrooms: 3
- 1/2 bathrooms: 1
Primary bedroom
- Features: Bath Adjoins, Wall-to-Wall Carpet
- Level: Second
- Area: 252
- Dimensions: 18 x 14
Bedroom 2
- Level: Second
- Area: 204
- Dimensions: 17 x 12
Bedroom 3
- Level: Second
- Area: 224
- Dimensions: 14 x 16
Bedroom 4
- Level: Second
- Area: 192
- Dimensions: 12 x 16
Bedroom 5
- Level: Second
- Area: 216
- Dimensions: 12 x 18
Primary bathroom
- Features: Tub w/Shower
Bathroom 1
- Features: Full
- Level: Second
Bathroom 2
- Features: Full
- Level: Second
Bathroom 3
- Features: Partial
- Level: First
Bathroom 4
- Features: Full
- Level: Basement
Dining room
- Features: Built-in Features, Chandelier, Wood Floor
- Level: First
- Area: 224
- Dimensions: 14 x 16
Family room
- Features: Fireplace, Wood Floor
- Area: 460
- Dimensions: 23 x 20
Kitchen
- Features: Butler's Pantry, Eat-in Kitchen, Walkout, Kitchen Island, Wood Cabinets, Wood Floor
- Area: 182
- Dimensions: 14 x 13
Living room
- Features: Bookcases, Wood Floor
- Area: 209
- Dimensions: 19 x 11
Office
- Area: 0
- Dimensions: 0 x 0
Heating
- Radiator, Forced Air, Gas, Hot Water
Cooling
- Central Air
Appliances
- Included: Dishwasher, Disposal, Oven/Range, Refrigerator, Gas Water Heater
Features
- High Ceilings, Crown Molding, Natural Woodwork
- Doors: Multi Panel Doors
- Windows: Wood Frames
- Basement: Partial,Partially Finished
- Number of fireplaces: 2
- Fireplace features: Wood Burning, Inoperable, Family Room
Interior area
- Total structure area: 4,070
- Total interior livable area: 4,070 sqft
Video & virtual tour
Property
Parking
- Total spaces: 2
- Parking features: Driveway
- Garage spaces: 2
- Has uncovered spaces: Yes
Features
- Levels: Two
- Stories: 2
- Patio & porch: Porch
Lot
- Size: 0.67 Acres
- Dimensions: 150 x 190
- Features: .5 to .9 Acres
Details
- Additional structures: Shed(s)
- Parcel number: 5210001008900
- Zoning description: Residential
Construction
Type & style
- Home type: SingleFamily
- Architectural style: Traditional
- Property subtype: Single Family Residence
Materials
- Stucco
- Foundation: Concrete Perimeter, Stone
- Roof: Shingle
Condition
- New construction: No
- Year built: 1886
Utilities & green energy
- Gas: Natural
- Sewer: Septic Tank
- Water: Public
Community & HOA
HOA
- Has HOA: No
Location
- Region: Terrace Park
Financial & listing details
- Price per square foot: $245/sqft
- Tax assessed value: $851,360
- Annual tax amount: $22,556
- Date on market: 7/8/2026
- Listing terms: No Special Financing
Estimated market value
Not available
Estimated sales range
Not available
Not available
Price history
| Date | Event | Price |
|---|---|---|
| 7/16/2026 | Pending sale | $999,000$245/sqft |
Source:  Cincy MLS #1884888 Report a problem Cincy MLS #1884888 Report a problem | ||
| 7/8/2026 | Listed for sale | $999,000$245/sqft |
Source: Cincy MLS #1884888 Report a problem | ||
Public tax history
| Year | Property taxes | Tax assessment |
|---|---|---|
| 2024 | $21,019 +7.5% | $297,976 |
| 2023 | $19,552 +7.9% | $297,976 +27% |
| 2022 | $18,117 +1.2% | $234,616 |
| 2021 | $17,896 | $234,616 +0% |
| 2020 | $17,896 +0.6% | $234,615 +9% |
| 2019 | $17,795 +16.3% | $215,243 |
| 2018 | $15,295 +0.6% | $215,243 0% |
| 2017 | $15,197 -5.9% | $215,244 -1.3% |
| 2016 | $16,154 | $218,170 |
| 2015 | $16,154 0% | $218,170 |
| 2014 | $16,156 +4.6% | $218,170 |
| 2013 | $15,448 +3.2% | $218,170 |
| 2012 | $14,974 +2.9% | $218,170 |
| 2011 | $14,552 +1.7% | $218,170 -1.3% |
| 2010 | $14,310 +20.7% | $221,060 |
| 2009 | $11,857 -2.3% | $221,060 |
| 2008 | $12,141 +0.5% | $221,060 +4% |
| 2007 | $12,086 +8.4% | $212,555 |
| 2006 | $11,145 -0.6% | $212,555 |
| 2005 | $11,216 +3.5% | $212,555 +9.2% |
| 2003 | $10,835 +8.3% | $194,670 |
| 2002 | $10,005 +3.1% | $194,670 +13.5% |
| 2001 | $9,707 +3.7% | $171,535 |
| 2000 | $9,362 | $171,535 |
Find assessor info on the county website
Monthly payment
Est. payment
Payment breakdown
Explore the cost of this home by adjusting the details. Changes won't be saved.Climate risks
Neighborhood: 45174
Nearby schools
GreatSchools rating
- 9/10Terrace Park Elementary SchoolGrades: K-6Distance: 0.5 mi
- 9/10Mariemont Junior High SchoolGrades: 7-8Distance: 5.1 mi
- 9/10Mariemont High SchoolGrades: 9-12Distance: 3.5 mi
- $1,200,6003 bd2 ba4.1k sqft222 Oxford Ave, Terrace Park, OH 45174Off Market
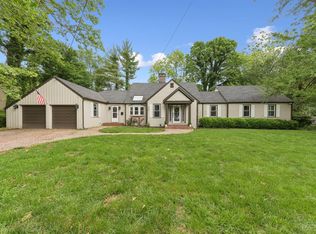
- $740,0004 bd3 ba2.8k sqft308 Oxford Ave, Terrace Park, OH 45174Sold
- $1,408,7004 bd3 ba3.6k sqft211 Terrace Pl, Terrace Park, OH 45174Off Market
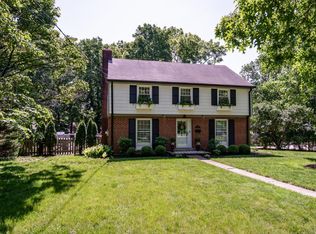
- $880,0004 bd3 ba2.4k sqft207 Terrace Pl, Terrace Park, OH 45174Sold
- $440,1003 bd2 ba1.5k sqft225 Cambridge Ave, Terrace Park, OH 45174Off Market
- $87,600-- bd-- ba-- sqft225 Cambridge Ave, Terrace Park, OH 45174Off Market
- $2,300-- bd-- ba-- sqft225 Cambridge Ave, Terrace Park, OH 45174Off Market
- $6,890-- bd-- ba-- sqft225 Cambridge Ave, Terrace Park, OH 45174Off Market
A local agent can set up tours, give advice and negotiate with sellers.
Similar homes
- $950,0005 bd5 ba3.7k sqft727 Miami Ave, Terrace Park, OH 45174For Sale
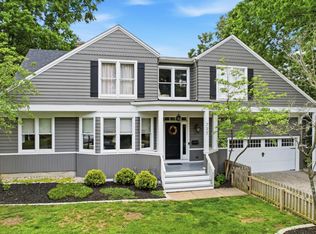
 MLS ID #1877676, Amy Hackett Roe, Coldwell Banker Realty. Cincy MLS
 - $985,0004 bd3 ba3.1k sqft884 Wallace Ave, Milford, OH 45150For Sale
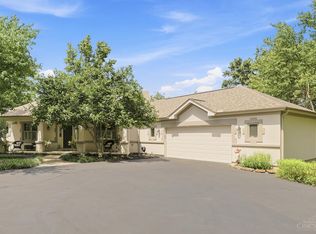 MLS ID #1888475, Sondra M Parker, Coldwell Banker Realty. Cincy MLS
 - $1,450,0005 bd5 ba4.5k sqft811 Myrtle Ave, Terrace Park, OH 45174For Sale
 MLS ID #1886813, Amy Hackett Roe, Coldwell Banker Realty. Cincy MLS
 - $950,0004 bd4 ba3.6k sqft7976 Ashley View Dr, Cincinnati, OH 45227For Sale
 MLS ID #1887634, Steven Koleno, Beycome Brokerage Realty LLC. Cincy MLS
 - $982,5005 bd5 ba5.7k sqft684 Balbriggan Ct, Cincinnati, OH 45255For SaleMLS ID #1885596, Heather R. Herr, Private Real Estate Collection. Cincy MLS
- $965,0003 bd3 ba4k sqft5 Linden Ln, Cincinnati, OH 45215For SaleMLS ID #1887803, Sue S Lewis, Sibcy Cline, Inc.. Cincy MLS
- $999,0004 bd3 ba3.2k sqft35 Walnut Ave, Wyoming, OH 45215For SaleMLS ID #1886754, Amy Getgey, Comey & Shepherd. Cincy MLS
- $539,9005 bd3 ba2.9k sqft797 Dorgene Ln, Cincinnati, OH 45244For SaleMLS ID #1887761, Deborah K Long, Keller Williams Advisors. Cincy MLS
- $862,0005 bd5 ba4.5k sqft1443 Nauticus Cv, Loveland, OH 45140For SaleMLS ID #1885787, Derek L Tye, Coldwell Banker Realty. Cincy MLS
- $925,0005 bd4 ba3.5k sqft3321 Morrison Ave, Cincinnati, OH 45220For SaleMLS ID #1887508, Brynn Fossett, Comey & Shepherd. Cincy MLS
- $990,0004 bd3 ba2.8k sqft6208 Snidercrest Dr, Mason, OH 45040For SaleMLS ID #1881225, Deborah Watters, Coldwell Banker Heritage. Cincy MLS
- $999,9004 bd5 ba4.8k sqft970 River Forest Dr, Maineville, OH 45039For SaleMLS ID #1872703, John Alley, Keller Williams Advisors. Cincy MLS
- $824,5005 bd4 ba4.5k sqft873 Miamiridge Dr, Loveland, OH 45140For Sale
 MLS ID #959161, Julie Stratman, Comey & Shepherd REALTORS. DABR MLS
 - $795,0004 bd4 ba4.6k sqft3057 Saddleback Dr, Cincinnati, OH 45244For SaleMLS ID #1885410, Holly Jones Heming, Comey & Shepherd. Cincy MLS
- $975,0004 bd5 ba3.7k sqft858 River Forest Dr, Maineville, OH 45039For SaleMLS ID #1885798, John Alley, Keller Williams Advisors. Cincy MLS
- $899,9004 bd5 ba4.5k sqft6607 Red Hawk Ct, Maineville, OH 45039For SaleMLS ID #1887185, Kevin E Hildebrand, eXp Realty. Cincy MLS
- $769,9004 bd4 ba3.5k sqft11702 Retview Ln, Loveland, OH 45140For SaleMLS ID #1885037, Robert J Mahoney, Sibcy Cline, Inc.. Cincy MLS
- $849,9004 bd4 ba3.7k sqft819 River Forest Dr, Maineville, OH 45039For SaleMLS ID #1887476, Tracy Ward, Keller Williams Advisors. Cincy MLS
- $775,0006 bd4 ba4.2k sqft3940 Red Bud Ave, Cincinnati, OH 45229For SaleMLS ID #1887810, Heather R. Herr, Private Real Estate Collection. Cincy MLS
- $739,9004 bd4 ba2.5k sqft7 Laurelwood Dr, Milford, OH 45150For SaleMLS ID #1885594, Jeffrey L. Jordan, Jordan, Inc.. Cincy MLS
