We have accepted a contingency offer but are still encouraging showings for potential back up offers!! Welcome to your new immaculate dream home nestled in one of the area’s most desirable neighborhoods, just minutes from the highway for the perfect blend of convenience and peaceful living.
This stunning home feels practically brand new and features luxurious finishes throughout, including beautifully tiled showers, granite countertops, oversized closets, and an expansive open-concept layout designed for both comfort and entertaining. The oversized living room flows seamlessly into the dining area and kitchen, creating the perfect gathering space for family and friends. The main level offers 3 spacious bedrooms and 2 full bathrooms, providing both functionality and comfort for everyday living. The huge spacious 3 car garage is perfect for all your toys and hobbies!
Downstairs, you’ll find a massive basement with an incredible amount of additional living space featuring 2 additional bedrooms, a large full bathroom, and a second living room perfect for guests, multigenerational living, movie nights, game nights, or celebrations. You’ll also find a massive unfinished storage area along with an additional laundry room offering endless possibilities for organization, hobbies, a workshop, or future finished space. Can’t forget the huge storm shelter located under porch providing excellent protection.
Situated on a gorgeous treed lot, the outdoor space offers privacy, charm, The adorable shed can work as storage for your tools and toys or can be your new she shed and a spacious patio ready for entertaining all summer long.
Every detail of this home has been thoughtfully maintained and it is truly move-in ready for its new owner. Don’t miss your chance to own this beautiful Lone Jack GEM
!https://property.showkc.homes/order/548332be-72ed-4ab8-9e18-08debbc641db?branding=false
Pending
$469,900
302 S Peach Tree Ave, Lone Jack, MO 64070
5beds
2,994sqft
Single Family Residence
Built in 2019
0.3 Acres Lot
$468,700 Zestimate®
$157/sqft
$-- HOA
What's special
Granite countertopsAdditional laundry roomLuxurious finishes throughoutExpansive open-concept layoutGorgeous treed lotBeautifully tiled showersOversized closets
- 115 days
- 97
- 2
Zillow last checked:
Listing updated:
Listed by:
Holly Rouse 816-598-7768,
Platinum Realty LLC
Source: Heartland MLS as distributed by MLS GRID,MLS#: 2622343
Facts & features
Interior
Bedrooms & bathrooms
- Bedrooms: 5
- Bathrooms: 3
- Full bathrooms: 3
Primary bedroom
- Features: Carpet, Ceiling Fan(s), Walk-In Closet(s)
- Level: Main
Bedroom 1
- Features: Carpet, Ceiling Fan(s)
- Level: Main
Bedroom 2
- Features: Carpet, Ceiling Fan(s)
- Level: Main
Bedroom 3
- Features: Carpet, Walk-In Closet(s)
- Level: Lower
Bedroom 4
- Features: Carpet
- Level: Lower
Primary bathroom
- Features: Double Vanity, Granite Counters, Separate Shower And Tub
- Level: Main
Bathroom 2
- Features: Ceramic Tiles, Granite Counters, Shower Over Tub
- Level: Main
Bathroom 3
- Features: Ceramic Tiles, Granite Counters, Shower Over Tub
- Level: Lower
Dining room
- Level: Main
Other
- Features: Carpet
- Level: Lower
Family room
- Features: Built-in Features, Fireplace
- Level: Main
Kitchen
- Features: Granite Counters, Kitchen Island, Pantry
- Level: Main
Laundry
- Features: Luxury Vinyl
- Level: Main
Laundry
- Level: Lower
Heating
- Forced Air
Cooling
- Attic Fan, Electric
Appliances
- Included: Cooktop, Dishwasher, Disposal, Microwave, Built-In Oven
- Laundry: In Basement, Main Level
Features
- Ceiling Fan(s), Custom Cabinets, Kitchen Island, Pantry, Vaulted Ceiling(s), Walk-In Closet(s)
- Flooring: Carpet, Luxury Vinyl, Tile
- Basement: Basement BR,Egress Window(s),Finished,Radon Mitigation System
- Number of fireplaces: 1
- Fireplace features: Family Room, Gas
Interior area
- Total structure area: 2,994
- Total interior livable area: 2,994 sqft
- Finished area above ground: 1,744
- Finished area below ground: 1,250
Video & virtual tour
Property
Parking
- Total spaces: 3
- Parking features: Built-In, Garage Door Opener, Garage Faces Front
- Attached garage spaces: 3
Features
- Patio & porch: Patio
- Spa features: Bath
- Fencing: Metal
Lot
- Size: 0.3 Acres
- Dimensions: 12998
- Features: City Limits, City Lot, Many Trees
Details
- Additional structures: Shed(s)
- Parcel number: 74330121600000000
Construction
Type & style
- Home type: SingleFamily
- Architectural style: Traditional
- Property subtype: Single Family Residence
Materials
- Stone & Frame, Vinyl Siding
- Roof: Composition
Condition
- Year built: 2019
Utilities & green energy
- Sewer: Public Sewer
- Water: Public
Community & HOA
Community
- Security: Security System, Smoke Detector(s)
- Subdivision: Blue & Gray Estates
HOA
- Has HOA: No
Location
- Region: Lone Jack
Financial & listing details
- Price per square foot: $157/sqft
- Tax assessed value: $449,200
- Annual tax amount: $7,294
- Date on market: 6/3/2026
- Listing terms: Cash,Conventional,FHA,VA Loan
- Ownership: Private
- Road surface type: Paved
Estimated market value
$468,700
$445,000 - $492,000
$3,337/mo
Price history
| Date | Event | Price |
|---|---|---|
| 9/23/2026 | Pending sale | $469,900$157/sqft |
Source:  Heartland MLS as distributed by MLS GRID #2622343 Report a problem Heartland MLS as distributed by MLS GRID #2622343 Report a problem | ||
| 7/6/2026 | Contingent | $469,900$157/sqft |
Source: Heartland MLS as distributed by MLS GRID #2622343 Report a problem | ||
| 6/26/2026 | Price change | $469,900-2.1%$157/sqft |
Source: Heartland MLS as distributed by MLS GRID #2622343 Report a problem | ||
| 6/3/2026 | Listed for sale | $479,900+21.5%$160/sqft |
Source: Heartland MLS as distributed by MLS GRID #2622343 Report a problem | ||
| 12/17/2021 | Sold | -- |
Source: Heartland MLS as distributed by MLS GRID #2347800 Report a problem | ||
| 11/17/2021 | Pending sale | $395,000$132/sqft |
Source: Heartland MLS as distributed by MLS GRID #2347800 Report a problem | ||
| 11/12/2021 | Contingent | $395,000$132/sqft |
Source: Heartland MLS as distributed by MLS GRID #2347800 Report a problem | ||
| 10/29/2021 | Price change | $395,000-1%$132/sqft |
Source: Heartland MLS as distributed by MLS GRID #2347800 Report a problem | ||
| 10/11/2021 | Price change | $399,000-3.8%$133/sqft |
Source: Heartland MLS as distributed by MLS GRID #2347800 Report a problem | ||
| 9/30/2021 | Listed for sale | $414,900+1283%$139/sqft |
Source: Heartland MLS as distributed by MLS GRID #2347800 Report a problem | ||
| 3/24/2021 | Listing removed | -- |
Source: Owner Report a problem | ||
| 8/6/2018 | Listing removed | $30,000$10/sqft |
Source: Owner Report a problem | ||
| 5/9/2018 | Pending sale | $30,000$10/sqft |
Source: Owner Report a problem | ||
| 3/3/2018 | Price change | $30,000-6.3%$10/sqft |
Source: Owner Report a problem | ||
| 1/20/2018 | Listed for sale | $32,000+33.3%$11/sqft |
Source: Owner Report a problem | ||
| 2/2/2017 | Listing removed | $24,000$8/sqft |
Source: ReeceNichols Lees Summit #1974348 Report a problem | ||
| 4/18/2016 | Price change | $24,000-7.4%$8/sqft |
Source: ReeceNichols Lees Summit #1974348 Report a problem | ||
| 2/5/2016 | Listed for sale | $25,925$9/sqft |
Source: ReeceNichols Lees Summit #1974348 Report a problem | ||
Public tax history
| Year | Property taxes | Tax assessment |
|---|---|---|
| 2025 | $7,293 +19.6% | $85,348 +10.5% |
| 2024 | $6,098 +10.4% | $77,246 |
| 2023 | $5,525 +1.7% | $77,246 +16.2% |
| 2022 | $5,432 +1022.6% | $66,500 +993.8% |
| 2021 | $484 -5.9% | $6,080 +1% |
| 2020 | $514 +0.5% | $6,019 |
| 2019 | $512 | $6,019 +14.9% |
| 2018 | $512 +9.7% | $5,238 |
| 2017 | $466 -0.5% | $5,238 +2.6% |
| 2016 | $469 -3.6% | $5,107 |
| 2014 | $486 +1% | $5,107 |
| 2013 | $481 -0.1% | $5,107 |
| 2012 | $482 +0.1% | $5,107 |
| 2011 | $481 +11.1% | $5,107 |
| 2010 | $433 +5.9% | $5,107 |
| 2009 | $409 +2.6% | $5,107 -4% |
| 2008 | $399 -3.1% | $5,320 |
| 2007 | $411 -0.1% | $5,320 |
| 2006 | $412 -5.6% | $5,320 |
| 2005 | $436 | $5,320 |
| 2004 | -- | $5,320 |
Find assessor info on the county website
Monthly payment
Est. payment
Payment breakdown
Explore the cost of this home by adjusting the details. Changes won't be saved.Climate risks
Neighborhood: 64070
Nearby schools
Schools provided by the listing agent
- Elementary: Lone Jack
- Middle: Lone Jack
- High: Lone Jack
Source: Heartland MLS as distributed by MLS GRID. This data may not be complete. We recommend contacting the local school district to confirm school assignments for this home.

Similar homes
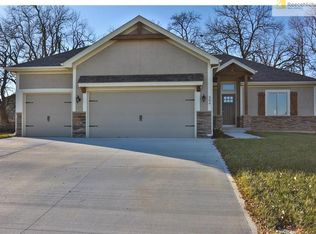
- $439,9004 bd4 ba3.2k sqft215 E Whispering Hills Blvd, Lone Jack, MO 64070For Sale
 MLS ID #2636817, Andrew Hicklin, ReeceNichols-KCN. Heartland MLS as distributed by MLS GRID
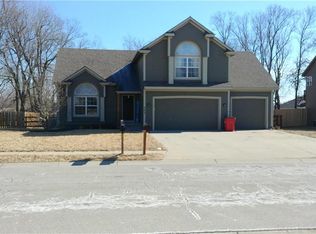
 - $525,0004 bd4 ba3k sqft308 E Oak St, Lone Jack, MO 64070For Sale
 MLS ID #2643712, Paula Voss, NextHome Gadwood Group. Heartland MLS as distributed by MLS GRID
 - $465,0004 bd3 ba2.3k sqft124 SE Briar Valley Ln, Blue Springs, MO 64064For Sale
 MLS ID #2643622, Joe Ientile, KW Diamond Partners. Heartland MLS as distributed by MLS GRID
 - $439,9006 bd4 ba2.2k sqft1611 Deer Run Rd, Oak Grove, MO 64075For Sale
 MLS ID #2620418, Patel Group, Keller Williams Platinum Prtnr. Heartland MLS as distributed by MLS GRID
