Welcome to beautifully appointed one floor living where comfort, style and effortless entertaining come together. This exceptional single family home located within the Sunland Meadows Subdivision,
features two bedrooms plus a versatile office, that could easily serve as a third bedroom, along with two bathrooms. The serene en-suite retreat boasts a luxurious and upscale feel. An inviting open-concept main living area features a gas fireplace, creating a warm and welcoming atmosphere. Upstairs, discover a bonus room plus a generous storage/utility area, offering endless possibilities. Step outside to beautifully landscaped grounds, a stamped concrete patio and charming gazebo-ideal for relaxing or entertaining. A shed adds convenient storage.
Pending
$449,900
302 Sandy Cir, Milton, PA 17847
2beds
1,685sqft
Single Family Residence
Built in 2021
0.33 Acres Lot
$447,800 Zestimate®
$267/sqft
$-- HOA
What's special
Beautifully landscaped groundsShed adds convenient storageTwo bathrooms
- 44 days
- 68
- 0
Zillow last checked:
Listing updated:
Listed by:
Amy Lambert,
Iron Valley Real Estate North Central PA 570-979-1002
Source: West Branch Valley AOR,MLS#: WB-104777
Facts & features
Interior
Bedrooms & bathrooms
- Bedrooms: 2
- Bathrooms: 2
- Full bathrooms: 2
Rooms
- Room types: Master Bathroom
Primary bedroom
- Level: Main
- Area: 203.99
- Dimensions: 13.5 x 15.11
Bedroom 1
- Level: Main
- Area: 128.4
- Dimensions: 10.11 x 12.7
Bathroom
- Level: Main
- Area: 35.72
- Dimensions: 8.69 x 4.11
Bonus room
- Level: Upper
- Area: 105.3
- Dimensions: 13 x 8.1
Dining area
- Level: Main
- Area: 102.01
- Dimensions: 10.1 x 10.1
Other
- Level: Main
- Area: 71.68
- Dimensions: 12.8 x 5.6
Kitchen
- Level: Main
- Area: 250.16
- Dimensions: 21.2 x 11.8
Laundry
- Level: Main
- Area: 58.39
- Dimensions: 7.2 x 8.11
Living room
- Level: Main
- Area: 284.16
- Dimensions: 19.2 x 14.8
Office
- Level: Main
- Area: 112.21
- Dimensions: 10.1 x 11.11
Utility room
- Level: Upper
- Area: 86.67
- Dimensions: 10.7 x 8.1
Heating
- Natural Gas, Hot Air
Cooling
- Central Air
Appliances
- Included: Electric, Dishwasher, Refrigerator, Range, Microwave Built-In
- Laundry: Main Level
Features
- Kitchen Island, Walk-In Closet(s)
- Flooring: Carpet W/W, Vinyl, Granite/Quartz/Stone
- Windows: Tilt
- Has fireplace: Yes
- Fireplace features: Living Room
Interior area
- Total structure area: 1,685
- Total interior livable area: 1,685 sqft
- Finished area above ground: 1,685
- Finished area below ground: 0
Property
Parking
- Parking features: Garage - Attached
- Has attached garage: Yes
Features
- Levels: One and One Half
- Patio & porch: Gazebo, Patio
- Waterfront features: None
Lot
- Size: 0.33 Acres
- Features: Level, Sloped
- Topography: Level,Sloping
Details
- Additional structures: Shed(s)
- Parcel number: 062-03-023-032
- Zoning: R
Construction
Type & style
- Home type: SingleFamily
- Property subtype: Single Family Residence
Materials
- Frame, Vinyl Siding
- Foundation: See Remarks
- Roof: Shingle
Condition
- Year built: 2021
Utilities & green energy
- Electric: 200+ Amp Service
- Water: Public
Community & HOA
Community
- Subdivision: Other
HOA
- Amenities included: Development
Location
- Region: Milton
Financial & listing details
- Price per square foot: $267/sqft
- Tax assessed value: $27,150
- Annual tax amount: $3,381
- Date on market: 9/6/2026
- Listing terms: Cash,Conventional,FHA,PHFA,VA Loan
Estimated market value
$447,800
$425,000 - $470,000
$2,224/mo
Price history
| Date | Event | Price |
|---|---|---|
| 9/12/2026 | Pending sale | $449,900$267/sqft |
Source: West Branch Valley AOR #WB-104777 Report a problem | ||
| 9/6/2026 | Listed for sale | $449,900+19.9%$267/sqft |
Source: West Branch Valley AOR #WB-104777 Report a problem | ||
| 9/27/2022 | Sold | $375,095+622.7%$223/sqft |
Source: Public Record Report a problem | ||
| 3/7/2022 | Sold | $51,900+13.1%$31/sqft |
Source: Public Record Report a problem | ||
| 9/16/2018 | Listing removed | $45,900$27/sqft |
Source: VILLAGER REALTY, INC. - NORTHUMBERLAND #20-73574 Report a problem | ||
| 9/7/2017 | Listed for sale | $45,900$27/sqft |
Source: Villager Realty, Inc. #20-73574 Report a problem | ||
| 4/2/2014 | Listing removed | $45,900$27/sqft |
Source: Villager Realty, Inc. #11-47545 Report a problem | ||
| 12/13/2013 | Listed for sale | $45,900$27/sqft |
Source: Villager Realty, Inc. #11-47545 Report a problem | ||
| 8/13/2013 | Listing removed | $45,900$27/sqft |
Source: Villager Realty, Inc. #11-47545 Report a problem | ||
| 11/4/2011 | Listed for sale | $45,900$27/sqft |
Source: Villager Realty Inc. #11-47545 Report a problem | ||
| 8/16/2011 | Listing removed | $45,900$27/sqft |
Source: VILLAGER REALTY, INC. - DANVILLE #11-47545 Report a problem | ||
| 4/7/2011 | Listed for sale | $45,900$27/sqft |
Source: VILLAGER REALTY, INC. - DANVILLE #11-47545 Report a problem | ||
Public tax history
| Year | Property taxes | Tax assessment |
|---|---|---|
| 2025 | $3,118 +4.6% | $27,150 |
| 2024 | $2,982 +3.4% | $27,150 |
| 2023 | $2,883 | $27,150 |
Find assessor info on the county website
Monthly payment
Est. payment
Payment breakdown
Explore the cost of this home by adjusting the details. Changes won't be saved.Climate risks
Neighborhood: 17847
Similar homes
- $380,0003 bd3 ba2k sqft181 Marsh Rd, Milton, PA 17847For Sale
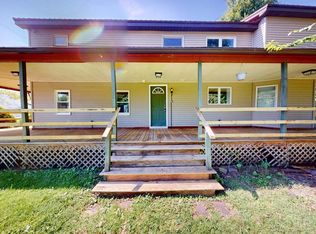 MLS ID #C-2843, Rosa Deem, Adventure Realty. CSVBOR
- $449,9003 bd3 ba2.1k sqft285 Gearhart Rd, Watsontown, PA 17777For Sale
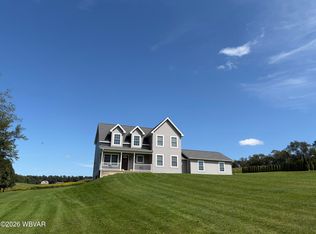 MLS ID #WB-105060, Becky L Moran. West Branch Valley AOR
- $449,9003 bd2 ba1.9k sqft406 Stone School Rd, Northumberland, PA 17857For Sale
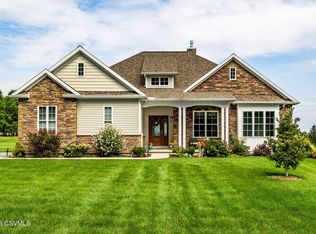 MLS ID #C-2449, JANET M HUMMER, VILLAGER REALTY, INC. - DANVILLE. CSVBOR
- $299,0003 bd2 ba1.7k sqft749 Mahoning St, Milton, PA 17847For Sale
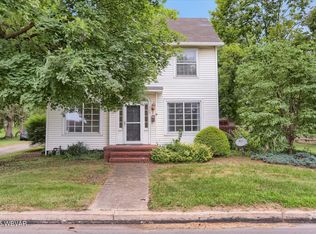 MLS ID #WB-104888, Shannon Mcbryan. West Branch Valley AOR
