Spacious 3-bedroom, 2-bath home with a garage featuring a desirable split floor plan and plenty of functional living space. The kitchen offers an eat-at bar, gas range/oven, and breakfast area, while the living room is centered around a cozy wood-burning fireplace. The primary suite includes two vanities, a soaking tub, and a walk-in closet. Additional updates include windows.
HVAC system replaced in 2022.
The home is also equipped with a generator hookup and a 13,500 peak-watt generator that can run on gas or propane. Step outside to enjoy the covered patio with an enclosed green room/sunroom, a shed on a slab with electricity for extra storage or workshop space, and a peaceful koi pond.
Located in a preferred flood zone and just minutes from shopping, dining, schools, and the interstate, this home offers an easy commute to New Orleans or the Mississippi Gulf Coast. Schedule your private showing today!
Active under contract
$224,900
302 Somerset Dr, Slidell, LA 70461
3beds
1,613sqft
Single Family Residence
Built in 1980
7,200 Square Feet Lot
$221,600 Zestimate®
$139/sqft
$-- HOA
What's special
Peaceful koi pondDesirable split floor planCovered patioSoaking tubWalk-in closetBreakfast area
- 40 days
- 43
- 0
Likely to sell faster than
Zillow last checked:
Listing updated:
Listed by:
Erica Julian 985-960-6040,
Engel & Volkers Slidell - Mandeville 985-646-2111
Source: GSREIN,MLS#: 2574525
Facts & features
Interior
Bedrooms & bathrooms
- Bedrooms: 3
- Bathrooms: 2
- Full bathrooms: 2
Primary bedroom
- Description: Flooring: Tile
- Level: Lower
- Dimensions: 12 x 13.2
Bedroom
- Description: Flooring: Tile
- Level: Lower
- Dimensions: 11.3 x 10.9
Bedroom
- Description: Flooring: Tile
- Level: Lower
- Dimensions: 13.4 x 11.3
Breakfast room nook
- Description: Flooring: Tile
- Level: Lower
- Dimensions: 12.7 x 7.6
Kitchen
- Description: Flooring: Tile
- Level: Lower
- Dimensions: 12.7 x 11.7
Living room
- Description: Flooring: Tile
- Level: Lower
- Dimensions: 17 x 19.77
Heating
- Central
Cooling
- Central Air, 1 Unit
Appliances
- Included: Dishwasher, Oven, Range
Features
- Granite Counters
- Has fireplace: Yes
- Fireplace features: Wood Burning
Interior area
- Total structure area: 2,028
- Total interior livable area: 1,613 sqft
Property
Parking
- Parking features: Garage
- Has garage: Yes
Features
- Levels: One
- Stories: 1
- Patio & porch: Covered
Lot
- Size: 7,200 Square Feet
- Dimensions: 60 x 120
- Features: Outside City Limits, Rectangular Lot
Details
- Additional structures: Shed(s)
- Parcel number: 97696
- Special conditions: None
Construction
Type & style
- Home type: SingleFamily
- Architectural style: Traditional
- Property subtype: Single Family Residence
Materials
- Brick
- Foundation: Slab
- Roof: Shingle
Condition
- Very Good Condition
- Year built: 1980
Utilities & green energy
- Sewer: Public Sewer
- Water: Public
Community & HOA
Community
- Subdivision: Kingspoint
HOA
- Has HOA: No
Location
- Region: Slidell
Financial & listing details
- Price per square foot: $139/sqft
- Tax assessed value: $117,490
- Annual tax amount: $573
- Date on market: 8/28/2026
Estimated market value
$221,600
$211,000 - $233,000
$1,700/mo
Price history
| Date | Event | Price |
|---|---|---|
| 9/9/2026 | Contingent | $224,900$139/sqft |
Source:  GSREIN #2574525 Report a problem GSREIN #2574525 Report a problem | ||
| 8/28/2026 | Listed for sale | $224,900$139/sqft |
Source: GSREIN #2574525 Report a problem | ||
Public tax history
| Year | Property taxes | Tax assessment |
|---|---|---|
| 2025 | $573 -3.7% | $11,749 |
| 2024 | $595 -7.3% | $11,749 |
| 2023 | $641 | $11,749 |
| 2022 | $641 +0.1% | $11,749 |
| 2021 | $641 +0.5% | $11,749 |
| 2020 | $637 -3.4% | $11,749 |
| 2019 | $660 -0.4% | $11,749 |
| 2018 | $662 -62.7% | $11,749 |
| 2017 | $1,775 +160.3% | $11,749 |
| 2016 | $682 | $11,749 +4% |
| 2015 | $682 +8.2% | $11,297 |
| 2014 | $630 +1.9% | $11,297 |
| 2013 | $618 +21.9% | $11,297 +6.4% |
| 2011 | $507 +0.4% | $10,613 |
| 2010 | $505 | $10,613 |
Find assessor info on the county website
Monthly payment
Est. payment
Payment breakdown
Explore the cost of this home by adjusting the details. Changes won't be saved.Climate risks
Neighborhood: 70461
Nearby schools
Schools provided by the listing agent
- Elementary: stpsb.org
Source: GSREIN. This data may not be complete. We recommend contacting the local school district to confirm school assignments for this home.
Similar homes
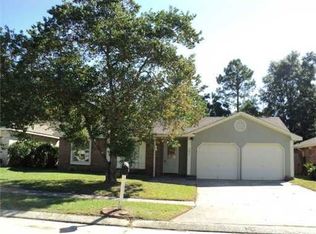
- $225,0003 bd2 ba1.5k sqft40780 Chinchas Creek Rd, Slidell, LA 70461For Sale

 MLS ID #2568371, Jacqueline Sperier, KELLER WILLIAMS REALTY 455-0100. GSREIN

 - $242,5003 bd2 ba1.7k sqft816 Lake Borgne Ct, Slidell, LA 70461For Sale
 MLS ID #2580141, Alicia Harris, NextHome Innovative Realty. GSREIN
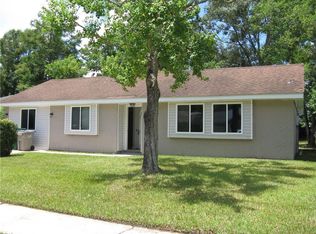
 - $245,0003 bd2 ba1.6k sqft408 W Lake Catahoula Ct, Slidell, LA 70461For Sale
 MLS ID #2574851, James Kelley, Magnolia Lane Realty. GSREIN
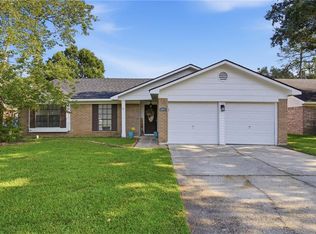
 - $245,0003 bd2 ba1.7k sqft515 Lake Sardis Dr, Slidell, LA 70461For Sale
 MLS ID #2569975, Gayle Macomber, Atlas Real Estate Company, LLC. GSREIN
 - $250,0003 bd2 ba1.4k sqft112 Goldenwood Dr, Slidell, LA 70461For SaleMLS ID #2574379, Troy Rizan, Compass Slidell. GSREIN
- $200,0003 bd2 ba1.8k sqft1609 Shylock Dr, Slidell, LA 70461For SaleMLS ID #2572289, CYDNE Shayne, Engel & Volkers Slidell - Mandeville. GSREIN
- $249,9004 bd3 ba2k sqft1645 Shylock Dr, Slidell, LA 70461For SaleMLS ID #2576630, Gregg Tepper, Keller Williams Realty Services. GSREIN
- $167,7003 bd1 ba1.4k sqft309 Sugar Tree Ct, Slidell, LA 70461For SaleMLS ID #2530047, Lisa Galan, Compass Mandeville. GSREIN
- $239,0003 bd2 ba1.9k sqft1601 Rue Lemans, Slidell, LA 70458For SaleMLS ID #2570911, Gwen Michon, Century 21 Investment Realty. GSREIN
- $235,0003 bd2 ba1.5k sqft1361 Sunset Dr, Slidell, LA 70460For SaleMLS ID #2572118, Jessica Huguet, Crescent Sotheby's International Realty. GSREIN
- $264,0004 bd2 ba1.9k sqft2140 Wellington Ln, Slidell, LA 70461For SaleMLS ID #2557518, Tiffani Robin, Keller Williams Realty Services. GSREIN
- $245,0003 bd2 ba2.1k sqft564 Manchester Dr, Slidell, LA 70461For SaleMLS ID #2545575, Ashley Nash, ABEK Real Estate. GSREIN
- $219,0003 bd2 ba1.4k sqft314 Portsmouth Dr, Slidell, LA 70460For SaleMLS ID #2565673, Monica Smith, Homesmart Realty South. GSREIN
- $230,0003 bd2 ba1.5k sqft315 Spartan Loop, Slidell, LA 70458For SaleMLS ID #2539624, Michelle Fadely, Engel & Volkers Slidell - Mandeville. GSREIN
- $210,0004 bd2 ba1.8k sqft1443 Briarwood St, Slidell, LA 70458For SaleMLS ID #2576979, Dawnn Wheeler, Compass Slidell. GSREIN
- $197,0003 bd2 ba1.5k sqft504 Sherwood Ct, Slidell, LA 70458For SaleMLS ID #2569387, Jeffrey Levy, Engel & Volkers Slidell - Mandeville. GSREIN
- $179,0003 bd2 ba1.2k sqft4390 Gum Dr, Slidell, LA 70461For SaleMLS ID #2575565, Michelle Leleux, Audubon Realty, LLC. GSREIN
- $225,0003 bd1 ba1.4k sqft59441 Bonfouca St, Slidell, LA 70460For SaleMLS ID #2548889, Gabriela Williams, United Real Estate Partners LLC. GSREIN
- $195,0003 bd2 ba1.2k sqft3130 Terrace Ave E, Slidell, LA 70458For SaleMLS ID #2570502, Erica Julian, Engel & Volkers Slidell - Mandeville. GSREIN
