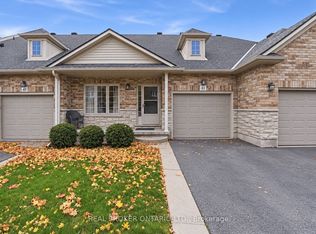
Spacious 3-bedroom freehold townhome in family-friendly Binbrook! A rare find with a double-car garage, double-wide paved driveway and parking for 4 vehicles. Bright open-concept main floor with maple kitchen cabinetry, gas fireplace and walkout to an interlocking patio. Upstairs offers 3 bedrooms with ensuite privilege. Finished basement with large rec room and second gas fireplace. Close to schools, parks, shopping and amenities!
Under contract
C$629,900
302 Southbrook Dr, Hamilton, ON L0R 1C0
3beds
2baths
Townhouse
Built in ----
2,274 Square Feet Lot
$-- Zestimate®
C$--/sqft
C$-- HOA
What's special
- 55 days
- 4
- 0
Zillow last checked:
Listing updated:
Listed by:
RE/MAX ESCARPMENT REALTY INC.
Source: TRREB,MLS®#: X13782186 Originating MLS®#: Toronto Regional Real Estate Board
Facts & features
Interior
Bedrooms & bathrooms
- Bedrooms: 3
- Bathrooms: 2
Primary bedroom
- Level: Second
- Dimensions: 3.99 x 5.61
Bedroom
- Level: Second
- Dimensions: 3.45 x 3.66
Bedroom
- Level: Second
- Dimensions: 3.56 x 3.66
Bathroom
- Level: Second
- Dimensions: 2.29 x 2.67
Bathroom
- Level: Main
- Dimensions: 0.91 x 2.24
Dining room
- Level: Main
- Dimensions: 2.24 x 3
Foyer
- Level: Main
- Dimensions: 2.11 x 2.34
Kitchen
- Level: Main
- Dimensions: 2.72 x 3
Living room
- Level: Main
- Dimensions: 3.56 x 4.93
Other
- Level: Basement
- Dimensions: 2.84 x 5.94
Recreation
- Level: Basement
- Dimensions: 3.2 x 7.75
Utility room
- Level: Basement
- Dimensions: 1.55 x 5.03
Heating
- Forced Air, Gas
Cooling
- Central Air
Appliances
- Included: Water Heater
Features
- Floor Drain, Storage, Water Meter
- Basement: Full,Finished
- Has fireplace: Yes
- Fireplace features: Recreation Room, Living Room, Natural Gas
Interior area
- Living area range: 1100-1500 null
Video & virtual tour
Property
Parking
- Total spaces: 6
- Parking features: Front Yard Parking, Private Double, Garage Door Opener
- Has garage: Yes
Features
- Stories: 2
- Patio & porch: Patio, Porch
- Pool features: None
Lot
- Size: 2,274 Square Feet
- Features: Fenced Yard, Golf, Level, Library, Park, Place Of Worship, Rectangular Lot
- Topography: Flat
Details
- Additional structures: Fence - Full
- Parcel number: 173840658
- Other equipment: Sump Pump
Construction
Type & style
- Home type: Townhouse
- Property subtype: Townhouse
Materials
- Brick, Stone
- Foundation: Poured Concrete
- Roof: Asphalt Shingle
Utilities & green energy
- Sewer: Sewer
Community & HOA
Community
- Security: Carbon Monoxide Detector(s), Smoke Detector(s)
Location
- Region: Hamilton
Financial & listing details
- Annual tax amount: C$3,828
- Date on market: 9/14/2026
Price history
Price history is unavailable.
Public tax history
Tax history is unavailable.
Climate risks
Neighborhood: L0R
Nearby schools
GreatSchools rating
No schools nearby
We couldn't find any schools near this home.

Similar homes
- C$649,9002 bd3 ba1.3k sqft14 Ecker Ln, Hamilton, ON L0R 1C0For Sale
 MLS ID #40876635, Denise Joy Snyder, Broker, RE/MAX Escarpment Realty Inc.. ITSO
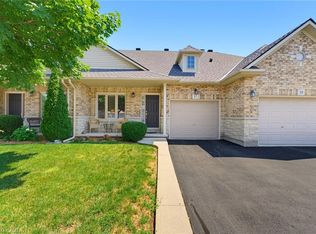
- C$699,9003 bd4 ba1.5k sqft310 Southbrook Dr #17, Hamilton, ON L0R 1C0For Sale
 MLS ID #40853370, Jennifer Robb, Salesperson, Royal LePage State Realty Inc.. ITSO
- C$619,9002 bd3 ba1k sqft6 Gaddye Ln, Hamilton, ON L0R 1C0For Sale
 MLS ID #40837007, Karen Grover, Salesperson, The Effort Trust Company. ITSO
- C$639,9002 bd3 ba1k sqft25 Stickland Ln, Hamilton, ON L0R 1C0For Sale
 MLS ID #40852797, Michael St. Jean, Salesperson, Michael St. Jean Realty Inc.. ITSO
