Amazing Brick faced home surrounded by wonderful landscaping, flowers and shrubs. Custom Entry Doors with glass panels. 50 year composition roof & cedar siding. Low E windows in the sunny side of the house. Vaulted ceilings, lovely hardwoods, new carpeting and recent paint. Large dining room, upgraded kitchen with Wolf Range and Hood. Sub Zero Refrig, Bosch d/w. Custom Walnut Kitchen cabinetry with all the bells and whistles, Kitchen Island with room for 5 stools, Quartzite Slab countertops! Walk in 400 bottle wine room (could be a large pantry). Expansive family room with vaulted ceilings and gas fireplace. Patio outside the kitchen with backyard hot tub, waterfall into Koi pond. Wonderful landscaping. Main floor den/office. Primary suite with update bath, granite countertop, soaking tub and shower. Cal Closets in primary suite. Hall bath with updated rain shower. Dual Staircases. 3 car garage with openers. Recent hot water heater. Plus 95% gas furnace and central A/C. 4 bedrooms plus a den or 3 bedrooms plus a den and bonus room. Exquisite landscaping all around! This is a Better Than New home!
Active
Listed by: John L. Scott, Inc. • Fred Mattison
Price cut: $25.5K (6/25)
$2,099,500
3021 224th Avenue NE, Sammamish, WA 98074
4beds
3,240sqft
:
Get pre-qualified$12,256/mo
Single Family Residence
Built in 1989
9,165 Square Feet Lot
$2,014,200 Zestimate®
$648/sqft
$40/mo HOA
What's special
Brick faced homeBackyard hot tubWaterfall into koi pondCedar sidingNew carpetingDual staircasesExquisite landscaping all around
- 100 days |
- 177 |
- 4 |
Zillow last checked:
Listing updated:
Listed by:
Fred Mattison,
John L. Scott, Inc.,
Ben Pratt,
John L. Scott, Inc.
Source: NWMLS as distributed by MLS GRID,MLS#: 2515915
Facts & features
Interior
Bedrooms & bathrooms
- Bedrooms: 4
- Bathrooms: 3
- Full bathrooms: 1
- 3/4 bathrooms: 1
- 1/2 bathrooms: 1
- Main level bathrooms: 1
Primary bedroom
- Level: Second
Bedroom
- Level: Second
Bedroom
- Level: Second
Bedroom
- Level: Second
Bathroom full
- Level: Second
Bathroom three quarter
- Level: Second
Other
- Level: Main
Bonus room
- Level: Second
Den office
- Level: Main
Dining room
- Level: Main
Entry hall
- Level: Main
Family room
- Level: Main
Kitchen with eating space
- Level: Main
Living room
- Level: Main
Utility room
- Level: Main
Heating
- Fireplace, 90%+ High Efficiency, Forced Air, Electric, Natural Gas
Cooling
- 90%+ High Efficiency, Forced Air
Appliances
- Included: Dishwasher, Disposal, Microwave, Refrigerator, Stove(s)/Range(s), Dishwasher(s), Garbage Disposal, Microwave(s), Refrigerator(s), Water Heater: Gas, Water Heater Location: Garage
Features
- Bath Off Primary, Central Vacuum, Dining Room, Pantry
- Flooring: Hardwood, Slate, Travertine, Carpet
- Windows: Dbl Pane/Storm Window, Skylight(s)
- Basement: None
- Number of fireplaces: 2
- Fireplace features: Gas, Main Level: 2, Fireplace
Interior area
- Total structure area: 3,240
- Total interior livable area: 3,240 sqft
Property
Parking
- Total spaces: 3
- Parking features: Attached Garage
- Has attached garage: Yes
- Covered spaces: 3
Features
- Levels: Two
- Stories: 2
- Entry location: Main
- Patio & porch: Bath Off Primary, Built-In Vacuum, Dbl Pane/Storm Window, Dining Room, Fireplace, Hot Tub/Spa, Pantry, Skylight(s), Sprinkler System, Vaulted Ceiling(s), Walk-In Closet(s), Water Heater, Wine Cellar
- Has spa: Yes
- Spa features: Indoor
Lot
- Size: 9,165 Square Feet
- Features: Curbs, Paved, Sidewalk, Cable TV, Fenced-Partially, Gas Available, High Speed Internet, Hot Tub/Spa, Patio, Sprinkler System
- Topography: Level,Sloped
- Residential vegetation: Garden Space
Details
- Parcel number: 1829300530
- Zoning: R4
- Zoning description: Jurisdiction: City
- Special conditions: Standard
- Other equipment: Leased Equipment: None
Construction
Type & style
- Home type: SingleFamily
- Architectural style: Traditional,2 Story
- Property subtype: Single Family Residence
Materials
- Brick, Wood Siding
- Foundation: Poured Concrete
- Roof: Composition
Condition
- Very Good
- Year built: 1989
Utilities & green energy
- Electric: Company: PSE
- Sewer: Sewer Connected, Company: NE Sammamish Water
- Water: Public, Company: NE Sammamish Water
- Utilities for property: Xfinity, Xfinity
Community & HOA
Community
- Subdivision: Plateau
HOA
- Services included: Common Area Maintenance
- HOA fee: $475 annually
Location
- Region: Sammamish
Financial & listing details
- Price per square foot: $648/sqft
- Tax assessed value: $1,866,000
- Annual tax amount: $16,270
- Date on market: 4/29/2026
- Cumulative days on market: 102 days
- Listing terms: Conventional
- Inclusions: Dishwasher(s), Garbage Disposal, Leased Equipment, Microwave(s), Refrigerator(s), Stove(s)/Range(s)
Estimated market value
$2,014,200
$1.91M - $2.11M
$5,063/mo
Price history
| Date | Event | Price |
|---|---|---|
| 6/25/2026 | Price change | $2,099,500-1.2%$648/sqft |
Source:  NWMLS as distributed by MLS GRID #2515915 Report a problem NWMLS as distributed by MLS GRID #2515915 Report a problem | ||
| 5/1/2026 | Listed for sale | $2,125,000+300.9%$656/sqft |
Source: NWMLS as distributed by MLS GRID #2515915 Report a problem | ||
| 9/7/2004 | Sold | $530,000+57.7%$164/sqft |
Source: Public Record Report a problem | ||
| 8/26/1996 | Sold | $336,000-1.6%$104/sqft |
Source: Public Record Report a problem | ||
| 8/2/1994 | Sold | $341,500$105/sqft |
Source: Public Record Report a problem | ||
Public tax history
| Year | Property taxes | Tax assessment |
|---|---|---|
| 2025 | $16,269 +18.3% | $1,866,000 +12% |
| 2024 | $13,749 +8.4% | $1,666,000 +15.3% |
| 2023 | $12,687 -9% | $1,445,000 -21.3% |
| 2022 | $13,945 +26.5% | $1,837,000 +52.7% |
| 2021 | $11,025 +10.3% | $1,203,000 +20.8% |
| 2020 | $9,992 +3.1% | $996,000 +0.7% |
| 2019 | $9,692 +7.9% | $989,000 +3.9% |
| 2018 | $8,984 +1.2% | $952,000 +13.2% |
| 2017 | $8,875 +16.9% | $841,000 +14.3% |
| 2016 | $7,593 | $736,000 +1.2% |
| 2015 | $7,593 | $727,000 +3.7% |
| 2014 | $7,593 | $701,000 +20.2% |
| 2013 | $7,593 | $583,000 +9.6% |
| 2012 | -- | $532,000 -1.8% |
| 2011 | -- | $542,000 -7% |
| 2010 | -- | $583,000 |
| 2009 | -- | $583,000 +5.8% |
| 2007 | -- | $551,000 +5.8% |
| 2006 | -- | $521,000 +6.3% |
| 2005 | -- | $490,000 +25% |
| 2001 | $4,890 -2.7% | $392,000 +8.6% |
| 2000 | $5,028 | $361,000 |
Find assessor info on the county website
Monthly payment
Est. payment
Payment breakdown
Explore the cost of this home by adjusting the details. Changes won't be saved.Climate risks
Neighborhood: 98074
Nearby schools
GreatSchools rating
- 9/10Christa Mcauliffe Elementary SchoolGrades: K-5Distance: 1 mi
- 9/10Inglewood Junior High SchoolGrades: 6-8Distance: 1.6 mi
- 10/10Eastlake High SchoolGrades: 9-12Distance: 1.7 mi
Schools provided by the listing agent
- Elementary: Mcauliffe Elem
- Middle: Inglewood Middle
- High: Eastlake High
Source: NWMLS as distributed by MLS GRID. This data may not be complete. We recommend contacting the local school district to confirm school assignments for this home.
- $1,790,0004 bd3 ba2.8k sqft3013 224th Ave NE, Sammamish, WA 98074Sold
- $1,530,0003 bd3 ba2.3k sqft22313 NE 31st St, Sammamish, WA 98074Sold
- $2,105,0005 bd5 ba4k sqft3028 224th Ave NE, Sammamish, WA 98074Sold
- $1,750,0006 bd4 ba3.9k sqft3042 224th Ave NE, Sammamish, WA 98074Sold
- $1,710,0004 bd3 ba2.7k sqft3001 223rd Ave NE, Sammamish, WA 98074Sold
- $1,699,0004 bd3 ba2.6k sqft22213 NE 31st St, Sammamish, WA 98074For Sale
- $1,550,0004 bd4 ba3.5k sqft22508 NE 28th St, Sammamish, WA 98074Sold
- $1,498,5004 bd3 ba2.5k sqft22330 NE 28th St, Sammamish, WA 98074For Sale
A local agent can set up tours, give advice and negotiate with sellers.
Similar homes
- $2,099,9505 bd3 ba3.4k sqftSahalee Hills Div 01, Sammamish, WA 98074Active
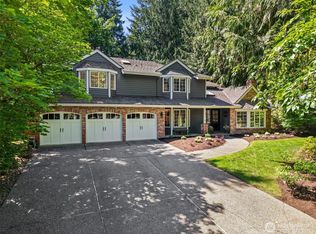 MLS ID #2533744, Michelle Lions. NWMLS as distributed by MLS GRID
 - $1,948,0004 bd4 ba3.9k sqftInglewood Add, Sammamish, WA 98074Active
 MLS ID #2563453, Heidi Syltebo-Kearney. NWMLS as distributed by MLS GRID
 - $1,798,0003 bd3 ba3.3k sqft1665 204th Avenue NE, Sammamish, WA 98074Active
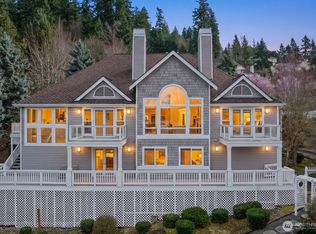 MLS ID #2566250, Sean Bautista. NWMLS as distributed by MLS GRID
 - $1,699,5004 bd3 ba3.1k sqft2837 220th Place NE, Sammamish, WA 98074Active
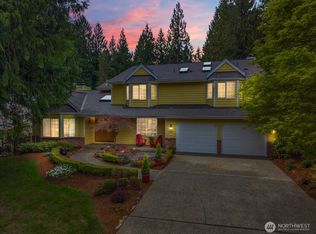 MLS ID #2509203, Michelle Jobe Franz. NWMLS as distributed by MLS GRID
 - $1,699,0004 bd3 ba2.6k sqftCrest On The Plateau The, Sammamish, WA 98074ActiveMLS ID #2535897, Maggie Sun. NWMLS as distributed by MLS GRID
- $1,674,9594 bd3 ba3k sqft2521 227th Place NE, Sammamish, WA 98074ActiveMLS ID #2556070, Lisa Shilling. NWMLS as distributed by MLS GRID
- $1,825,0004 bd3 ba3.1k sqftSammamish Heights Estates, Sammamish, WA 98074ActiveMLS ID #2561869, Jennifer M Rogers. NWMLS as distributed by MLS GRID
- $1,498,5004 bd3 ba2.5k sqftSahalee Hills Div 01, Sammamish, WA 98074ActiveMLS ID #2520207, Kenny Whiteside. NWMLS as distributed by MLS GRID
- $1,580,0004 bd3 ba2.5k sqftCimarron Div 01, Sammamish, WA 98074ActiveMLS ID #2565847, Hailu Liu. NWMLS as distributed by MLS GRID
- $2,398,0004 bd3 ba3.2k sqft20230 NE 18th Place, Sammamish, WA 98074ActiveMLS ID #2559181, Roy Towse. NWMLS as distributed by MLS GRID
- $1,800,0004 bd3 ba2.5k sqftInglewood Acres, Sammamish, WA 98074ActiveMLS ID #2557666, Jennifer Cameron. NWMLS as distributed by MLS GRID
- $1,950,0005 bd3 ba3k sqftTimberline Ridge 02, Sammamish, WA 98074ActiveMLS ID #2559087, Evelyn Hofmann. NWMLS as distributed by MLS GRID
- $1,699,9004 bd4 ba3.5k sqft1827 218th Place NE, Sammamish, WA 98074ActiveMLS ID #2560688, Elena A. Neely. NWMLS as distributed by MLS GRID
- $2,130,0004 bd3 ba3.5k sqft21250 NE 9th Place, Sammamish, WA 98074ActiveMLS ID #2532659, Hind Jasim. NWMLS as distributed by MLS GRID
- $1,475,0004 bd3 ba2.6k sqftHeritage Hills, Sammamish, WA 98074ActiveMLS ID #2533397, Robert Papke. NWMLS as distributed by MLS GRID
- $1,549,0004 bd4 ba3.3k sqftSahalee Hills Div 1, Sammamish, WA 98074ActiveMLS ID #2518942, Karen McKnight. NWMLS as distributed by MLS GRID
- $1,998,0003 bd4 ba4.4k sqftSahalee, Sammamish, WA 98074ActiveMLS ID #2550897, Roy Towse. NWMLS as distributed by MLS GRID
- $1,898,0004 bd3 ba3.9k sqftSterling Woods, Sammamish, WA 98074ActiveMLS ID #2553204, Roy Towse. NWMLS as distributed by MLS GRID
- $2,200,0004 bd4 ba3.9k sqftEl Tovar, Sammamish, WA 98074ActiveMLS ID #2517989, Yvette A. Hobzek. NWMLS as distributed by MLS GRID
- $--4 bd4 ba4k sqft22307 NE 6th Ct, Sammamish, WA 98074AuctionAuction.com 2
