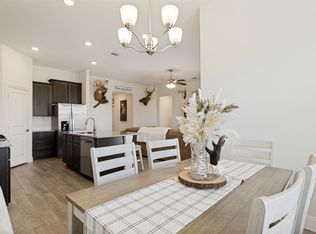
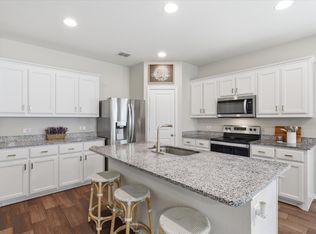
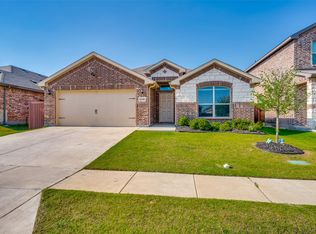
From the moment you step inside, you’re greeted with bright, open spaces that feel warm, welcoming, and ready for life’s best moments. The heart of the home is the quartz-topped kitchen island — perfect for morning coffee, after-school snacks, or wine-and-cheese nights with friends. Stainless steel appliances and a gas range make cooking a joy, while the walk-in pantry keeps everything tucked away. When it’s time to recharge, your owner’s suite feels like a private spa — dual sinks for no-rush mornings, a soaking tub to melt away the stress, and a roomy shower and closet to keep life organized. Evenings are made cozy with the sleek electric fireplace, while smart-home features and a tankless water heater make everyday living easier. Out back, the covered patio calls for summer BBQs and lazy Sundays. The epoxy-finished garage? Perfect for keeping cars, bikes, and weekend toys looking sharp. And the lifestyle doesn’t stop at your doorstep — Silverado’s resort-style pool, winding trails, and on-site elementary school mean connection, convenience, and community are built right in. AS-IS Sale, photos are virtually cleaned.
Under contract
$322,000
3021 Cobalt Dr, Aubrey, TX 76227
4beds
1,858sqft
:
Get pre-qualified$2,475/mo
Single Family Residence
Built in 2020
6,098 Square Feet Lot
$317,900 Zestimate®
$173/sqft
$75/mo HOA
What's special
Sleek electric fireplaceStainless steel appliancesCovered patioSoaking tubGas rangeQuartz-topped kitchen islandWalk-in pantry
- 322 days |
- 30 |
- 0 |
Zillow last checked:
Listing updated:
Listed by:
Dawn Lawrence 0750974 469-855-0199,
eXp Realty LLC 888-519-7431
Source: NTREIS,MLS#: 21054051
Facts & features
Interior
Bedrooms & bathrooms
- Bedrooms: 4
- Bathrooms: 2
- Full bathrooms: 2
Primary bedroom
- Features: Dual Sinks, En Suite Bathroom, Garden Tub/Roman Tub, Separate Shower, Walk-In Closet(s)
- Level: First
- Dimensions: 14 x 15
Bedroom
- Level: First
- Dimensions: 11 x 12
Bedroom
- Level: First
- Dimensions: 12 x 11
Bedroom
- Level: First
- Dimensions: 12 x 12
Dining room
- Level: First
- Dimensions: 12 x 13
Kitchen
- Features: Granite Counters, Kitchen Island, Walk-In Pantry
- Level: First
- Dimensions: 12 x 11
Laundry
- Level: First
- Dimensions: 6 x 7
Living room
- Level: First
- Dimensions: 14 x 15
Heating
- Central, Electric
Cooling
- Central Air, Electric
Appliances
- Included: Dishwasher, Gas Cooktop, Disposal, Tankless Water Heater
- Laundry: Washer Hookup, Laundry in Utility Room
Features
- Granite Counters, Kitchen Island, Open Floorplan, Pantry, Cable TV, Walk-In Closet(s)
- Has basement: No
- Number of fireplaces: 1
- Fireplace features: Electric, Masonry
Interior area
- Total interior livable area: 1,858 sqft
Video & virtual tour
Property
Parking
- Total spaces: 2
- Parking features: Garage Faces Front, Garage, Garage Door Opener
- Attached garage spaces: 2
Features
- Levels: One
- Stories: 1
- Patio & porch: Covered
- Exterior features: Rain Gutters
- Pool features: None
Lot
- Size: 6,098 Square Feet
- Features: Subdivision, Sprinkler System
Details
- Parcel number: R773453
Construction
Type & style
- Home type: SingleFamily
- Architectural style: Detached
- Property subtype: Single Family Residence
Materials
- Foundation: Slab
- Roof: Composition
Condition
- Year built: 2020
Utilities & green energy
- Sewer: Public Sewer
- Water: Public
- Utilities for property: Sewer Available, Water Available, Cable Available
Community & HOA
Community
- Security: Smoke Detector(s)
- Subdivision: Silverado Ph 3
HOA
- Has HOA: Yes
- Services included: All Facilities, Association Management
- HOA fee: $900 annually
- HOA name: Assured Management
- HOA phone: 469-480-8000
Location
- Region: Aubrey
Financial & listing details
- Price per square foot: $173/sqft
- Tax assessed value: $363,584
- Annual tax amount: $8,470
- Date on market: 9/9/2025
- Cumulative days on market: 280 days
- Listing terms: Cash,Conventional,FHA,VA Loan
Estimated market value
$317,900
$302,000 - $334,000
$2,380/mo
Price history
| Date | Event | Price |
|---|---|---|
| 3/10/2026 | Contingent | $290,000$156/sqft |
Source: NTREIS #21054051 Report a problem | ||
| 3/4/2026 | Price change | $290,000-3.3%$156/sqft |
Source: eXp Realty #21054051 Report a problem | ||
| 2/21/2026 | Price change | $300,000-6.8%$161/sqft |
Source: NTREIS #21054051 Report a problem | ||
| 12/17/2025 | Listed for sale | $322,000+3.9%$173/sqft |
Source: NTREIS #21054051 Report a problem | ||
| 12/14/2025 | Contingent | $310,000$167/sqft |
Source: NTREIS #21054051 Report a problem | ||
| 12/14/2025 | Listed for sale | $310,000$167/sqft |
Source: NTREIS #21054051 Report a problem | ||
| 10/26/2025 | Contingent | $310,000$167/sqft |
Source: NTREIS #21054051 Report a problem | ||
| 9/30/2025 | Price change | $310,000-3.1%$167/sqft |
Source: NTREIS #21054051 Report a problem | ||
| 9/21/2025 | Price change | $320,000-1.5%$172/sqft |
Source: NTREIS #21054051 Report a problem | ||
| 9/9/2025 | Listed for sale | $325,000-17.3%$175/sqft |
Source: NTREIS #21054051 Report a problem | ||
| 7/29/2025 | Listing removed | $393,000$212/sqft |
Source: NTREIS #20945729 Report a problem | ||
| 6/12/2025 | Price change | $393,000-1.8%$212/sqft |
Source: NTREIS #20945729 Report a problem | ||
| 5/23/2025 | Listed for sale | $400,000+3.9%$215/sqft |
Source: NTREIS #20945729 Report a problem | ||
| 9/23/2022 | Sold | -- |
Source: NTREIS #20139310 Report a problem | ||
| 8/21/2022 | Pending sale | $385,000$207/sqft |
Source: NTREIS #20139310 Report a problem | ||
| 8/19/2022 | Contingent | $385,000$207/sqft |
Source: NTREIS #20139310 Report a problem | ||
| 8/15/2022 | Listed for sale | $385,000$207/sqft |
Source: NTREIS #20139310 Report a problem | ||
Public tax history
| Year | Property taxes | Tax assessment |
|---|---|---|
| 2025 | $11,204 -22.6% | $363,584 +3.2% |
| 2024 | $14,475 -7.2% | $352,473 -13.1% |
| 2023 | $15,596 +130.4% | $405,411 +45.5% |
| 2022 | $6,769 +5.8% | $278,647 +10% |
| 2021 | $6,395 +602.6% | $253,315 +660.8% |
| 2020 | $910 | $33,297 |
Find assessor info on the county website
Monthly payment
Est. payment
Payment breakdown
Explore the cost of this home by adjusting the details. Changes won't be saved.Climate risks
Neighborhood: 76227
Nearby schools
GreatSchools rating
- 5/10Jackie Fuller Elementary SchoolGrades: PK-5Distance: 0.3 mi
- NAEvalois Owens MiddleGrades: 6-8Distance: 0.8 mi
- 6/10Aubrey High SchoolGrades: 9-12Distance: 3.6 mi
Schools provided by the listing agent
- Elementary: Jackie Fuller
- Middle: Aubrey
- High: Aubrey
- District: Aubrey ISD
Source: NTREIS. This data may not be complete. We recommend contacting the local school district to confirm school assignments for this home.
- $324,800-- bd-- ba2.1k sqft3101 Cobalt Dr, Aubrey, TX 76227Off Market
- $--3 bd2 ba1.8k sqft3017 Cobalt Dr, Aubrey, TX 76227Sold

- $310,1003 bd2 ba1.6k sqft3105 Cobalt Dr, Aubrey, TX 76227Off Market
- $320,100-- bd-- ba1.6k sqft3013 Cobalt Dr, Aubrey, TX 76227Off Market
- $311,8003 bd2 ba1.8k sqft3020 Denver Ave, Aubrey, TX 76227Off Market
- $--3 bd2 ba1.7k sqft3100 Denver Ave, Aubrey, TX 76227Sold
- $289,2003 bd2 ba1.5k sqft3016 Denver Ave, Aubrey, TX 76227Off Market
- $276,7003 bd2 ba1.4k sqft3109 Cobalt Dr, Aubrey, TX 76227Off Market
A local agent can set up tours, give advice and negotiate with sellers.
Similar homes
- $319,9993 bd2 ba1.6k sqft2817 Half Moon Rd, Aubrey, TX 76227For Sale
 MLS ID #21296988, Dylan Gann. NTREIS
 - $325,0004 bd2 ba1.9k sqft8993 Fair Oaks Dr, Providence Village, TX 76227For Sale
 MLS ID #21304010, Ray Meeks. NTREIS
 - $300,0003 bd2 ba1.5k sqft10925 Canyon Mine Dr, Aubrey, TX 76227For Sale
 MLS ID #21289095, Jessica Maddern. NTREIS
 - $365,0004 bd2 ba2k sqft11449 White River Dr, Aubrey, TX 76227For Sale
 MLS ID #21266299, Maegan Soell. NTREIS
 - $375,0004 bd3 ba2.2k sqft11224 Blaze St, Aubrey, TX 76227For SaleMLS ID #21289855, Kelsey Green. NTREIS
- $322,5003 bd2 ba1.8k sqft9024 Fair Oaks Dr, Providence Village, TX 76227For SaleMLS ID #21234309, Ashley Alford. NTREIS
- $364,9004 bd2 ba2.1k sqft2609 Wayne Ave, Aubrey, TX 76227For SaleMLS ID #21315555, Rodrigo Larios. NTREIS
- $325,0003 bd2 ba1.6k sqft3257 Trails End Rd, Aubrey, TX 76227For SaleMLS ID #21195587, Kristi Reinertsen. NTREIS
- $365,0004 bd3 ba2k sqft10908 Summer Rain Blvd, Aubrey, TX 76227For SaleMLS ID #21160646, Tonya Peek. NTREIS
- $325,0003 bd2 ba1.5k sqft358 Highmeadow Dr, Aubrey, TX 76227For SaleMLS ID #21251911, Shayne Hickey. NTREIS
- $365,5004 bd2 ba1.8k sqft4619 Cleves Ave, Celina, TX 76227For SaleMLS ID #21338044, Garland Best. NTREIS
- $465,0004 bd3 ba2.5k sqft3005 Cerro Ranch Rd, Aubrey, TX 76227For SaleMLS ID #21269588, Emily Hohenstein. NTREIS
- $280,0003 bd2 ba1.5k sqft10330 Quail Pointe Rd, Aubrey, TX 76227For SaleMLS ID #21323987, Mindi Bone. NTREIS
- $339,9903 bd2 ba1.8k sqft706 Presidio St, Aubrey, TX 76227For SaleMLS ID #21315696, Charles Brown. NTREIS
- $310,0003 bd2 ba1.7k sqft1016 Eastland Ln, Aubrey, TX 76227For SaleMLS ID #21283938, Neera Truong. NTREIS
- $380,0004 bd3 ba2.2k sqft13068 Mizell Ln, Providence Village, TX 76227For SaleMLS ID #21164458, Pragnesh Shah. NTREIS
- $360,0004 bd3 ba2k sqft3720 Tracewood Bnd, Aubrey, TX 76227For SaleMLS ID #21301152, Trisha Ramos. NTREIS
- $295,0003 bd2 ba1.3k sqft1020 Grey Fox Dr, Aubrey, TX 76227For SaleMLS ID #21322610, Rebecca McMahon. NTREIS
- $375,0004 bd3 ba2.2k sqft10616 Breezeway Dr, Aubrey, TX 76227For SaleMLS ID #21300941, Javier Montemayor. NTREIS
- $399,6004 bd3 ba2.5k sqft3816 Blacksmith Rd, Aubrey, TX 76227For SaleMLS ID #21339939, Jags Malhotra. NTREIS
