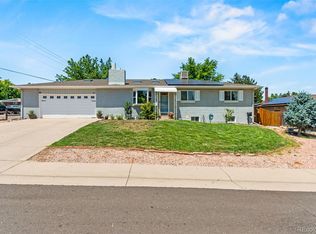
DON'T DELAY ON THIS 3 BEDROOM PLUS TWO ADDITIONAL NON-CONFORMING BEDROOMS IN THE BASEMENT ARE NON-CONFORMING*AWESOME BRICK RANCH LOCATED IN CENTENNIAL ACRES! METICULOUSLY MAINTAINED*LOTS OF UPGRADES*NEWER ROOF*NEWER FURNACE*NEWER SPRINKLER SYSTEM*HUGE LOT WITH ROOM TO GROW*NICE COVERED PATIO*UPDATED KITCHEN*MR & MRS CLEAN LIVE HERE!
Pre-foreclosure
Street View
Est. $501,800
3021 W Tanforan Dr, Englewood, CO 80110
5beds
2,214sqft
SingleFamily
Built in 1959
9,340 Square Feet Lot
$501,800 Zestimate®
$227/sqft
$-- HOA
Overview
- 13 days |
- 16 |
- 0 |
Facts & features
Interior
Bedrooms & bathrooms
- Bedrooms: 5
- Bathrooms: 2
- Full bathrooms: 2
Heating
- Forced air, Gas
Cooling
- Evaporative
Appliances
- Included: Dishwasher, Dryer, Garbage disposal, Microwave, Range / Oven, Refrigerator
Features
- Flooring: Hardwood
- Basement: Finished
- Has fireplace: No
Interior area
- Total interior livable area: 2,214 sqft
Property
Parking
- Total spaces: 4
- Parking features: Garage - Detached
Features
- Exterior features: Brick
- Has spa: Yes
- Has view: Yes
- View description: Mountain
Lot
- Size: 9,340 Square Feet
Details
- Parcel number: 0808301033000
Construction
Type & style
- Home type: SingleFamily
Materials
- Roof: Shake / Shingle
Condition
- Year built: 1959
Community & HOA
Location
- Region: Englewood
Financial & listing details
- Price per square foot: $227/sqft
- Tax assessed value: $584,800
- Annual tax amount: $5,518
Foreclosure details
Estimated market value
$501,800
$462,000 - $537,000
$3,571/mo
Price history
| Date | Event | Price |
|---|---|---|
| 10/17/2012 | Sold | $179,900-5.3%$81/sqft |
Source: Public Record Report a problem | ||
| 8/25/2012 | Listed for sale | $189,900$86/sqft |
Source: Keller Williams Realty DTC #1123544 Report a problem | ||
Public tax history
| Year | Property taxes | Tax assessment |
|---|---|---|
| 2025 | $5,518 +102.1% | $41,230 +20.6% |
| 2024 | $2,730 +15% | $34,190 -8.2% |
| 2023 | $2,374 +3.6% | $37,230 +29.2% |
| 2022 | $2,291 +10.4% | $28,810 -2.8% |
| 2021 | $2,075 +3.5% | $29,640 +10.1% |
| 2020 | $2,005 +17.7% | $26,920 -0.7% |
| 2019 | $1,704 | $27,108 +26.5% |
| 2018 | $1,704 +5.3% | $21,430 +4.9% |
| 2017 | $1,618 +20.4% | $20,430 +22% |
| 2016 | $1,343 +21% | $16,740 |
| 2015 | $1,110 0% | $16,740 +29% |
| 2014 | $1,111 +79.5% | $12,980 |
| 2013 | $619 -41.4% | $12,980 -9.2% |
| 2012 | $1,055 +2.7% | $14,300 |
| 2011 | $1,028 +2.1% | $14,300 -3.9% |
| 2010 | $1,006 -6.1% | $14,880 |
| 2009 | $1,072 -0.2% | $14,880 -3.8% |
| 2008 | $1,073 -0.5% | $15,470 |
| 2007 | $1,079 +1.1% | $15,470 -0.5% |
| 2006 | $1,068 +4.4% | $15,540 |
| 2005 | $1,023 | $15,540 |
Find assessor info on the county website
Monthly payment
Climate risks
Neighborhood: Fort Logan
Nearby schools
GreatSchools rating
- 4/10Kaiser Elementary SchoolGrades: PK-5Distance: 0.8 mi
- 3/10Bear Valley International SchoolGrades: 6-8Distance: 2.7 mi
- 2/10John F Kennedy High SchoolGrades: 9-12Distance: 3.1 mi
Schools provided by the listing agent
- Elementary: Kaiser
- High: John F. Kennedy
- District: Denver 1
Source: The MLS. This data may not be complete. We recommend contacting the local school district to confirm school assignments for this home.
- $443,6003 bd1 ba1.4k sqft3041 W Tanforan Dr, Englewood, CO 80110Off Market
- $477,6003 bd2 ba1.1k sqft3011 W Tanforan Dr, Denver, CO 80110Off Market
- $503,1003 bd2 ba1.2k sqft3022 W Union Ave, Englewood, CO 80110Off Market
- $497,7003 bd1 ba1.6k sqft3006 W Union Ave, Englewood, CO 80110Off Market
- $438,5003 bd1 ba1.1k sqft3061 W Tanforan Dr, Englewood, CO 80110Off Market
- $512,6003 bd1 ba1.2k sqft3042 W Union Ave, Englewood, CO 80110Off Market
- $540,1002 bd2 ba1.1k sqft3024 W Tanforan Dr, Englewood, CO 80110Off Market
- $443,0003 bd1 ba1.1k sqft3012 W Tanforan Dr, Englewood, CO 80110Off Market
Similar homes
- $499,0003 bd2 ba2.5k sqft3250 Santa Anita Drive, Englewood, CO 80110For Sale

 MLS ID #2072268, Holly Vejrostek, LPT Realty. REcolorado as distributed by MLS GRID
 - $535,0004 bd2 ba2.3k sqft3397 W Tanforan Drive, Englewood, CO 80110For Sale
 MLS ID #6738863, Deanna Gamboa, Berkshire Hathaway HomeServices Colorado Real Estate, LLC - Brighton. REcolorado as distributed by MLS GRID
 - $585,0004 bd3 ba2.2k sqft3104 W Pimlico Drive, Englewood, CO 80110For Sale
 MLS ID #3808203, Crystal Lockhart, RE/MAX Professionals. REcolorado as distributed by MLS GRID
 - $540,0003 bd2 ba1.2k sqft3346 W Layton Avenue, Englewood, CO 80110For Sale
 MLS ID #3947256, Evgeny Kutkin, Own-Sweethome Realty LLC. REcolorado as distributed by MLS GRID
 - $510,0005 bd3 ba2.6k sqft4742 S Newton Street, Littleton, CO 80123For SaleMLS ID #2192049, Aaron Levin, Wahlen Properties. REcolorado as distributed by MLS GRID
- $475,0003 bd1 ba2.2k sqft2940 W Saratoga Avenue, Englewood, CO 80110For SaleMLS ID #4996252, Heather Maddox, Coldwell Banker Realty 44. REcolorado as distributed by MLS GRID
- $565,0004 bd3 ba2.2k sqft3196 W Tufts Avenue, Englewood, CO 80110For SaleMLS ID #5277087, Jennifer White, Keller Williams Real Estate LLC. REcolorado as distributed by MLS GRID
- $479,0004 bd2 ba2.2k sqft4464 S Galapago Street, Englewood, CO 80110For SaleMLS ID #1620838, Daniel Nohava, Box State Properties. REcolorado as distributed by MLS GRID
- $500,0004 bd2 ba1.7k sqft4459 S Fox Street, Englewood, CO 80110For SaleMLS ID #1975016, Jessica Armstrong, Compass - Denver. REcolorado as distributed by MLS GRID
- $535,0003 bd2 ba1.2k sqft3791 S Huron Street, Englewood, CO 80110For SaleMLS ID #7820597, Tyler Bulmer, Compass - Denver. REcolorado as distributed by MLS GRID
- $560,0004 bd2 ba2.6k sqft3395 W Saratoga Avenue, Englewood, CO 80110For SaleMLS ID #4420221, Emily Simpson, Jason Mitchell Real Estate Colorado, LLC. REcolorado as distributed by MLS GRID
- $529,9003 bd2 ba1.7k sqft3550 W Mountain Road, Englewood, CO 80110For SaleMLS ID #3418467, Debby Ludvik, RE/MAX Professionals. REcolorado as distributed by MLS GRID
- $485,0004 bd2 ba1.8k sqft4365 S Elati Street, Englewood, CO 80110For SaleMLS ID #1861525, Joey Hoisescu, Milehimodern. REcolorado as distributed by MLS GRID
- $579,9004 bd3 ba2.4k sqft4541 S Jason Street, Englewood, CO 80110For SaleMLS ID #8148806, Taylor Simmons, Your Castle Real Estate Inc. REcolorado as distributed by MLS GRID
- $600,0004 bd3 ba2.2k sqft3323 W Monmouth Avenue, Englewood, CO 80110For SaleMLS ID #6127495, Tatyana Sturm, EXIT Realty DTC, Cherry Creek, Pikes Peak.. REcolorado as distributed by MLS GRID
- $549,0005 bd2 ba1.9k sqft1026 W Princeton Place, Englewood, CO 80110For SaleMLS ID #9091630, Debra Senti Forbes, MB Legacy & Assoc Inc. REcolorado as distributed by MLS GRID
- $600,0004 bd2 ba2.3k sqft3352 W Aksarben Avenue, Littleton, CO 80123For SaleMLS ID #9324175, Tara Jones, Opendoor Brokerage LLC. REcolorado as distributed by MLS GRID
- $600,0005 bd2 ba2.3k sqft4204 W Roanoke Place, Denver, CO 80236For SaleMLS ID #3145037, Cesar Pena, LPT Realty. REcolorado as distributed by MLS GRID
- $575,0005 bd2 ba2.1k sqft4511 S Galapago Street, Englewood, CO 80110For SaleMLS ID #9016396, Stephanie Espinosa, HomeSmart. REcolorado as distributed by MLS GRID
- $549,9003 bd3 ba2.6k sqft4769 S Lowell Boulevard, Littleton, CO 80123For SaleMLS ID #9160944, Bill Fung, Your Castle Real Estate Inc. REcolorado as distributed by MLS GRID
