Discover luxury living in an unbeatable location! Tucked in the back of a small enclave of homes in an unbeatable location--minutes from highway access, The Battery and Truist Park, Chattahoochee River, and all that East Cobb has to offer with shopping, restaurants, parks, great schools and more. Step in to this end-unit and be greeted by freshly painted interior with gorgeous tall ceilings and natural light pouring in from plethora of windows. This floorplan offers a great flow for easy living and entertaining, with gleaming hardwood floors, a separate dining room and beautiful kitchen with classic finishes, open to living room. Beautiful details include crown molding, high quality stained cabinetry, granite countertops, stainless steel appliances, and a spacious pantry. Multiple outdoor spaces including private side deck off dining room as well as beautiful back deck with view of trees. Upstairs, find not one but two primary bedroom suites and a conveniently located laundry room! Both bedrooms boast walk-in closets with en-suite bathrooms, with bedroom at back of home boasting a bathroom with double vanity and separate soaking tub and shower. Terrace level offers a great bonus area/secondary living room as well as a full bedroom suite, perfect for guests that even walks out to driveway--offering guests tons of privacy or a great setup for office! This turnkey property offers ease of living and carefree lifestyle with exterior maintained by HOA--don't miss your chance to call this gorgeous space home!
Active
Price cut: $16K (5/25)
$499,000
3022 Gaston Cir SE, Marietta, GA 30067
3beds
--sqft
:
Get pre-qualified$3,583/mo
Townhouse
Built in 2003
1,785 Square Feet Lot
$495,000 Zestimate®
$--/sqft
$365/mo HOA
What's special
Crown moldingGorgeous tall ceilingsGleaming hardwood floorsStainless steel appliancesSeparate dining roomSpacious pantryGranite countertops
- 116 days |
- 200 |
- 11 |
Zillow last checked:
Listing updated:
Listed by:
Libby Bramlett 678-409-3076,
Keller Williams Realty Atlanta North
Source: GAMLS,MLS#: 10723294
Facts & features
Interior
Bedrooms & bathrooms
- Bedrooms: 3
- Bathrooms: 4
- Full bathrooms: 3
- 1/2 bathrooms: 1
Rooms
- Room types: Bonus Room, Family Room, Foyer, Laundry
Kitchen
- Features: Breakfast Area, Breakfast Bar, Walk-in Pantry
Heating
- Central, Natural Gas
Cooling
- Ceiling Fan(s), Central Air
Appliances
- Included: Dishwasher, Disposal, Dryer, Microwave, Refrigerator, Washer
- Laundry: Upper Level
Features
- Double Vanity, High Ceilings, Other, Tray Ceiling(s), Walk-In Closet(s)
- Flooring: Carpet, Hardwood
- Basement: Bath/Stubbed,Daylight,Exterior Entry,Finished,Full,Interior Entry
- Number of fireplaces: 1
- Fireplace features: Family Room, Gas Log, Gas Starter
- Common walls with other units/homes: End Unit,No One Above
Interior area
- Total structure area: 0
- Finished area above ground: 0
- Finished area below ground: 0
Property
Parking
- Total spaces: 2
- Parking features: Garage
- Has garage: Yes
Features
- Levels: Three Or More
- Stories: 3
- Patio & porch: Deck
- Exterior features: Other
- Waterfront features: No Dock Or Boathouse
- Body of water: None
Lot
- Size: 1,785 Square Feet
- Features: Private
Details
- Parcel number: 17093600880
Construction
Type & style
- Home type: Townhouse
- Architectural style: Brick Front,Traditional
- Property subtype: Townhouse
- Attached to another structure: Yes
Materials
- Concrete
- Foundation: Pillar/Post/Pier
- Roof: Composition
Condition
- Resale
- New construction: No
- Year built: 2003
Utilities & green energy
- Sewer: Public Sewer
- Water: Public
- Utilities for property: Cable Available, Electricity Available, Natural Gas Available, Phone Available, Sewer Available, Underground Utilities, Water Available
Community & HOA
Community
- Features: Sidewalks, Near Public Transport, Walk To Schools, Near Shopping
- Security: Security System, Smoke Detector(s)
- Subdivision: Cobblestone Walk
HOA
- Has HOA: Yes
- Services included: Maintenance Structure, Maintenance Grounds
- HOA fee: $4,380 annually
Location
- Region: Marietta
Financial & listing details
- Tax assessed value: $487,170
- Annual tax amount: $1,293
- Date on market: 4/2/2026
- Cumulative days on market: 116 days
- Listing agreement: Exclusive Agency
- Electric utility on property: Yes
Estimated market value
$495,000
$470,000 - $520,000
$3,063/mo
Price history
| Date | Event | Price |
|---|---|---|
| 5/25/2026 | Price change | $499,000-3.1% |
Source:  GAMLS #10723294 Report a problem GAMLS #10723294 Report a problem | ||
| 4/2/2026 | Listed for sale | $515,000+2% |
Source:  FMLS GA #7740120 Report a problem FMLS GA #7740120 Report a problem | ||
| 3/10/2026 | Listing removed | $505,000 |
Source: GAMLS #10608950 Report a problem | ||
| 11/14/2025 | Price change | $505,000-1.9% |
Source: GAMLS #10608950 Report a problem | ||
| 9/19/2025 | Listed for sale | $515,000+49.5% |
Source: GAMLS #10608950 Report a problem | ||
| 5/15/2015 | Sold | $344,500+8.2% |
Source:  GAMLS #7439809 Report a problem GAMLS #7439809 Report a problem | ||
| 12/24/2003 | Sold | $318,400 |
Source: Public Record Report a problem | ||
Public tax history
| Year | Property taxes | Tax assessment |
|---|---|---|
| 2024 | $1,297 +20.9% | $194,868 +3.1% |
| 2023 | $1,073 -10.1% | $188,920 +17.8% |
| 2022 | $1,194 +4.1% | $160,396 +10.8% |
| 2021 | $1,147 +2.4% | $144,808 +6.5% |
| 2020 | $1,121 | $135,984 |
| 2019 | $1,121 | $135,984 |
| 2018 | $1,121 | $135,984 +4.6% |
| 2017 | $1,121 -65.5% | $130,012 |
| 2016 | $3,245 +28.7% | $130,012 +37.7% |
| 2015 | $2,521 -0.8% | $94,416 |
| 2014 | $2,543 -0.8% | $94,416 |
| 2013 | $2,564 -11.7% | $94,416 -10% |
| 2012 | $2,904 -0.2% | $104,960 |
| 2011 | $2,909 +5.4% | $104,960 |
| 2010 | $2,760 -15.8% | $104,960 -15.7% |
| 2009 | $3,278 +5.4% | $124,572 +2.2% |
| 2006 | $3,111 -0.4% | $121,876 |
| 2005 | $3,124 +3% | $121,876 +3.4% |
| 2004 | $3,032 | $117,872 |
Find assessor info on the county website
Monthly payment
Est. payment
Payment breakdown
Explore the cost of this home by adjusting the details. Changes won't be saved.Climate risks
Neighborhood: 30067
Nearby schools
GreatSchools rating
- 3/10Brumby Elementary SchoolGrades: PK-5Distance: 0.8 mi
- 6/10East Cobb Middle SchoolGrades: 6-8Distance: 0.6 mi
- 7/10Wheeler High SchoolGrades: 9-12Distance: 2.7 mi
Schools provided by the listing agent
- Elementary: Brumby
- Middle: East Cobb
- High: Wheeler
Source: GAMLS. This data may not be complete. We recommend contacting the local school district to confirm school assignments for this home.
- $522,5003 bd4 ba2.8k sqft3024 Gaston Cir SE #3, Marietta, GA 30067Off Market
- $553,8003 bd3 ba3k sqft3028 Gaston Cir SE, Marietta, GA 30067Off Market
- $459,9004 bd4 ba2.7k sqft3014 Gaston Cir SE #2, Marietta, GA 30067For Sale

- $557,2003 bd4 ba3k sqft3028 Gaston Cir SE #4, Marietta, GA 30067Off Market

- $545,9003 bd3 ba2.3k sqft3034 Gaston Cir SE #4, Marietta, GA 30067Off Market
- $558,4003 bd4 ba3k sqft3032 Gaston Cir SE #4, Marietta, GA 30067Off Market
- $555,4003 bd4 ba2.7k sqft3030 Gaston Cir SE #4, Marietta, GA 30067Off Market
- $547,1003 bd4 ba3k sqft3012 Gaston Cir SE #2, Marietta, GA 30067Off Market
A local agent can set up tours, give advice and negotiate with sellers.
Similar homes
- $450,0003 bd4 ba2.5k sqft2265 Fremont Dr, Marietta, GA 30068Active
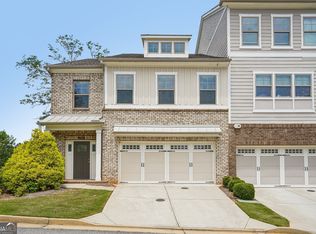
 MLS ID #10807148, Shannon Sandler, Redfin Corporation. GAMLS
 - $570,0003 bd4 ba3.6k sqft2951 Rivergreen Ln SE, Atlanta, GA 30339Active
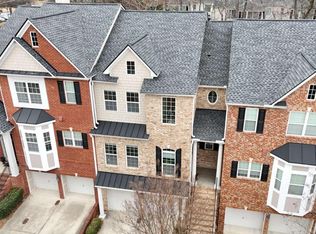 MLS ID #10695463, Jenny K Smith, Keller Williams Northwest. GAMLS
 - $485,0003 bd3 ba2.4k sqft2311 Ventana Xing #50, Marietta, GA 30062For Sale
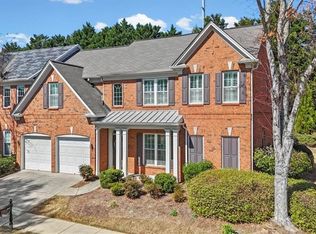
 MLS ID #7735594, Susan Soll, Atlanta Communities. FMLS GA
 - $579,0004 bd4 ba3.5k sqft3040 Woodwalk Dr Unit 14, Atlanta, GA 30339Active
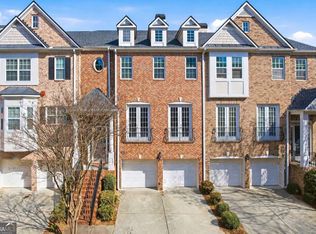 MLS ID #10707614, Josh McMichael, Compass. GAMLS
 - $525,0004 bd4 ba2.6k sqft755 Mountain View Ter, Marietta, GA 30064For SaleMLS ID #7789851, Carrie Kennedy, Johnny Walker Realty. FMLS GA
- $499,0003 bd3 ba2.6k sqft1971 Silver Birch Dr SE #5, Smyrna, GA 30080ActiveMLS ID #10790847, Wright Home Team, Compass. GAMLS
- $499,0004 bd3 ba2.4k sqft527 Winding Ridge Cir SW, Marietta, GA 30064ActiveMLS ID #10802558, Kirsten Conover, BHHS Georgia Properties. GAMLS
- $505,0004 bd4 ba2.6k sqft4286 Laurel Creek Ct SE Unit 4, Smyrna, GA 30080For SaleMLS ID #7789802, Kenna Daws, Keller Williams Realty Atl North. FMLS GA
- $625,0003 bd4 ba3.8k sqft2327 Sandy Oaks Dr, Marietta, GA 30066For SaleMLS ID #7810793, Eddie Levin, Atlanta Communities. FMLS GA
- $515,0003 bd4 ba2.7k sqft913 Telfair Close, Sandy Springs, GA 30350ActiveMLS ID #10783253, Path & Post Team, Path & Post. GAMLS
- $495,0003 bd4 ba2.2k sqft2246 Limehurst Dr NE, Atlanta, GA 30319For SaleMLS ID #7796214, TEAM AUGELLO, Harry Norman Realtors. FMLS GA
- $515,0004 bd3 ba2.3k sqft412 Cherry Tree Ln, Marietta, GA 30066ActiveMLS ID #10799562, Latoya Lyonel, High Style Realty Team. GAMLS
- $489,0003 bd4 ba1.8k sqft2312 Limehurst Dr, Atlanta, GA 30319For SaleMLS ID #7727340, Susie Simmons, Keller Williams Realty Metro Atlanta. FMLS GA
- $479,0003 bd3 ba2.8k sqft1707 Waters Edge Trl, Roswell, GA 30075ActiveMLS ID #10765048, Margarita Fila, Harry Norman Realtors. GAMLS
- $475,0003 bd3 ba1.9k sqft431 Brookes Walk, Woodstock, GA 30188For SaleMLS ID #7782980, KIM SMITH, Atlanta Communities. FMLS GA
- $450,0004 bd4 ba-- sqft826 Bexley Park Way, Mableton, GA 30126ActiveMLS ID #10811342, Cynthia A Stanford, Coldwell Banker Realty. GAMLS
- $529,0004 bd4 ba2.4k sqft20 Hedges St SE, Marietta, GA 30008ActiveMLS ID #10740320, Libby Bramlett, Keller Williams Realty Atlanta North. GAMLS
- $557,9954 bd3 ba2.7k sqft1708 Bonnabel Trce NE, Marietta, GA 30066ActiveMLS ID #10783337, Megha Rangarej, Fathom Realty GA, LLC. GAMLS
- $525,0004 bd4 ba2.6k sqft1404 Lexington Dr, Roswell, GA 30075For SaleMLS ID #7797818, Karen Faber, Harry Norman Realtors. FMLS GA
- $414,5003 bd4 ba2.2k sqft4753 Cheviot Way SE, Smyrna, GA 30080For SaleMLS ID #7738374, Shelby Hinson, Dorsey Alston Realtors. FMLS GA
