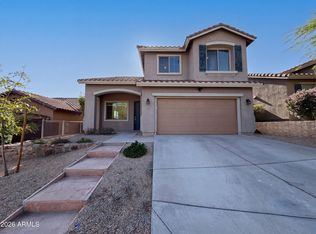
Located in the highly desirable North Phoenix community of Tramonto, this spacious 5-bedroom, 3.5-bathroom home with a 3-car garage offers a wonderful opportunity to make it your own. Residents of Tramonto enjoy beautiful desert scenery, community parks, playgrounds, and scenic walking trails, all just steps from home. Home features a versatile floor plan with multiple living spaces, providing plenty of room for everyone. The backyard includes a pool, perfect for enjoying Arizona's sunshine and outdoor living. Conveniently situated near excellent schools, shopping, dining, and easy freeway access, this property combines space, comfort, and location.
Whether you're looking to personalize your dream home or invest in a sought-after community, this Tramonto home is full of possibilities.
Pending
$514,000
3025 W VIA DE PEDRO MIGUEL --, Phoenix, AZ 85086
5beds
3,936sqft
Single Family Residence
Built in 2004
6,050 Square Feet Lot
$-- Zestimate®
$131/sqft
$75/mo HOA
What's special
Backyard includes a poolBeautiful desert scenery
- 19 days |
- 1,488 |
- 57 |
Likely to sell faster than
Zillow last checked:
Listing updated:
Listed by:
Marlene Cerreta 602-617-8938,
Cerreta Real Estate,
Aimee Cerreta-Mitchell 602-617-8935,
Cerreta Real Estate
Source: ARMLS,MLS#: 7057948
Facts & features
Interior
Bedrooms & bathrooms
- Bedrooms: 5
- Bathrooms: 4
- Full bathrooms: 3
- 1/2 bathrooms: 1
Heating
- Natural Gas
Cooling
- Central Air, Ceiling Fan(s)
Appliances
- Included: Built-in Microwave, Dishwasher, Disposal
- Laundry: Inside
Features
- Pantry, Granite Counters, Master Downstairs, Eat-in Kitchen, Breakfast Bar, 9+ Flat Ceilings, Full Bth Master Bdrm, Separate Shwr & Tub
- Windows: Double Pane Windows
- Has basement: No
- Has fireplace: No
Interior area
- Total structure area: 3,936
- Total interior livable area: 3,936 sqft
Property
Parking
- Total spaces: 5
- Parking features: Tandem Garage, Extended Length Garage
- Garage spaces: 3
- Uncovered spaces: 2
Features
- Stories: 2
- Patio & porch: Covered, Patio
- Exterior features: Balcony, Private Yard
- Has private pool: Yes
- Pool features: Outdoor Pool, Heated
- Has spa: Yes
- Spa features: Heated, Private
- Fencing: Block
Lot
- Size: 6,050 Square Feet
- Features: Sprinklers In Rear, Sprinklers In Front, Desert Back, Desert Front, Gravel/Stone Front, Gravel/Stone Back, Synthetic Grass Back, Auto Timer H2O Front, Auto Timer H2O Back
Details
- Parcel number: 20326013
- Special conditions: Real Estate Owned
Construction
Type & style
- Home type: SingleFamily
- Architectural style: Contemporary
- Property subtype: Single Family Residence
Materials
- Stucco, Wood Frame, Painted
- Roof: Tile
Condition
- Fixer
- New construction: No
- Year built: 2004
Details
- Builder name: Courtland Homes
Utilities & green energy
- Sewer: Public Sewer
- Water: City Water
Green energy
- Energy efficient items: Multi-Zones
Community & HOA
Community
- Features: Pool, Community Spa Htd, Tennis Court(s), Playground, Biking/Walking Path
- Subdivision: TRAMONTO PARCEL W-17
HOA
- Has HOA: Yes
- Services included: Maintenance Grounds, Street Maint
- HOA fee: $449 semi-annually
- HOA name: Tramonto Comm Master
- HOA phone: 602-957-9191
Location
- Region: Phoenix
Financial & listing details
- Price per square foot: $131/sqft
- Tax assessed value: $592,700
- Annual tax amount: $3,298
- Date on market: 7/23/2026
- Cumulative days on market: 19 days
- Listing terms: Cash,Conventional
- Ownership: Fee Simple
Foreclosure details
Estimated market value
Not available
Estimated sales range
Not available
Not available
Price history
| Date | Event | Price |
|---|---|---|
| 6/13/2025 | Sold | $521,110-18.6%$132/sqft |
Source: Public Record Report a problem | ||
| 8/26/2021 | Sold | $640,000+3.2%$163/sqft |
Source:  ARMLS #6263253 Report a problem ARMLS #6263253 Report a problem | ||
| 7/27/2021 | Price change | $619,900-1.6%$157/sqft |
Source: ARMLS #6263253 Report a problem | ||
| 7/16/2021 | Listed for sale | $629,900+5%$160/sqft |
Source: ARMLS #6263253 Report a problem | ||
| 7/8/2021 | Listing removed | -- |
Source: Owner Report a problem | ||
| 7/3/2021 | Listed for sale | $599,900+84.6%$152/sqft |
Source: Owner Report a problem | ||
| 5/1/2013 | Sold | $325,000+16.1%$83/sqft |
Source: ARMLS #4817490 Report a problem | ||
| 9/1/2012 | Listing removed | $279,900$71/sqft |
Source: Re/Max Professionals #4739664 Report a problem | ||
| 8/14/2012 | Listed for sale | $279,900+9.8%$71/sqft |
Source: Re/Max Professionals #4739664 Report a problem | ||
| 8/3/2012 | Sold | $255,000+2%$65/sqft |
Source: Public Record Report a problem | ||
| 4/6/2012 | Price change | $249,900-10.7%$63/sqft |
Source: Re/Max Professionals #4739664 Report a problem | ||
| 4/5/2012 | Listed for sale | $279,900-12.5%$71/sqft |
Source: Re/Max Professionals #4739664 Report a problem | ||
| 9/19/2008 | Sold | $320,000-5.9%$81/sqft |
Source: Public Record Report a problem | ||
| 6/12/2008 | Price change | $339,900-4.6%$86/sqft |
Source: BIRDVIEW Technologies. Inc. #3007028 Report a problem | ||
| 5/15/2008 | Listed for sale | $356,250-24.5%$91/sqft |
Source: BIRDVIEW Technologies. Inc. #2951078 Report a problem | ||
| 2/19/2008 | Sold | $472,048+32.5%$120/sqft |
Source: Public Record Report a problem | ||
| 9/24/2004 | Sold | $356,288$91/sqft |
Source: Public Record Report a problem | ||
Public tax history
| Year | Property taxes | Tax assessment |
|---|---|---|
| 2025 | $3,263 +1% | $59,270 -5.7% |
| 2024 | $3,232 +1.6% | $62,860 +80.8% |
| 2023 | $3,180 +1.8% | $34,761 -8.3% |
| 2022 | $3,123 -2.5% | $37,900 +6.9% |
| 2021 | $3,202 +3.2% | $35,470 +5.6% |
| 2020 | $3,103 +3.6% | $33,600 +2.9% |
| 2019 | $2,995 | $32,650 +2.7% |
| 2018 | $2,995 +3.6% | $31,780 +4.2% |
| 2017 | $2,892 +18.7% | $30,500 +2.3% |
| 2016 | $2,436 +2.5% | $29,810 +6.2% |
| 2015 | $2,376 | $28,060 +18.8% |
| 2014 | -- | $23,620 +16% |
| 2013 | -- | $20,370 -0.8% |
| 2012 | -- | $20,530 -4.1% |
| 2011 | -- | $21,410 -14.7% |
| 2010 | -- | $25,110 -28.4% |
| 2009 | -- | $35,050 -13.2% |
| 2008 | -- | $40,400 |
| 2007 | -- | $40,400 +43.8% |
| 2006 | -- | $28,100 |
| 2005 | -- | $28,100 +208.1% |
| 2004 | -- | $9,120 +216.7% |
| 2003 | -- | $2,880 -40% |
| 2002 | -- | $4,800 |
Find assessor info on the county website
Monthly payment
Climate risks
Neighborhood: North Gateway
Nearby schools
GreatSchools rating
- 7/10Sunset Ridge Elementary SchoolGrades: PK-8Distance: 0.5 mi
- 10/10Boulder Creek High SchoolGrades: 7-12Distance: 3.3 mi
Schools provided by the listing agent
- Elementary: Sunset Ridge School
- Middle: Sunset Ridge School
- High: Boulder Creek High School
- District: Deer Valley Unified District
Source: ARMLS. This data may not be complete. We recommend contacting the local school district to confirm school assignments for this home.
- $547,8003 bd2 ba2.1k sqft3029 W Via De Pedro Miguel, Phoenix, AZ 85086Off Market
- $514,5003 bd2 ba2.2k sqft3021 W Via De Pedro Miguel, Phoenix, AZ 85086Off Market
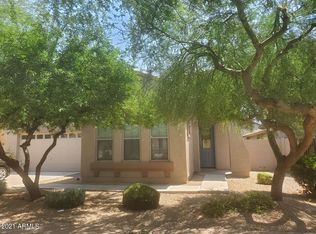
- $419,0003 bd3 ba1.6k sqft3034 W Darien Way, Phoenix, AZ 85086Sold
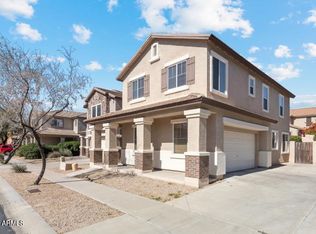
- $388,5003 bd3 ba1.5k sqft3038 W Darien Way, Phoenix, AZ 85086Off Market

- $492,2003 bd2 ba2.1k sqft3033 W Via De Pedro Miguel, Phoenix, AZ 85086Off Market
- $393,3004 bd2 ba1.5k sqft3030 W Darien Way, Phoenix, AZ 85086Off Market
- $616,3004 bd3 ba3.9k sqft3017 W Via De Pedro Miguel Rd, Phoenix, AZ 85086Off Market
- $383,7003 bd2 ba1.6k sqft3042 W Darien Way, Phoenix, AZ 85086Off Market
A local agent can set up tours, give advice and negotiate with sellers.
Similar homes
- $550,0003 bd2 ba2.1k sqft35521 N 30TH Drive, Phoenix, AZ 85086For Sale
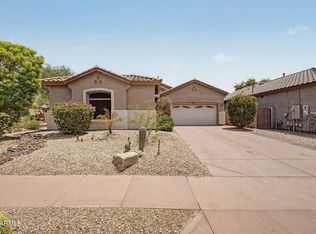 MLS ID #7062633, Elizabeth Olson, Howe Realty. ARMLS
 - $524,0003 bd2 ba2.2k sqft3017 W GRAN PARADISO Drive, Phoenix, AZ 85086For Sale
 MLS ID #7051951, Sabrina L Novine, Realty ONE Group. ARMLS
 - $500,0005 bd3 ba2.1k sqft3804 W RISING SUN Road, Anthem, AZ 85086For Sale
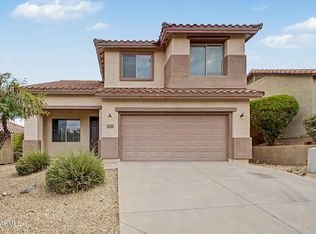 MLS ID #7060160, Lisa K Jones, Fathom Realty Elite. ARMLS
 - $518,0005 bd3 ba2.1k sqft38034 N HUDSON Trail, Anthem, AZ 85086For Sale
 MLS ID #7016694, Tara Jones, Opendoor Brokerage, LLC. ARMLS
 - $499,0004 bd3 ba2.1k sqft39512 N PRAIRIE Lane, Anthem, AZ 85086For SaleMLS ID #7056992, Karen Kelly-Davis, Realty ONE Group. ARMLS
- $507,9005 bd3 ba2.1k sqft1724 W Hemingway Ln, Phoenix, AZ 85086Off Market
- $515,0004 bd4 ba3k sqft3737 W MEDINAH Way, Anthem, AZ 85086For SaleMLS ID #6933602, Chad Keeler, My Home Group Real Estate. ARMLS
- $559,9005 bd3 ba2.3k sqft40525 N TERRITORY Trail, Anthem, AZ 85086For SaleMLS ID #7045445, Matthew J Hurtado, Delex Realty. ARMLS
- $507,0003 bd2 ba2.3k sqft42122 N 46TH Drive, Phoenix, AZ 85086For SaleMLS ID #7051861, Bodie Hull, HomeSmart. ARMLS
- $625,0005 bd3 ba2.9k sqft39608 N LOST LEGEND Drive, Phoenix, AZ 85086For SaleMLS ID #7060154, Holly Jeppesen, Century 21 Arizona Foothills. ARMLS
- $625,9005 bd4 ba3.3k sqft3337 W KING Drive, Anthem, AZ 85086For SaleMLS ID #7049334, Cam Morrier, Occasio Realty. ARMLS
- $639,9995 bd4 ba3.6k sqft39727 N WISDOM Way, Anthem, AZ 85086For SaleMLS ID #7026026, Paul Mosley, Epique Realty. ARMLS
- $550,0004 bd2 ba2.7k sqft4037 W KELTON Avenue, Phoenix, AZ 85053For SaleMLS ID #7063514, Samantha Gerard, Arizona Premier Realty Homes & Land, LLC. ARMLS
- $639,9505 bd3 ba2.6k sqft3167 W STEINBECK Drive, Anthem, AZ 85086For SaleMLS ID #7050683, Milan Brkic, Urban Agency. ARMLS
- $520,0004 bd2 ba2.2k sqft6602 W ANDREA Drive, Phoenix, AZ 85083For SaleMLS ID #7036714, Amara A Ibeji, First Stop Realty. ARMLS
- $518,9004 bd2 ba2k sqft24420 N 60TH Lane, Glendale, AZ 85310For SaleMLS ID #6997300, George Laughton, EveryPlace. ARMLS
- $560,0004 bd3 ba2k sqft22721 N 71ST Drive, Glendale, AZ 85310For SaleMLS ID #7063413, Karen Campman, West USA Realty. ARMLS
- $675,0004 bd3 ba2.8k sqft26703 N 19TH Drive, Phoenix, AZ 85085For SaleMLS ID #7060172, Buu Nam Vuu, West USA Realty. ARMLS
- $699,0004 bd2 ba2.3k sqft44614 N 20TH Street, New River, AZ 85087For SaleMLS ID #7064221, Doug Palma, HomeSmart. ARMLS
- $608,0005 bd3 ba2.6k sqft42812 N 45TH Drive, New River, AZ 85087For SaleMLS ID #7029903, Ryan N Battin, West USA Realty. ARMLS
