Welcome to LAKESIDE AT HEATH! Pristine single story home on OVERSIZED LOT. Boasts beautiful wood flooring, arched doorways & inviting Living Rm w-Cove Ceiling & gas fireplace that relaxes your mood with the flip of a switch. Living & Dining open to a gourmet Kitchen with granite countertops, subway tile backsplash, gas cooktop, built-in ovens, SS appliances & breakfast bar island with sink. An Office Nook & Mud Room built-in are added practical features. The Master Retreat is stunning with large bath complete with dual sink vanity, garden tub, large shower & CUSTOM DESIGN Closet. Two bedrooms & full bath are in the front of the home. Covered patio & HUGE yard is ready for activities & a Bar-B-Q. Curb appeal includes lush landscaping & three car garage. This home is situated REALLY CLOSE to the Rockwall ISD Elem school without the need to leave the neighborhood and the community pool is just down the block.
Pending
Price cut: $5K (6/10)
$350,000
3026 Maverick Dr, Heath, TX 75126
3beds
1,992sqft
:
Get pre-qualified$2,984/mo
Single Family Residence
Built in 2018
9,757 Square Feet Lot
$-- Zestimate®
$176/sqft
$33/mo HOA
What's special
Gas fireplaceOffice nookBeautiful wood flooringGranite countertopsThree car garageCovered patioSubway tile backsplash
- 137 days |
- 247 |
- 24 |
Zillow last checked:
Listing updated:
Listed by:
Jessica Hargis 0602435,
Jessica Hargis Realty, LLC 214-870-7285
Source: NTREIS,MLS#: 21201666
Facts & features
Interior
Bedrooms & bathrooms
- Bedrooms: 3
- Bathrooms: 2
- Full bathrooms: 2
Primary bedroom
- Features: Closet Cabinetry, Dual Sinks, En Suite Bathroom, Garden Tub/Roman Tub, Separate Shower
- Level: First
- Dimensions: 14 x 14
Bedroom
- Features: Ceiling Fan(s)
- Level: First
- Dimensions: 14 x 11
Bedroom
- Features: Ceiling Fan(s)
- Level: First
- Dimensions: 14 x 11
Bedroom
- Features: Ceiling Fan(s)
- Level: First
- Dimensions: 14 x 11
Dining room
- Level: First
- Dimensions: 17 x 10
Kitchen
- Features: Breakfast Bar, Kitchen Island, Stone Counters, Walk-In Pantry
- Level: First
- Dimensions: 10 x 20
Laundry
- Features: Built-in Features
- Level: First
- Dimensions: 11 x 7
Living room
- Features: Fireplace
- Level: First
- Dimensions: 23 x 15
Mud room
- Features: Built-in Features
- Level: First
- Dimensions: 6 x 5
Office
- Features: Built-in Features
- Level: First
- Dimensions: 7 x 4
Heating
- Central, Natural Gas
Cooling
- Central Air, Ceiling Fan(s), Electric
Appliances
- Included: Dishwasher, Gas Cooktop, Disposal, Gas Water Heater, Microwave, Vented Exhaust Fan
Features
- Decorative/Designer Lighting Fixtures, Granite Counters, High Speed Internet, Kitchen Island, Open Floorplan, Pantry, Cable TV, Vaulted Ceiling(s), Walk-In Closet(s)
- Flooring: Carpet, Ceramic Tile, Wood
- Has basement: No
- Number of fireplaces: 1
- Fireplace features: Gas, Gas Starter
Interior area
- Total interior livable area: 1,992 sqft
Video & virtual tour
Property
Parking
- Total spaces: 3
- Parking features: Garage Faces Front
- Attached garage spaces: 3
Features
- Levels: One
- Stories: 1
- Patio & porch: Covered
- Exterior features: Rain Gutters
- Pool features: None
- Fencing: Wood
Lot
- Size: 9,757 Square Feet
- Features: Back Yard, Interior Lot, Lawn, Landscaped, Subdivision, Sprinkler System
Details
- Parcel number: 195956
Construction
Type & style
- Home type: SingleFamily
- Architectural style: Detached
- Property subtype: Single Family Residence
Materials
- Brick, Rock, Stone
- Foundation: Slab
- Roof: Composition
Condition
- Year built: 2018
Utilities & green energy
- Utilities for property: Municipal Utilities, Sewer Available, Underground Utilities, Water Available, Cable Available
Community & HOA
Community
- Features: Curbs, Sidewalks
- Security: Security System, Carbon Monoxide Detector(s), Smoke Detector(s)
- Subdivision: Lakeside At Heath
HOA
- Has HOA: Yes
- Services included: All Facilities, Association Management, Maintenance Grounds, Maintenance Structure
- HOA fee: $396 annually
- HOA name: Essex Assoc Management
- HOA phone: 972-428-2030
Location
- Region: Heath
Financial & listing details
- Price per square foot: $176/sqft
- Tax assessed value: $380,350
- Annual tax amount: $7,649
- Date on market: 3/11/2026
- Cumulative days on market: 128 days
- Listing terms: Cash,Conventional,FHA,VA Loan
Estimated market value
Not available
Estimated sales range
Not available
Not available
Price history
| Date | Event | Price |
|---|---|---|
| 7/16/2026 | Pending sale | $350,000$176/sqft |
Source: NTREIS #21201666 Report a problem | ||
| 7/6/2026 | Contingent | $350,000$176/sqft |
Source: NTREIS #21201666 Report a problem | ||
| 6/10/2026 | Price change | $350,000-1.4%$176/sqft |
Source: NTREIS #21201666 Report a problem | ||
| 5/16/2026 | Price change | $355,000-1.4%$178/sqft |
Source: NTREIS #21201666 Report a problem | ||
| 4/27/2026 | Price change | $360,000-1.4%$181/sqft |
Source: NTREIS #21201666 Report a problem | ||
| 3/11/2026 | Listed for sale | $365,000+2.8%$183/sqft |
Source: NTREIS #21201666 Report a problem | ||
| 9/11/2025 | Listing removed | $355,000$178/sqft |
Source: NTREIS #20919094 Report a problem | ||
| 8/22/2025 | Price change | $355,000-1.4%$178/sqft |
Source: NTREIS #20919094 Report a problem | ||
| 7/12/2025 | Price change | $360,000-1.4%$181/sqft |
Source: NTREIS #20919094 Report a problem | ||
| 7/11/2025 | Price change | $365,000-1.4%$183/sqft |
Source: NTREIS #20919094 Report a problem | ||
| 6/5/2025 | Listed for sale | $370,000-5.1%$186/sqft |
Source: NTREIS #20919094 Report a problem | ||
| 1/21/2025 | Listing removed | $389,999$196/sqft |
Source: NTREIS #20800008 Report a problem | ||
| 12/18/2024 | Listed for sale | $389,999$196/sqft |
Source: NTREIS #20800008 Report a problem | ||
| 12/10/2024 | Listing removed | $389,999$196/sqft |
Source: NTREIS #20701794 Report a problem | ||
| 10/15/2024 | Price change | $389,999-1.3%$196/sqft |
Source: NTREIS #20701794 Report a problem | ||
| 9/10/2024 | Listed for sale | $395,000$198/sqft |
Source: NTREIS #20701794 Report a problem | ||
| 8/20/2024 | Listing removed | -- |
Source: NTREIS #20701794 Report a problem | ||
| 8/1/2024 | Price change | $395,000-1.3%$198/sqft |
Source: NTREIS #20659226 Report a problem | ||
| 6/27/2024 | Price change | $400,000-2.4%$201/sqft |
Source: NTREIS #20659226 Report a problem | ||
| 6/13/2024 | Listed for sale | $409,900$206/sqft |
Source: NTREIS #20642191 Report a problem | ||
Public tax history
| Year | Property taxes | Tax assessment |
|---|---|---|
| 2025 | $1,766 +0.6% | $380,350 -0.4% |
| 2024 | $1,755 +9.3% | $381,800 +7% |
| 2023 | $1,606 +9.8% | $356,734 +10% |
| 2022 | $1,463 | $324,304 +10% |
| 2021 | -- | $294,822 +10% |
| 2020 | -- | $268,020 +0.3% |
| 2019 | -- | $267,160 +7.7% |
| 2018 | -- | $248,020 |
Find assessor info on the county website
Monthly payment
Est. payment
Payment breakdown
Explore the cost of this home by adjusting the details. Changes won't be saved.Climate risks
Neighborhood: 75126
Nearby schools
GreatSchools rating
- 8/10Linda Lyon Elementary SchoolGrades: PK-6Distance: 0.2 mi
- 8/10Maurine Cain Middle SchoolGrades: 7-8Distance: 4.1 mi
- 7/10Rockwall-Heath High SchoolGrades: 9-12Distance: 2.5 mi
Schools provided by the listing agent
- Elementary: Linda Lyon
- Middle: Cain
- High: Heath
- District: Rockwall ISD
Source: NTREIS. This data may not be complete. We recommend contacting the local school district to confirm school assignments for this home.
- $415,700-- bd2 ba2.6k sqft3028 Maverick Dr, Heath, TX 75126Off Market
- $348,2004 bd2 ba2k sqft3024 Maverick Dr, Heathridge, TX 75126Off Market
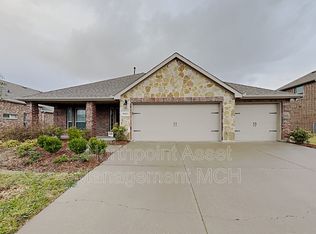
- $415,500-- bd2 ba2.6k sqft3216 Permian Dr, Heath, TX 75126Off Market
- $266,800-- bd-- ba1.5k sqft3216 Permian Dr, Forney, TX 75126Off Market
- $--3 bd3 ba2.2k sqft3022 Maverick Dr, Heath, TX 75126Sold
- $--4 bd3 ba3.3k sqft3030 Maverick Dr, Forney, TX 75126Sold
- $343,9003 bd2 ba2k sqft3218 Permian Dr, Heath, TX 75126Off Market
- $466,400-- bd2 ba3.5k sqft3214 Permian Dr, Heath, TX 75126Off Market
A local agent can set up tours, give advice and negotiate with sellers.
Similar homes
- $324,9004 bd3 ba2k sqft1072 Sublime Dr, Forney, TX 75126For Sale
 MLS ID #21232518, Joanna Utley. NTREIS
 - $398,0004 bd3 ba2.7k sqft2053 Tahoka Ln, Forney, TX 75126For Sale
 MLS ID #21284823, Jacob Bender. NTREIS
 - $335,0004 bd3 ba2.5k sqft207 Patriot Pkwy, Forney, TX 75126For Sale
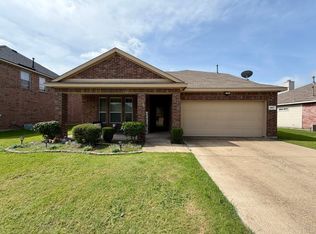 MLS ID #21333712, Jack McLemore. NTREIS
 - $320,0004 bd2 ba2.2k sqft317 Long Prairie Dr, Forney, TX 75126For Sale
 MLS ID #21302492, Liiana Eritcian. NTREIS
 - $315,0003 bd2 ba1.9k sqft2442 San Marcos Dr, Forney, TX 75126For SaleMLS ID #21143742, Brendan Hirschmann. NTREIS
- $459,0004 bd4 ba2.8k sqft3013 Maverick Dr, Heath, TX 75126For SaleMLS ID #21146445, Melissa Jones. NTREIS
- $384,9003 bd2 ba1.9k sqft2301 Birdwell Cv, Forney, TX 75126For SaleMLS ID #21273081, Amy Jo Saenz. NTREIS
- $285,0003 bd2 ba1.8k sqft4215 Bullock Ln, Forney, TX 75126For SaleMLS ID #21184021, Karen Wydra. NTREIS
- $359,9003 bd2 ba1.8k sqft1284 Binfield Dr, Forney, TX 75126For SaleMLS ID #26005842, Michael Murdock, Exit Realty Pro. GTARMLS
- $324,9904 bd2 ba2.2k sqft511 Mimosa Trl, Forney, TX 75126For SaleMLS ID #21314735, Jeannette Pritchard. NTREIS
- $359,9003 bd2 ba2.2k sqft1268 Caprock Dr, Forney, TX 75126For SaleMLS ID #21216283, Alexa Gooden. NTREIS
- $322,0003 bd2 ba1.6k sqft1408 Crossford Trl, Forney, TX 75126For SaleMLS ID #21248093, Djuanvonda Williams. NTREIS
- $304,0003 bd3 ba1.8k sqft2407 Neff Ln, Forney, TX 75126For SaleMLS ID #21279804, Nikki Hall. NTREIS
- $295,0004 bd2 ba1.8k sqft5604 Durst Ln, Forney, TX 75126For SaleMLS ID #21164761, Jay Sloan. NTREIS
- $350,0004 bd3 ba2.3k sqft3911 Rochelle Ln, Heartland, TX 75126For SaleMLS ID #21277680, John Guerrero Perez. NTREIS
- $360,0004 bd3 ba2.5k sqft1965 Travertine Ave, Forney, TX 75126For SaleMLS ID #21328853, Christopher Salinas. NTREIS
- $325,0004 bd3 ba2.2k sqft2936 Montrose Trl, Heartland, TX 75126For SaleMLS ID #21273609, Jenna Harris. NTREIS
- $270,0003 bd2 ba1.5k sqft308 Long Prairie Dr, Forney, TX 75126For SaleMLS ID #21276681, Brenda Hernandez. NTREIS
- $270,0004 bd2 ba1.8k sqft119 Robin Ln, Forney, TX 75126For SaleMLS ID #21313629, Jeannie Lockyer. NTREIS
- $410,0003 bd3 ba2.8k sqft1324 Sandpiper Dr, Forney, TX 75126For SaleMLS ID #21299924, Natalie Thomas. NTREIS
