Stunning all-brick 3-bedroom, 3-bath home situated on a .77-acre lot with frontage on Mulatto Bayou. Thoughtfully designed with quality finishes, this home offers a combination of timeless details and amenities. Recent updates include a 2026 roof replacement, new water heater, and HVAC replaced in 2024. Inside, high ceilings and wood flooring extend throughout the main living area, bedrooms, and office, with tile flooring in the bathrooms and dedicated laundry room. The foyer features an arched entry and opens into the expansive living area, where an open floor plan connects the living room, dining area, and kitchen. A neutral palette is complemented by upgraded fixtures throughout. The living room features a fireplace, while the kitchen offers granite countertops, a large island and stainless steel appliances. French doors lead from the main living area to a screened and tiled patio with direct access to a cabana bath. The patio is also wired for a spa and piped for a propane grill. To one side of this split-bedroom floor plan is a dedicated Office positioned between the main living area and the primary suite. The spacious primary suite features a large closet with built-in storage, while the primary bath includes a soaking tub, separate tiled shower, double sinks, and a private water closet. On the opposite side of the home two well sized additional bedrooms and guest bathroom finish off this thoughtfully designed home. Outside, the .77-acre lot extends to Mulatto Bayou and includes a dock, a 30x20 RV/Boat cover with electrical connection, 23x12 workshop, a 13x9 storage shed, and ample outdoor space. The all-brick exterior, established landscaping, screened patio, and waterfront setting complement the home's interior features while providing a variety of functional outdoor spaces. This is a Fannie Mae HomePath property. Check HomePath.com for information regarding the HomePath Ready Buyer homeownership course and closing cost assistance, restrictions apply.
Foreclosure
Est. $575,000
3027 N 24th Ave, Milton, FL 32583
3beds
2,100sqft
Single Family Residence
Built in 2006
0.77 Acres Lot
$-- Zestimate®
$274/sqft
$-- HOA
What's special
Waterfront settingLarge islandGuest bathroomHigh ceilingsKitchen offers granite countertopsAll-brick exteriorSpacious primary suite
- 42 days
- 803
- 76
Zillow last checked:
Listing updated:
Listed by:
Elizabeth Ranieri-Sorrells 850-501-5193,
REMAX Select Partners
Source: PAR,MLS#: 687874
Facts & features
Interior
Bedrooms & bathrooms
- Bedrooms: 3
- Bathrooms: 3
- Full bathrooms: 3
Rooms
- Room types: Office
Primary bedroom
- Level: First
- Area: 208
- Dimensions: 16 x 13
Bedroom
- Level: First
- Area: 156
- Dimensions: 12 x 13
Bedroom 1
- Level: First
- Area: 169
- Dimensions: 13 x 13
Bathroom
- Level: First
- Area: 60
- Dimensions: 10 x 6
Bathroom 1
- Level: First
- Area: 50
- Dimensions: 10 x 5
Dining room
- Level: First
- Area: 180
- Dimensions: 15 x 12
Kitchen
- Level: First
- Area: 168
- Dimensions: 14 x 12
Living room
- Level: First
- Area: 252
- Dimensions: 12 x 21
Office
- Level: First
- Area: 120
- Dimensions: 10 x 12
Heating
- Central, Fireplace(s)
Cooling
- Central Air, Ceiling Fan(s)
Appliances
- Included: Electric Water Heater, Built In Microwave, Dishwasher
- Laundry: Inside, W/D Hookups
Features
- Ceiling Fan(s), Crown Molding, High Ceilings, Recessed Lighting
- Flooring: Hardwood, Tile, Travertine
- Windows: Double Pane Windows
- Has basement: No
- Has fireplace: Yes
Interior area
- Total structure area: 2,100
- Total interior livable area: 2,100 sqft
Property
Parking
- Total spaces: 2
- Parking features: 2 Car Garage, RV Access/Parking, Side Entrance, Garage Door Opener
- Garage spaces: 2
Features
- Levels: One
- Stories: 1
- Patio & porch: Porch, Screened
- Exterior features: Dock
- Pool features: None
- Fencing: Back Yard,Chain Link,Privacy
- Has view: Yes
- View description: Bayou
- Has water view: Yes
- Water view: Bayou
- Waterfront features: Bayou, Waterfront, Natural
- Frontage length: Water Frontage(98)
Lot
- Size: 0.77 Acres
- Features: Central Access, Cul-De-Sac
Details
- Parcel number: 401n280090647000070
- Zoning description: Res Single
- Special conditions: In Foreclosure,Foreclosed
Construction
Type & style
- Home type: SingleFamily
- Architectural style: Traditional
- Property subtype: Single Family Residence
Materials
- Brick, Frame
- Foundation: Slab
- Roof: Shingle
Condition
- Resale
- New construction: No
- Year built: 2006
Utilities & green energy
- Electric: Circuit Breakers
- Sewer: Grinder Pump, Public Sewer
- Water: Public
Community & HOA
Community
- Subdivision: Avalon Beach
HOA
- Has HOA: No
- Services included: None
Location
- Region: Milton
Financial & listing details
- Price per square foot: $274/sqft
- Tax assessed value: $311,105
- Annual tax amount: $3,199
- Price range: $575K - $575K
- Date on market: 8/22/2026
- Cumulative days on market: 43 days
- Road surface type: Paved
Foreclosure details
Estimated market value
Not available
Estimated sales range
Not available
Not available
Price history
| Date | Event | Price |
|---|---|---|
| 12/2/2020 | Sold | $360,000+928.6%$171/sqft |
Source: Public Record Report a problem | ||
| 8/16/2004 | Sold | $35,000+239.8%$17/sqft |
Source: Public Record Report a problem | ||
| 1/12/2000 | Sold | $10,300$5/sqft |
Source: Public Record Report a problem | ||
Public tax history
| Year | Property taxes | Tax assessment |
|---|---|---|
| 2025 | $3,199 +2.8% | $277,533 +2.9% |
| 2024 | $3,111 +5.7% | $269,711 +3% |
| 2023 | $2,942 +0.5% | $261,855 +3% |
| 2022 | $2,926 +0.6% | $254,228 +3% |
| 2021 | $2,909 +89.4% | $246,823 +66.6% |
| 2020 | $1,536 +2.8% | $148,169 +2.3% |
| 2019 | $1,494 | $144,838 +1.9% |
| 2018 | $1,494 +1.2% | $142,137 +2.2% |
| 2017 | $1,476 | $139,115 +2.1% |
| 2016 | $1,476 +0.9% | $136,254 +0.7% |
| 2015 | $1,462 | $135,307 +0.8% |
| 2014 | -- | $134,233 +1.5% |
| 2013 | -- | $132,249 -1.2% |
| 2012 | -- | $133,888 -4.8% |
| 2011 | -- | $140,587 0% |
| 2010 | -- | $140,613 -3.5% |
| 2009 | -- | $145,677 -9.1% |
| 2008 | -- | $160,235 |
| 2007 | -- | -- |
| 2006 | -- | -- |
| 2005 | -- | -- |
| 2004 | -- | -- |
| 2003 | -- | -- |
| 2002 | -- | -- |
| 2001 | -- | -- |
| 2000 | -- | -- |
Find assessor info on the county website
Monthly payment
Climate risks
Neighborhood: 32583
Nearby schools
Schools provided by the listing agent
- Elementary: Bennett C Russell
- Middle: AVALON
- High: Milton
Source: PAR. This data may not be complete. We recommend contacting the local school district to confirm school assignments for this home.
Similar homes
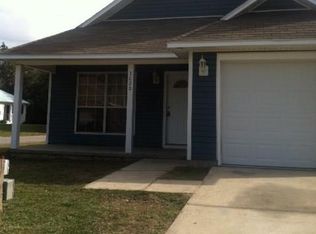
- $585,0004 bd2 ba2.5k sqft4621 Riley Rd, Milton, FL 32583For Sale
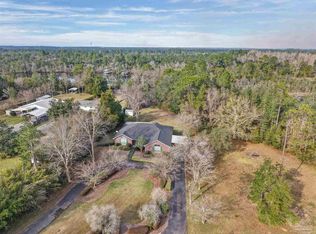 MLS ID #680588, Jason Panos, REMAX Select Partners. PAR
 - $540,0004 bd3 ba2.6k sqft9122 Tara Cir, Milton, FL 32583For Sale
 MLS ID #687149, Amy Sheppard, KELLER WILLIAMS REALTY GULF COAST. PAR
 - $429,0003 bd2 ba1.8k sqft976 Dolphin Rd, Milton, FL 32583For Sale
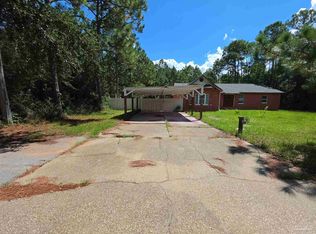 MLS ID #688670, Rodrigo Barahona, EXP Realty, LLC. PAR
 - $289,0003 bd2 ba1.4k sqft3263 Damon Dr, Milton, FL 32583For Sale
 MLS ID #687926, Tina Smith, Epique Realty, Inc.. PAR
 - $305,0003 bd2 ba1.3k sqft2980 N 18th Ave, Milton, FL 32583For Sale
 MLS ID #1010004, Robin L Lewallen, Briar Patch Realty LLC. ECAOR
 - $358,0005 bd3 ba2.5k sqft5444 Merlin Way, Milton, FL 32583For SaleMLS ID #982353, Amber M Carpenter, Endless Horizons Realty Inc. ECAOR
