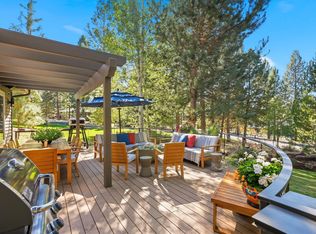
Still available to show and accept offers! An offer is currently in place, contingent upon the buyers selling their home. Discover an incredible opportunity in sought-after Awbrey Glen! Nestled on a gorgeous .85-acre lot, this inviting home offers privacy, space and a park-like setting just minutes from the best of Bend. Designed for both everyday comfort and entertaining, the home features a spacious kitchen with an oversized island w/prep sink, dry bar, pantry and sunny breakfast nook overlooking the beautiful grounds. Step outside to the expansive newer Trex deck, ideal for outdoor dining, relaxing by the fire pit or entertaining. With 4 bedrooms, a versatile bonus room, wine cellar and generous mudroom with access to an enclosed dog area, there's room for everyone and everything! Enjoy AG's wonderful amenities; park, trails and tennis courts. Close to the Deschutes River Trail, shopping and dining, this an exceptional combination of privacy, convenience and the Bend lifestyle!
Active w/contingency
$1,349,900
3028 NW Underhill Pl, Bend, OR 97703
4beds
3baths
4,010sqft
Single Family Residence
Built in 1999
0.85 Acres Lot
$1,356,400 Zestimate®
$337/sqft
$92/mo HOA
What's special
Wine cellarPeaceful park-like settingBonus roomExpansive newer trex deckDry barSpacious kitchenSunny kitchen nook
- 37 days
- 251
- 24
Likely to sell faster than
Zillow last checked:
Listing updated:
Listed by:
Engel & Voelkers Bend 541-350-8256
Source: Oregon Datashare,MLS#: 220228566
Facts & features
Interior
Bedrooms & bathrooms
- Bedrooms: 4
- Bathrooms: 3
Heating
- Forced Air, Natural Gas, Zoned
Cooling
- Central Air, Zoned
Appliances
- Included: Cooktop, Dishwasher, Disposal, Double Oven, Microwave, Refrigerator, Water Heater
Features
- Smart Light(s), Breakfast Bar, Built-in Features, Ceiling Fan(s), Central Vacuum, Double Vanity, Dry Bar, Enclosed Toilet(s), Granite Counters, Kitchen Island, Linen Closet, Open Floorplan, Pantry, Shower/Tub Combo, Soaking Tub, Solid Surface Counters, Tile Counters, Vaulted Ceiling(s), Walk-In Closet(s)
- Flooring: Carpet, Hardwood, Stone, Tile
- Windows: Double Pane Windows, Wood Frames
- Basement: None
- Has fireplace: Yes
- Fireplace features: Family Room, Gas
- Common walls with other units/homes: No Common Walls
Interior area
- Total structure area: 4,010
- Total interior livable area: 4,010 sqft
Video & virtual tour
Property
Parking
- Total spaces: 3
- Parking features: Asphalt, Attached, Driveway, Garage Door Opener
- Attached garage spaces: 3
- Has uncovered spaces: Yes
Features
- Levels: Two
- Stories: 2
- Patio & porch: Deck, Patio, Porch, Wrap Around
- Exterior features: RV Hookup
- Has private pool: Yes
- Pool features: Community
- Has view: Yes
- View description: Forest, Neighborhood, Territorial
Lot
- Size: 0.85 Acres
- Features: Drip System, Landscaped, Native Plants, Sloped, Sprinkler Timer(s), Sprinklers In Front, Sprinklers In Rear
Details
- Additional structures: Kennel/Dog Run, Shed(s)
- Parcel number: 182586
- Zoning description: RS
- Special conditions: Standard
Construction
Type & style
- Home type: SingleFamily
- Architectural style: Craftsman,Northwest
- Property subtype: Single Family Residence
Materials
- Frame
- Foundation: Stemwall
- Roof: Composition
Condition
- New construction: No
- Year built: 1999
Utilities & green energy
- Sewer: Public Sewer
- Water: Backflow Domestic
- Utilities for property: Natural Gas Available
Community & HOA
Community
- Features: Pool, Park, Playground, Short Term Rentals Not Allowed, Tennis Court(s)
- Security: Carbon Monoxide Detector(s), Smoke Detector(s)
- Subdivision: Awbrey Glen
HOA
- Has HOA: Yes
- Amenities included: Clubhouse, Firewise Certification, Fitness Center, Gated, Golf Course, Park, Playground, Pool, Snow Removal, Tennis Court(s), Trail(s)
- HOA fee: $1,103 annually
Location
- Region: Bend
Financial & listing details
- Price per square foot: $337/sqft
- Annual tax amount: $14,434
- Date on market: 9/17/2026
- Cumulative days on market: 37 days
- Listing terms: Cash,Conventional,FHA,VA Loan
- Inclusions: Fire pit
- Exclusions: washer, dryer and 2 wine fridges
- Road surface type: Paved
Estimated market value
$1,356,400
$1.29M - $1.42M
$5,904/mo
Price history
| Date | Event | Price |
|---|---|---|
| 9/17/2026 | Listed for sale | $1,349,900-3.5%$337/sqft |
Source:  Oregon Datashare #220228566 Report a problem Oregon Datashare #220228566 Report a problem | ||
| 9/3/2025 | Listing removed | $1,399,000$349/sqft |
Source: Oregon Datashare #220179830 Report a problem | ||
| 8/20/2025 | Price change | $1,399,000-3.5%$349/sqft |
Source: Oregon Datashare #220179830 Report a problem | ||
| 7/1/2025 | Price change | $1,449,000-3.3%$361/sqft |
Source: Oregon Datashare #220179830 Report a problem | ||
| 5/16/2025 | Price change | $1,499,000-3.2%$374/sqft |
Source: Oregon Datashare #220179830 Report a problem | ||
| 4/18/2025 | Price change | $1,549,000-2.5%$386/sqft |
Source: Oregon Datashare #220179830 Report a problem | ||
| 4/1/2025 | Price change | $1,589,000-2.2%$396/sqft |
Source: Oregon Datashare #220179830 Report a problem | ||
| 3/22/2025 | Listed for sale | $1,625,000-1.5%$405/sqft |
Source: Oregon Datashare #220179830 Report a problem | ||
| 11/27/2024 | Listing removed | $1,649,000$411/sqft |
Source: Oregon Datashare #220179830 Report a problem | ||
| 4/5/2024 | Listed for sale | $1,649,000+70.9%$411/sqft |
Source: Oregon Datashare #220179830 Report a problem | ||
| 8/15/2017 | Sold | $965,000+44.7%$241/sqft |
Source: Oregon Datashare #201704530 Report a problem | ||
| 4/22/2013 | Sold | $666,700$166/sqft |
Source: Oregon Datashare #201203849 Report a problem | ||
Public tax history
Tax history is unavailable.
Monthly payment
Est. payment
Payment breakdown
Explore the cost of this home by adjusting the details. Changes won't be saved.Climate risks
Neighborhood: Awbrey Butte
Nearby schools
Schools provided by the listing agent
- Elementary: High Lakes Elem
- Middle: Pacific Crest Middle
- High: Summit High
Source: Oregon Datashare. This data may not be complete. We recommend contacting the local school district to confirm school assignments for this home.
Similar homes
- $1,225,0004 bd4 ba2.7k sqft2594 NW Obrien Ct, Bend, OR 97703For Sale
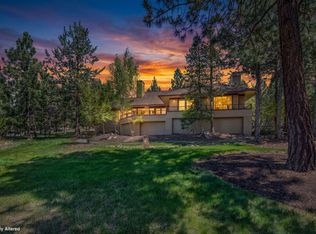
 MLS ID #220220940, Robyn Grimes Tuttle, Premiere Property Group, LLC. Oregon Datashare
 - $1,500,0004 bd3 ba3.1k sqft861 NW Yosemite Dr, Bend, OR 97703For Sale
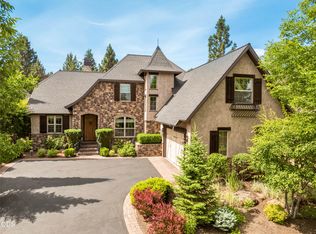 MLS ID #220230190, Michele Vance Anderson, Cascade Hasson SIR. Oregon Datashare
 - $1,495,0004 bd4 ba3.9k sqft3063 NW Duffy Dr, Bend, OR 97703For Sale
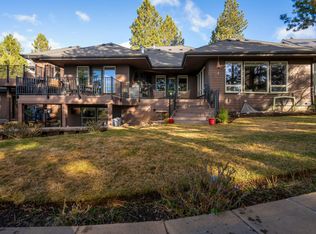 MLS ID #220221074, Tiffany Clark, Bend Premier Real Estate LLC. Oregon Datashare
 - $1,399,0004 bd3 ba3.3k sqft2322 NW High Lakes Loop, Bend, OR 97703For Sale
 MLS ID #220229932, Sharon Ann Hammons, Stellar Realty Northwest. Oregon Datashare
 - $1,395,0003 bd4 ba2.3k sqft2721 NW Champion Cir, Bend, OR 97703For SaleMLS ID #220225803, Robyn E Jones, Jones Group Realtors LLC. Oregon Datashare
- $1,295,0003 bd3 ba2.8k sqft19052 Mount Shasta Dr, Bend, OR 97703For SaleMLS ID #220228186, Kevin Laue, Varsity Real Estate. Oregon Datashare
- $1,325,0003 bd2 ba2.1k sqft691 NW Yosemite Dr, Bend, OR 97703For SaleMLS ID #220220675, Korren V. Bower, Cascade Hasson SIR. Oregon Datashare
- $1,399,0004 bd4 ba4k sqft66001 Waldron Trl, Bend, OR 97703For SaleMLS ID #220211137, Robin L Yeakel, Cascade Hasson SIR. Oregon Datashare
- $1,175,0004 bd3 ba3k sqft3281 NW Bungalow Dr, Bend, OR 97703For SaleMLS ID #220222001, Janet Barton, John L Scott Bend. Oregon Datashare
- $1,075,0004 bd4 ba3.5k sqft63375 Saddleback Dr, Bend, OR 97703For SaleMLS ID #220219902, Andie R Quinn, Windermere Realty Trust. Oregon Datashare
- $1,150,0003 bd4 ba2.4k sqft1158 NW Redfield Cir, Bend, OR 97703For SaleMLS ID #220226280, Kenneth Dale Henry, Ninebark Real Estate. Oregon Datashare
- $1,325,0003 bd3 ba2.5k sqft61524 Tam McArthur Loop, Bend, OR 97702For SaleMLS ID #220226749, Tammy Caruso, eXp Realty, LLC. Oregon Datashare
- $1,675,0004 bd4 ba3.2k sqft63220 Johnson Rd, Bend, OR 97703For SaleMLS ID #220223016, James Francis Kinney, Engel & Voelkers Bend. Oregon Datashare
- $1,374,0004 bd6 ba4k sqft60287 Tall Pine Ave, Bend, OR 97702For SaleMLS ID #220224980, Andrew Scott Ellis, High Desert Realty, LLC. Oregon Datashare
- $1,160,0003 bd4 ba2.8k sqft21042 Robin Ave, Bend, OR 97703For SaleMLS ID #220228424, Stacey Sebastian, Sunny in Bend 1% Realty. Oregon Datashare
- $1,395,0005 bd5 ba4.6k sqft1819 SW Troon Ave, Bend, OR 97702For SaleMLS ID #220224083, Lacey Carlberg, Works Real Estate. Oregon Datashare
- $875,0003 bd2 ba2.1k sqft2747 NW Whitworth Way, Bend, OR 97703For SaleMLS ID #220230150, Sharon A Abrams, John L Scott Bend. Oregon Datashare
- $1,675,0003 bd4 ba3.2k sqft152 NW Champanelle Way, Bend, OR 97703For SaleMLS ID #220225784, Karin Lee Johnson, Coldwell Banker Bain. Oregon Datashare
- $1,350,0003 bd3 ba3.1k sqft58210 McNary Ln #1, Bend, OR 97707For SaleMLS ID #220229656, Michelle Powell, Cascade Hasson SIR. Oregon Datashare
- $935,0004 bd3 ba2.9k sqft3130 NW Colonial Dr, Bend, OR 97703For SaleMLS ID #220217067, Natalie Elizabeth Nolte, Engel & Voelkers Bend. Oregon Datashare
