Wake up or Wind down to Peaceful Water views! Welcome to Effortless Luxury in this Move-in ready 3BR/2BA Condominium located in the highly sought-after Brunswick Village community of Bartlett. This hidden gem offers privacy, tranquility, & a panoramic east-facing Lake View, creating the perfect shaded front porch for relaxing summer evenings. Inside, you’ll find thoughtful upgrades throughout, including soft-close cabinets, under-mount kitchen lighting, additional cabinetry in the kitchen & laundry, custom blinds & shades, & expanded shelving for exceptional storage. The primary suite features ClosetMaid organization & medicine cabinets, while a versatile sunroom/office/flex space adds functionality to the well-designed layout. An outside handrail provides added safety. Enjoy low-maintenance living w/ access to a community pool & clubhouse, all just minutes from restaurants & shopping. A rare opportunity for refined, convenient living. Only Conventional financing or cash.
Pending
$344,900
3028 Wiltshire Cv, Bartlett, TN 38133
3beds
1,922sqft
:
Get pre-qualified$2,242/mo
Condominium
Built in 2022
-- sqft lot
$339,500 Zestimate®
$179/sqft
$-- HOA
What's special
- 203 days |
- 199 |
- 2 |
Zillow last checked:
Listing updated:
Listed by:
Ginny L Tibbels,
REMAX Experts 901-685-6000
Source: MAAR,MLS#: 10212831
Facts & features
Interior
Bedrooms & bathrooms
- Bedrooms: 3
- Bathrooms: 2
- Full bathrooms: 2
Rooms
- Room types: Attic, Sun Room
Primary bedroom
- Features: Carpet, Smooth Ceiling, Vaulted/Coffered Ceiling, Walk-In Closet(s)
- Level: First
- Area: 208
- Dimensions: 13 x 16
Bedroom 2
- Features: Carpet, Shared Bath, Smooth Ceiling
- Level: First
- Area: 132
- Dimensions: 11 x 12
Bedroom 3
- Features: Carpet, Shared Bath, Smooth Ceiling
- Level: First
- Area: 132
- Dimensions: 11 x 12
Primary bathroom
- Features: Double Vanity, Separate Shower, Smooth Ceiling, Tile Floor, Full Bath
Dining room
- Dimensions: 0 x 0
Kitchen
- Features: Breakfast Bar, Kitchen Island, Pantry, Separate Breakfast Room
- Area: 121
- Dimensions: 11 x 11
Living room
- Features: Great Room
- Dimensions: 0 x 0
Den
- Area: 384
- Dimensions: 16 x 24
Heating
- Central
Cooling
- 220 Wiring, Ceiling Fan(s), Central Air
Appliances
- Included: Gas Water Heater, Dishwasher, Disposal, Microwave, Range/Oven
- Laundry: Laundry Room
Features
- All Bedrooms Down, Double Vanity Bath, Primary Down, Split Bedroom Plan, Vaulted/Coffered Primary, High Ceilings, Smooth Ceiling, Vaulted/Coff/Tray Ceiling, Cable Wired, Walk-In Closet(s), 2 or More Baths, 2nd Bedroom, 3rd Bedroom, Breakfast Room, Den/Great Room, Kitchen, Primary Bedroom, Sun Room, Square Feet Source: AutoFill (MAARdata) or Public Records (Cnty Assessor Site)
- Flooring: Part Carpet, Tile, Vinyl
- Windows: Double Pane Windows, Excl Some Window Treatmnt
- Attic: Pull Down Stairs
- Number of fireplaces: 1
- Fireplace features: In Den/Great Room, Ventless
- Common walls with other units/homes: End Unit
Interior area
- Total interior livable area: 1,922 sqft
Property
Parking
- Total spaces: 2
- Parking features: Garage Faces Rear, Driveway/Pad, Garage Door Opener
- Has garage: Yes
- Covered spaces: 2
- Has uncovered spaces: Yes
Features
- Stories: 1
- Patio & porch: Porch, Covered Patio
- Pool features: Community, Neighborhood
- Has view: Yes
- View description: Water
- Has water view: Yes
- Water view: Water
- Waterfront features: Lake/Pond on Property
Lot
- Size: 0.26 Acres
- Dimensions: .26 acre
- Features: Level, Professionally Landscaped
Details
- Parcel number: B0158F B00047
Construction
Type & style
- Home type: Condo
- Architectural style: Ranch
- Property subtype: Condominium
- Attached to another structure: Yes
Materials
- Brick Veneer, Wood/Composition
- Foundation: Slab
- Roof: Composition Shingles
Condition
- New construction: No
- Year built: 2022
Utilities & green energy
- Sewer: Public Sewer
- Water: Public
Community & HOA
Community
- Features: Clubhouse
- Security: Smoke Detector(s), Dead Bolt Lock(s)
- Subdivision: Brunswick Village At Wolfchase Pd Ph 2
HOA
- Services included: Maintenance Grounds, Management Fees
Location
- Region: Bartlett
Financial & listing details
- Price per square foot: $179/sqft
- Tax assessed value: $345,800
- Annual tax amount: $3,761
- Price range: $344.9K - $344.9K
- Date on market: 1/14/2026
- Cumulative days on market: 203 days
- Listing terms: Conventional
Estimated market value
$339,500
$323,000 - $356,000
$2,212/mo
Price history
| Date | Event | Price |
|---|---|---|
| 7/16/2026 | Pending sale | $344,900$179/sqft |
Source:  MAAR #10212831 Report a problem MAAR #10212831 Report a problem | ||
| 7/16/2026 | Listing removed | $344,900$179/sqft |
Source: MAAR #10212831 Report a problem | ||
| 6/22/2026 | Price change | $344,900-1.3%$179/sqft |
Source: MAAR #10212831 Report a problem | ||
| 4/20/2026 | Price change | $349,500-0.1%$182/sqft |
Source: MAAR #10212831 Report a problem | ||
| 3/16/2026 | Price change | $349,900-1.4%$182/sqft |
Source: MAAR #10212831 Report a problem | ||
| 3/3/2026 | Price change | $354,900-0.3%$185/sqft |
Source: MAAR #10212831 Report a problem | ||
| 1/14/2026 | Listed for sale | $355,900-6.3%$185/sqft |
Source: MAAR #10212831 Report a problem | ||
| 1/23/2025 | Listing removed | $380,000$198/sqft |
Source: MAAR #10187642 Report a problem | ||
| 1/7/2025 | Listed for sale | $380,000+12.8%$198/sqft |
Source: MAAR #10187642 Report a problem | ||
| 12/6/2022 | Sold | $336,900$175/sqft |
Source: Public Record Report a problem | ||
Public tax history
| Year | Property taxes | Tax assessment |
|---|---|---|
| 2025 | $3,761 +0% | $86,450 +17.7% |
| 2024 | $3,759 | $73,425 |
| 2023 | $3,759 | $73,425 +729.7% |
| 2022 | -- | $8,850 |
Find assessor info on the county website
Monthly payment
Est. payment
Payment breakdown
Explore the cost of this home by adjusting the details. Changes won't be saved.Climate risks
Neighborhood: Wolf Forest Farms
Nearby schools
GreatSchools rating
- 8/10Bon Lin Elementary SchoolGrades: PK-5Distance: 2 mi
- 8/10Bon Lin Middle SchoolGrades: 6-8Distance: 1.9 mi
- 8/10Bartlett High SchoolGrades: 9-12Distance: 5.8 mi
- $338,5003 bd2 ba-- sqft3028 Wiltshire Cv #47, Bartlett, TN 38133Off Market

- $334,2003 bd2 ba1.9k sqft3040 Wiltshire Cv, Bartlett, TN 38133Off Market
- $342,7003 bd2 ba-- sqft3040 Wiltshire Cv #46, Bartlett, TN 38133Off Market

- $342,8003 bd2 ba-- sqft3024 Wiltshire Cv #54, Bartlett, TN 38133Off Market
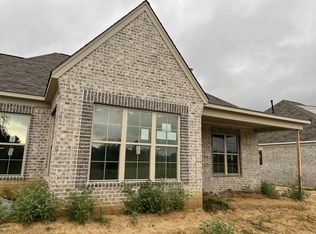
- $334,9003 bd2 ba1.9k sqft3024 Wiltshire Cv, Bartlett, TN 38133Off Market
- $344,9003 bd2 ba1.9k sqft3032 Wiltshire Cv, Bartlett, TN 38133Sold
- $342,7003 bd3 ba-- sqft3032 Wiltshire Dr #48, Bartlett, TN 38133Off Market
- $334,8002 bd2 ba-- sqft3036 Wiltshire Cv #45, Bartlett, TN 38133Off Market
A local agent can set up tours, give advice and negotiate with sellers.
Similar homes
- $360,0004 bd3 ba2.6k sqft8898 Lanthorn Cv, Cordova, TN 38016For Sale
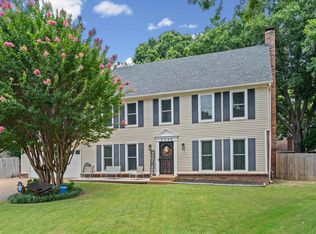 MLS ID #10225733, Ashley Wisch, eXp Realty, LLC. MAAR
 - $338,5003 bd3 ba2.2k sqft1614 Wood Farms Dr, Cordova, TN 38016For Sale
 MLS ID #10226793, Donna Jarrett, Emmett Baird Realty, LLC. MAAR
 - $389,0004 bd3 ba2.5k sqft3547 Blueslate Cv, Bartlett, TN 38133For Sale
 MLS ID #10226479, Bradyn C Claunch, Premier Realty Group, LLC. MAAR
 - $359,9003 bd3 ba2.8k sqft3078 Stonecrest Cir E, Lakeland, TN 38002For Sale
 MLS ID #10226726, Alli Clark, Keller Williams. MAAR
 - $329,9003 bd2 ba1.6k sqft4132 Hidden Fern Ln N, Bartlett, TN 38135For SaleMLS ID #10226968, Megan Turner, BHHS McLemore & Co. Realty. MAAR
- $469,0004 bd3 ba2.8k sqft8903 Patty Hill Cv, Memphis, TN 38133For SaleMLS ID #10225154, Vivian Denogean, Fast Track Realty, LLC. MAAR
- $365,0004 bd3 ba2.1k sqft5035 Wolfchase Farms Pkwy, Arlington, TN 38002For SaleMLS ID #10218433, Janet D Haynes, Keller Williams. MAAR
- $355,0004 bd3 ba2.8k sqft1851 Autumndale Dr, Cordova, TN 38016For SaleMLS ID #10224458, Tracie Benetz, Emmett Baird Realty, LLC. MAAR
- $380,0004 bd3 ba2.2k sqft9983 Messana Cv, Cordova, TN 38016For SaleMLS ID #10227281, Elliot Cerezo, The Home Partners Realty. MAAR
- $334,9003 bd3 ba2.2k sqft10139 Macon Rd, Cordova, TN 38018For SaleMLS ID #10224997, Juliette M Moore, Crye-Leike, Inc., REALTORS. MAAR
- $385,0004 bd2 ba2.5k sqft6119 Kevin Dr, Bartlett, TN 38135For SaleMLS ID #10225804, Michelle Creamer, Groome & Co.. MAAR
- $375,0004 bd3 ba2.4k sqft1965 Rochelle Ln, Cordova, TN 38016For Sale
 MLS ID #3285967, Tina Andrade. RealTracs MLS as distributed by MLS GRID
 - $339,9004 bd4 ba2.2k sqft1218 Pennock Dr, Cordova, TN 38018For SaleMLS ID #10222917, Varma Kosuri, United Real Estate Mid South. MAAR
- $384,9003 bd3 ba2.5k sqft6406 Quail Ridge Dr, Bartlett, TN 38135For SaleMLS ID #10223943, Erma J Williams, Crye-Leike, Inc., REALTORS. MAAR
- $329,9004 bd3 ba2.4k sqft8417 W Askersund Cv, Cordova, TN 38018For SaleMLS ID #10222379, Philip Blayde, Keller Williams. MAAR
- $400,0004 bd3 ba2.7k sqft5113 Melissa Woods Dr, Bartlett, TN 38135For SaleMLS ID #10226785, Ashton Freeman, Keller Williams. MAAR
- $334,9004 bd3 ba2.4k sqft8861 Walnut Ridge Loop, Cordova, TN 38018For SaleMLS ID #10220564, Jorge Luis Marquez, Fast Track Realty, LLC. MAAR
- $335,0003 bd2 ba1.6k sqft5560 Fountain Bay Dr, Memphis, TN 38120For SaleMLS ID #10224755, Loren D Huie, BHHS Taliesyn Realty. MAAR
- $372,5004 bd2 ba2.3k sqft5243 Conifer View Ln, Arlington, TN 38002For SaleMLS ID #10223990, Jennifer A Arendale, Coldwell Banker Collins-Maury. MAAR
- $275,0003 bd2 ba1.8k sqft1833 Pheasant Acre Ln W, Cordova, TN 38016For SaleMLS ID #10226458, Melissa Wilbanks, Crye-Leike, Inc., REALTORS. MAAR
