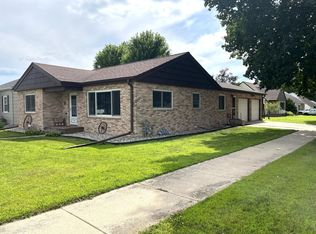
Cute 4 Bedroom Home on a Corner Lot, close to schools, hospital, aquatic park, coffee shop, & more! Walk into this well loved home & enjoy the nice size living room that is open to the kitchen/dining area. The newer windows bring in the beautiful outdoors with plenty of natural light. There are 2 bedrooms on the main floor with hardwood floors & nice size closets! The full bath is also on the main. A wide carpeted stairway will lead you upstairs to the 3rd & 4th bedrooms. Both are nice size with walk in closets. There is another closet in the hallway, which could possibly be made into another bathroom. Many of the windows have nice window treatments with blinds & curtains. Back on the main floor & off the kitchen is an entrance from the garage & concrete driveway (with extra parking space), which also takes you to the clean lower level where you will find a partially finished carpeted room, a workshop/canning room & laundry. Newer washer & range, AC 2016, water heater 2015.
Closed
Est. $169,000
303 Blinkman St, Fairmont, MN 56031
4beds
1,752sqft
Single Family Residence
Built in 1952
4,834 Square Feet Lot
$169,000 Zestimate®
$96/sqft
$-- HOA
Overview
- 24 days |
- 5 |
- 0 |
Zillow last checked:
Listing updated:
Listed by:
The Jimmy & Jackie Team 507-235-5666,
RE/MAX TOTAL REALTY,
Jackie Jersak 952-491-1718
Source: NorthstarMLS as distributed by MLS GRID,MLS#: 6428550
Facts & features
Interior
Bedrooms & bathrooms
- Bedrooms: 4
- Bathrooms: 1
- Full bathrooms: 1
Bedroom
- Level: Main
- Area: 138.6 Square Feet
- Dimensions: 14X9.9
Bedroom 2
- Level: Main
- Area: 133.44 Square Feet
- Dimensions: 13.9X9.6
Bedroom 3
- Level: Upper
- Area: 234 Square Feet
- Dimensions: 18X13
Bedroom 4
- Level: Upper
- Area: 251.16 Square Feet
- Dimensions: 18.2X13.8
Garage
- Level: Main
- Area: 380.6 Square Feet
- Dimensions: 22X17.3
Kitchen
- Level: Main
- Area: 134.2 Square Feet
- Dimensions: 12.2X11
Living room
- Level: Main
- Area: 236.3 Square Feet
- Dimensions: 17X13.9
Recreation room
- Level: Lower
- Area: 775 Square Feet
- Dimensions: 31X25
Workshop
- Level: Main
- Area: 102.12 Square Feet
- Dimensions: 13.8X7.4
Heating
- Forced Air
Cooling
- Central Air
Appliances
- Included: Air-To-Air Exchanger, Dryer, Exhaust Fan, Microwave, Range, Refrigerator, Washer
- Laundry: In Basement
Features
- Basement: Partially Finished
- Has fireplace: No
Interior area
- Total structure area: 1,752
- Total interior livable area: 1,752 sqft
- Finished area above ground: 1,352
- Finished area below ground: 400
Property
Parking
- Total spaces: 2
- Parking features: Detached Garage, Concrete, Garage Door Opener, Guest, Storage
- Garage spaces: 1
- Carport spaces: 1
- Has uncovered spaces: Yes
- Details: Garage Dimensions (22X17)
Accessibility
- Accessibility features: Grab Bars In Bathroom
Features
- Levels: One and One Half
- Stories: 1.5
Lot
- Size: 4,834 Square Feet
- Dimensions: 79 x 61
- Features: Corner Lot, Tree Coverage - Light
Details
- Foundation area: 720
- Parcel number: 231790420
- Zoning description: Residential-Single Family
Construction
Type & style
- Home type: SingleFamily
- Property subtype: Single Family Residence
Materials
- Block, Concrete
- Roof: Asphalt
Condition
- New construction: No
- Year built: 1952
Utilities & green energy
- Electric: Fuses
- Gas: Natural Gas
- Sewer: City Sewer/Connected
- Water: City Water/Connected
Community & HOA
HOA
- Has HOA: No
Location
- Region: Fairmont
Financial & listing details
- Price per square foot: $96/sqft
- Tax assessed value: $147,800
- Annual tax amount: $1,533
- Date on market: 9/5/2023
- Cumulative days on market: 58 days
Visit our professional directory to find a foreclosure specialist in your area that can help with your home search.
Find a foreclosure agentForeclosure details
Estimated market value
$169,000
$157,000 - $181,000
$1,378/mo
Price history
| Date | Event | Price |
|---|---|---|
| 6/30/2026 | Sold | $72,000-48.6%$41/sqft |
Source: Public Record Report a problem | ||
| 12/1/2023 | Sold | $140,000-6.6%$80/sqft |
Source:  NorthstarMLS as distributed by MLS GRID #6428550 Report a problem NorthstarMLS as distributed by MLS GRID #6428550 Report a problem | ||
| 11/3/2023 | Pending sale | $149,900$86/sqft |
Source: NorthstarMLS as distributed by MLS GRID #6428550 Report a problem | ||
| 10/5/2023 | Price change | $149,900-3.2%$86/sqft |
Source: NorthstarMLS as distributed by MLS GRID #6428550 Report a problem | ||
| 9/5/2023 | Listed for sale | $154,900$88/sqft |
Source: NorthstarMLS as distributed by MLS GRID #6428550 Report a problem | ||
Public tax history
| Year | Property taxes | Tax assessment |
|---|---|---|
| 2025 | $1,630 +1.1% | $147,800 +1.7% |
| 2024 | $1,612 +0.6% | $145,300 +1.9% |
| 2023 | $1,602 +42% | $142,600 +6.2% |
| 2022 | $1,128 +5.2% | $134,300 +37.9% |
| 2021 | $1,072 -2.9% | $97,400 +1.4% |
| 2020 | $1,104 +14.8% | $96,100 +11.9% |
| 2018 | $962 +16.6% | $85,900 +52.3% |
| 2017 | $825 +20.8% | $56,400 +17.7% |
| 2016 | $683 +9.6% | $47,900 +0.6% |
| 2015 | $623 -26.3% | $47,600 -14.5% |
| 2013 | $845 +15.3% | $55,700 +8.6% |
| 2012 | $733 | $51,300 |
| 2011 | -- | -- |
| 2010 | -- | $81,200 |
Find assessor info on the county website
Monthly payment
Climate risks
Neighborhood: 56031
Nearby schools
GreatSchools rating
- 3/10Fairmont Elementary SchoolGrades: PK-6Distance: 0.4 mi
- 6/10Fairmont High SchoolGrades: 7-12Distance: 0.6 mi
- $118,1002 bd1 ba1.5k sqft309 Blinkman St, Fairmont, MN 56031Off Market
- $162,7003 bd1 ba2.3k sqft919 Redwood Dr, Fairmont, MN 56031Off Market
- $133,7004 bd1 ba1.1k sqft315 Blinkman St, Fairmont, MN 56031Off Market
- $120,5002 bd1 ba1k sqft306 Blinkman St, Fairmont, MN 56031Sold

- $139,1003 bd1 ba988 sqft913 Redwood Dr, Fairmont, MN 56031Off Market
- $100,3002 bd2 ba780 sqft308 Blinkman St, Fairmont, MN 56031Off Market
- $180,0003 bd2 ba2.2k sqft930 Redwood Dr, Fairmont, MN 56031Sold
- $26,9005 bd2 ba2.3k sqft922 Redwood Dr, Fairmont, MN 56031Off Market
Similar homes
- $167,0003 bd2 ba2.2k sqft954 Victoria St, Fairmont, MN 56031For Sale
 MLS ID #267041003, Alexander Phippen, True Real Estate. RASM
 - $169,0002 bd2 ba1.2k sqft1206 Webster St, Fairmont, MN 56031For Sale

 MLS ID #7103130, Paul Determan, RE/MAX TOTAL REALTY. NorthstarMLS as distributed by MLS GRID
 - $179,9002 bd2 ba1.2k sqft600 Highland Ave, Fairmont, MN 56031For Sale
 MLS ID #7108508, Tina Jette, CENTURY 21 Northland Realty. NorthstarMLS as distributed by MLS GRID
 - $189,0003 bd3 ba1.6k sqft848 S Park St, Fairmont, MN 56031For Sale
 MLS ID #7020164, Kim Kreiss, EXIT Realty - Great Plains. NorthstarMLS as distributed by MLS GRID
 - $152,0002 bd2 ba1.2k sqft1522 Falcon Dr, Fairmont, MN 56031For SaleMLS ID #7088324, Julie Liljenquist, Edina Realty. NorthstarMLS as distributed by MLS GRID
- $199,9003 bd2 ba1.6k sqft1524 N Park St, Fairmont, MN 56031For SaleMLS ID #7080710, Shelly Moeller, Cavers Realty Inc. NorthstarMLS as distributed by MLS GRID
- $199,9003 bd2 ba2.5k sqft1101 N North Ave, Fairmont, MN 56031For SaleMLS ID #7094004, Cinde Andersen, CENTURY 21 Northland Realty. NorthstarMLS as distributed by MLS GRID
- $143,0003 bd2 ba1.6k sqft205 E 11th St, Fairmont, MN 56031For SaleMLS ID #7045850, Michelle Koch, Edina Realty. NorthstarMLS as distributed by MLS GRID
- $199,9003 bd2 ba1.6k sqft811 Tilden St, Fairmont, MN 56031For SaleMLS ID #6822994, Wendy Emler, CENTURY 21 Northland Realty. NorthstarMLS as distributed by MLS GRID
- $199,9002 bd2 ba960 sqft922 S State St, Fairmont, MN 56031For SaleMLS ID #7038608, Bart Clayton, EXIT Realty - Great Plains. NorthstarMLS as distributed by MLS GRID
- $214,9003 bd3 ba2.2k sqft418 Forest St, Fairmont, MN 56031For SaleMLS ID #7105932, Vonnie Cone, RE/MAX TOTAL REALTY. NorthstarMLS as distributed by MLS GRID
- $176,5002 bd2 ba1.1k sqft101 Albion Ave APT 301, Fairmont, MN 56031For SaleMLS ID #7110232, Tina Jette, CENTURY 21 Northland Realty. NorthstarMLS as distributed by MLS GRID
- $129,9003 bd2 ba1.3k sqft215 W 4th St, Fairmont, MN 56031For SaleMLS ID #7081756, Karen L Mussmann, EXIT Realty - Great Plains. NorthstarMLS as distributed by MLS GRID
- $115,0003 bd2 ba1.2k sqft311 Budd St, Fairmont, MN 56031For SaleMLS ID #7080332, Vonnie Cone, RE/MAX TOTAL REALTY. NorthstarMLS as distributed by MLS GRID
- $239,9003 bd2 ba1.9k sqft1122 S State St, Fairmont, MN 56031For SaleMLS ID #7041486, Bart Clayton, EXIT Realty - Great Plains. NorthstarMLS as distributed by MLS GRID
- $174,9002 bd2 ba1.1k sqft101 Albion Ave APT 307, Fairmont, MN 56031For SaleMLS ID #267040637, MICHELLE STARKEY, True Real Estate. RASM
- $221,0003 bd2 ba1.3k sqft205 232nd Ave, Fairmont, MN 56031For SaleMLS ID #7110028, Vonnie Cone, RE/MAX TOTAL REALTY. NorthstarMLS as distributed by MLS GRID
- $149,9002 bd2 ba1.4k sqft2679 Albion Ave APT 305, Fairmont, MN 56031For SaleMLS ID #7063763, Jackie Jersak, RE/MAX TOTAL REALTY. NorthstarMLS as distributed by MLS GRID
- $242,5003 bd3 ba2.4k sqft923 Summit Dr, Fairmont, MN 56031For SaleMLS ID #7065604, Kim Kreiss, EXIT Realty - Great Plains. NorthstarMLS as distributed by MLS GRID
- $99,0003 bd1 ba1.7k sqft119 S Orient St, Fairmont, MN 56031For SaleMLS ID #7080377, Vonnie Cone, RE/MAX TOTAL REALTY. NorthstarMLS as distributed by MLS GRID
