Beautifully maintained one-story brick ranch in Camden with 2,230 SF, 4 bedrooms, 2.5 baths and a beautifully landscaped .62-acre lot with full irrigation from a private well. Home blends timeless character with modern updates and a versatile floor plan. Beautiful oak hardwoods throughout, while living room features a fireplace with gas logs. An adjacent living area currently acts as a den but can easily be transformed into a formal dining room. The heart of the home is a show-stopping gourmet kitchen completely renovated in 2021 with approximately $75,000 in upgrades, including custom cabinetry, granite countertops, beverage center, stainless appliances, farmhouse sink and a large island with built-in drawer microwave and abundant storage. The 6-burner gas Kucht range is a chef’s dream. Laundry/mud room has exceptional cabinet storage. Primary suite features a newly renovated bath with free-standing soaking tub, tile flooring and backsplash, LED-backlit smart mirror and bidet commode. (Primary has no closet but room for wardrobe.) Three bedrooms share bath with fully tiled tub/shower. Each bedroom closet is outfitted with California Closets shelving and organizers. A gated courtyard with terrazzo tile creates a charming entry and wonderful space for al fresco dining or container gardening. Automated Sunsetter® awnings at front and back of home provide instant shade for all-year comfort. The fully fenced backyard includes two storage sheds. Recent improvements include a 2022 roof, 2017 HVAC with new ductwork and Nest thermostat, LeafFilter™ gutter guards installed in 2024; tankless gas water heater, 2024 Generac whole-house generator and newcrawlspace vapor barrier. The exterior was professionally painted in 2023 with Sherwin Williams’ Emerald Exterior Acrylic Latex Paint, its most advanced and expensive exterior paint. Custom blinds in every room in the home provide privacy and energy efficiency. With great curb appeal, mature landscaping and meticulous maintenance, this exceptional home is truly move-in ready. Disclaimer: CMLS has not reviewed and, therefore, does not Disclaimer: CMLS has not revi Disclaimer: CMLS has not reviewed and, therefore, does not e
For sale
$355,000
303 Cool Springs Dr, Camden, SC 29020
4beds
2,230sqft
Single Family Residence
Built in 1973
0.62 Acres Lot
$348,800 Zestimate®
$159/sqft
$-- HOA
What's special
Farmhouse sinkGreat curb appealBeautiful oak hardwoods throughoutStainless appliancesVersatile floor planMature landscapingBeverage center
- 28 days
- 1,653
- 204
Likely to sell faster than
Zillow last checked:
Listing updated:
Listed by:
Debbie Elliott,
Peace Sotheby's International Realty
Source: Consolidated MLS,MLS#: 642724
Facts & features
Interior
Bedrooms & bathrooms
- Bedrooms: 4
- Bathrooms: 3
- Full bathrooms: 2
- 1/2 bathrooms: 1
- Partial bathrooms: 1
- Main level bathrooms: 3
Primary bedroom
- Features: Bidet, Bath-Private, Ceiling Fan(s), Floors-Hardwood
- Level: Main
Bedroom 2
- Features: Bath-Shared, Tub-Shower, Ceiling Fan(s), Closet-Private, Floors-Hardwood
- Level: Main
Bedroom 3
- Features: Bath-Shared, Tub-Shower, Ceiling Fan(s), Closet-Private, Floors-Hardwood
- Level: Main
Bedroom 4
- Features: Bath-Shared, Tub-Shower, Ceiling Fan(s), Closet-Private, Floors-Hardwood
- Level: Main
Dining room
- Features: Floors-Hardwood, Molding, Recessed Lighting
- Level: Main
Kitchen
- Features: Eat-in Kitchen, Floors-Hardwood, Kitchen Island, Pantry, Backsplash-Tiled, Cabinets-Painted, Recessed Lighting, Countertops-Marble
- Level: Main
Living room
- Features: Fireplace, Floors-Hardwood, Molding, Recessed Lights
- Level: Main
Heating
- Central, Gas 1st Lvl
Cooling
- Central Air, Heat Pump 1st Lvl
Appliances
- Included: Built-In Range, Gas Range, Dishwasher, Disposal, Refrigerator, Wine Cooler, Microwave Built In, Microwave Pull out, Stove Exhaust Vented Exte, Tankless Water Heater, Gas Water Heater
- Laundry: Electric, Heated Space, Mud Room, Utility Room, Main Level
Features
- Ceiling Fan(s)
- Flooring: Hardwood
- Doors: Storm Door(s)
- Windows: Storm Window(s)
- Basement: Crawl Space
- Attic: Storage,Pull Down Stairs,Attic Access
- Number of fireplaces: 1
- Fireplace features: Gas Log-Natural
Interior area
- Total structure area: 2,230
- Total interior livable area: 2,230 sqft
Video & virtual tour
Property
Parking
- Total spaces: 5
- Parking features: Garage Door Opener
- Attached garage spaces: 2
Features
- Stories: 1
- Patio & porch: Patio
- Exterior features: Gutters - Full
- Fencing: Full
- Frontage length: 0
Lot
- Size: 0.62 Acres
- Dimensions: 131' x 208'
- Features: Sprinkler
Details
- Additional structures: Shed(s)
- Parcel number: 242200E003SP8
Construction
Type & style
- Home type: SingleFamily
- Architectural style: Ranch
- Property subtype: Single Family Residence
Materials
- Brick-All Sides-AbvFound
Condition
- New construction: No
- Year built: 1973
Utilities & green energy
- Sewer: Public Sewer
- Water: Irrigation Well, Public
- Utilities for property: Electricity Connected
Community & HOA
Community
- Security: Security System Owned, Smoke Detector(s)
- Subdivision: COOL SPRINGS
HOA
- Has HOA: No
Location
- Region: Camden
Financial & listing details
- Price per square foot: $159/sqft
- Tax assessed value: $185,800
- Annual tax amount: $1,059
- Date on market: 9/10/2026
- Listing agreement: Exclusive Right To Sell
- Road surface type: Paved
Estimated market value
$348,800
$331,000 - $366,000
$2,153/mo
Price history
| Date | Event | Price |
|---|---|---|
| 9/10/2026 | Listed for sale | $355,000+92.9%$159/sqft |
Source:  Consolidated MLS #642724 Report a problem Consolidated MLS #642724 Report a problem | ||
| 8/29/2016 | Sold | $184,000-1.6%$83/sqft |
Source: Public Record Report a problem | ||
| 4/1/2016 | Listed for sale | $187,000+111.5%$84/sqft |
Source: RE/MAX Midlands Realty #397835 Report a problem | ||
| 9/24/2014 | Sold | $88,410+342.1%$40/sqft |
Source:  Sumter BOR #119680 Report a problem Sumter BOR #119680 Report a problem | ||
| 7/4/2014 | Price change | $20,000-20%$9/sqft |
Source: Auction.com Report a problem | ||
| 6/17/2014 | Listed for sale | $25,000-83.3%$11/sqft |
Source: Auction.com Report a problem | ||
| 7/30/2010 | Sold | $150,000-6%$67/sqft |
Source: Public Record Report a problem | ||
| 11/26/2009 | Listed for sale | $159,500$72/sqft |
Source: Coldwell Banker United 03 #256824 Report a problem | ||
Public tax history
| Year | Property taxes | Tax assessment |
|---|---|---|
| 2025 | $1,059 +3% | $185,800 |
| 2024 | $1,028 -0.7% | $185,800 |
| 2023 | $1,035 +4.9% | $185,800 |
| 2022 | $986 +1.4% | $185,800 |
| 2021 | $972 -1.1% | $185,800 |
| 2020 | $983 -3.8% | $185,800 +1% |
| 2019 | $1,022 +3.5% | $184,000 |
| 2018 | $987 | $184,000 |
| 2017 | -- | $184,000 +21% |
| 2016 | $2,141 | $152,100 |
| 2015 | $2,141 | $152,100 |
| 2014 | $2,141 | -- |
| 2013 | -- | -- |
| 2011 | -- | $9,125 +1.4% |
| 2010 | -- | $9,000 +75.3% |
| 2008 | $594 +26.7% | $5,135 |
| 2007 | $469 -30.1% | $5,135 |
| 2006 | $670 | $5,135 +11.5% |
| 2005 | -- | $4,605 |
| 2004 | -- | $4,605 |
| 2003 | -- | $4,605 |
| 2002 | -- | $4,605 |
| 2001 | -- | $4,605 +14.8% |
| 2000 | -- | $4,010 |
Find assessor info on the county website
Monthly payment
Est. payment
Payment breakdown
Explore the cost of this home by adjusting the details. Changes won't be saved.Climate risks
Neighborhood: 29020
Nearby schools
Schools provided by the listing agent
- Elementary: Camden
- Middle: Camden
- High: Camden
- District: Kershaw County
Source: Consolidated MLS. This data may not be complete. We recommend contacting the local school district to confirm school assignments for this home.
Similar homes
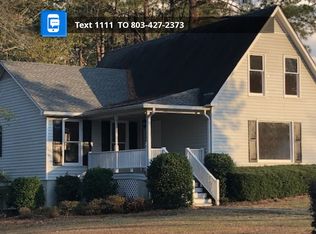
- $325,0004 bd3 ba2.4k sqft106 Welsh St, Camden, SC 29020For Sale
 MLS ID #639305, Melissa Kinlaw. Consolidated MLS
 - $335,0003 bd2 ba1.9k sqft1406 Mill St, Camden, SC 29020For Sale
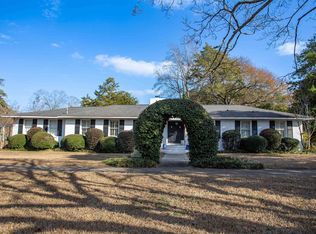 MLS ID #644159, Jeffrey R Graham. Consolidated MLS
 - $349,0005 bd3 ba2.2k sqft7 Lydford Ln, Camden, SC 29020For Sale
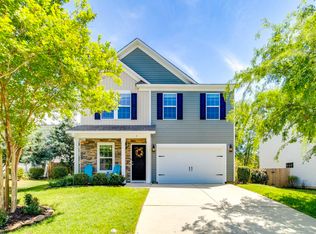 MLS ID #631196, Jeanene Campbell. Consolidated MLS
 - $324,9005 bd3 ba2.2k sqft817 John G Richards Rd, Camden, SC 29020For Sale
 MLS ID #641409, Alfonso Flores. Consolidated MLS
