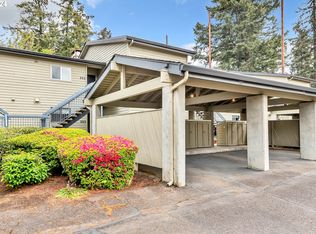
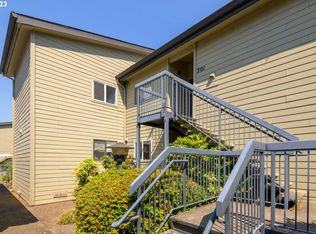
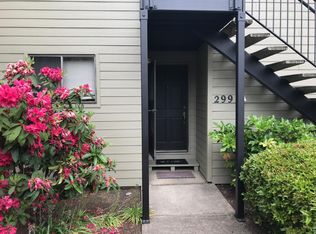
Located in the heart of Eugene, this beautifully updated two-bedroom Country Club Gardens condo offers turnkey living, adjacent to the Eugene Country Club. A complete remodel in 2021 included white oak engineered hardwood floors, and LED lighting throughout, an electric on-demand tankless water heater, and a updated kitchen with new cabinetry, quartz countertops, a stainless steel range and hood, and a dishwasher drawer. The bathroom was renovated with new cabinetry, sinks, fixtures, tub & shower with tile surround, quartz countertops, and updated lighting. A ductless mini-split in the living room and wall heaters in the bedrooms provide efficient, year-round comfort. Both the living room and primary bedroom open to a covered deck. A new roof was installed in February 2024. The designated carport includes a private, lockable storage unit. Ideally located just minutes from Oakway Center, the Riverbank Trail, Autzen Stadium, Hayward Field, and the University of Oregon campus, this condo offers easy access to shopping, dining, recreation, and some of Eugene's most popular destinations.
Active
Price cut: $24K (10/5)
$335,000
303 Country Club Rd, Eugene, OR 97401
2beds
1,031sqft
Residential, Condominium
Built in 1973
-- sqft lot
$-- Zestimate®
$325/sqft
$367/mo HOA
What's special
Updated kitchenLed lighting throughoutNew cabinetryDishwasher drawerQuartz countertops
- 81 days
- 513
- 28
Zillow last checked:
Listing updated:
Listed by:
Paula Rini 541-554-6787,
Windermere RE Lane County,
Sarah Forsyth 541-968-1603,
Windermere RE Lane County
Source: RMLS (OR),MLS#: 611420078
Facts & features
Interior
Bedrooms & bathrooms
- Bedrooms: 2
- Bathrooms: 1
- Full bathrooms: 1
- Main level bathrooms: 1
Rooms
- Room types: Bedroom 2, Dining Room, Family Room, Kitchen, Living Room, Primary Bedroom
Primary bedroom
- Features: Engineered Hardwood
- Level: Main
- Area: 144
- Dimensions: 12 x 12
Bedroom 2
- Features: Closet, Engineered Hardwood
- Level: Main
- Area: 156
- Dimensions: 13 x 12
Dining room
- Features: Beamed Ceilings, Engineered Hardwood
- Level: Main
- Area: 80
- Dimensions: 10 x 8
Kitchen
- Features: Builtin Range, Dishwasher, Disposal, Engineered Hardwood, Free Standing Refrigerator, Quartz
- Level: Main
- Area: 81
- Width: 9
Living room
- Features: Beamed Ceilings, Sliding Doors, Engineered Hardwood
- Level: Main
- Area: 238
- Dimensions: 17 x 14
Heating
- Ductless
Cooling
- Has cooling: Yes
Appliances
- Included: Built-In Range, Dishwasher, Disposal, Free-Standing Refrigerator, Range Hood, Washer/Dryer, Electric Water Heater, Tankless Water Heater
- Laundry: Laundry Room
Features
- Quartz, Bathtub With Shower, Closet, Double Vanity, Sink, Beamed Ceilings
- Flooring: Engineered Hardwood
- Doors: Sliding Doors
- Windows: Double Pane Windows, Vinyl Frames
- Basement: Crawl Space
- Common walls with other units/homes: 1 Common Wall
Interior area
- Total structure area: 1,031
- Total interior livable area: 1,031 sqft
Property
Parking
- Parking features: Carport, Condo Garage (Other)
- Has carport: Yes
Accessibility
- Accessibility features: Ground Level, Main Floor Bedroom Bath, Minimal Steps, One Level, Accessibility
Features
- Stories: 1
- Entry location: Ground Floor
Details
- Parcel number: 1090271
Construction
Type & style
- Home type: Condo
- Property subtype: Residential, Condominium
Materials
- Lap Siding
- Roof: Composition
Condition
- Updated/Remodeled
- New construction: No
- Year built: 1973
Utilities & green energy
- Sewer: Public Sewer
- Water: Public
Community & HOA
HOA
- Has HOA: Yes
- Amenities included: Exterior Maintenance, Maintenance Grounds, Trash
- HOA fee: $367 monthly
Location
- Region: Eugene
Financial & listing details
- Price per square foot: $325/sqft
- Tax assessed value: $309,381
- Annual tax amount: $2,401
- Date on market: 7/17/2026
- Listing terms: Cash,Conventional
- Road surface type: Paved
Estimated market value
Not available
Estimated sales range
Not available
Not available
Price history
| Date | Event | Price |
|---|---|---|
| 10/5/2026 | Price change | $335,000-6.7%$325/sqft |
Source:  RMLS (OR) #611420078 Report a problem RMLS (OR) #611420078 Report a problem | ||
| 9/15/2026 | Price change | $359,000-2.9%$348/sqft |
Source: RMLS (OR) #611420078 Report a problem | ||
| 7/17/2026 | Listed for sale | $369,900+52.5%$359/sqft |
Source: RMLS (OR) #611420078 Report a problem | ||
| 11/10/2020 | Sold | $242,500+93.2%$235/sqft |
Source: Public Record Report a problem | ||
| 9/22/2016 | Sold | $125,500+5.6%$122/sqft |
Source: RMLS (OR) #16359280 Report a problem | ||
| 4/7/2016 | Sold | $118,800$115/sqft |
Source: Public Record Report a problem | ||
| 1/4/2016 | Sold | $118,800-15.1%$115/sqft |
Source: Public Record Report a problem | ||
| 4/25/2006 | Sold | $140,000+11.1%$136/sqft |
Source: Public Record Report a problem | ||
| 10/8/2004 | Sold | $126,000+32.6%$122/sqft |
Source: Public Record Report a problem | ||
| 12/8/2000 | Sold | $95,000$92/sqft |
Source: Public Record Report a problem | ||
Public tax history
| Year | Property taxes | Tax assessment |
|---|---|---|
| 2025 | $2,402 +1.3% | $123,276 +3% |
| 2024 | $2,372 +2.6% | $119,686 +3% |
| 2023 | $2,312 +4% | $116,200 +3% |
| 2022 | $2,222 +6.5% | $112,816 +3% |
| 2021 | $2,087 -0.4% | $109,531 +3% |
| 2020 | $2,095 +3.5% | $106,341 +3% |
| 2019 | $2,023 +6.2% | $103,244 +3% |
| 2018 | $1,904 | $100,237 +3% |
| 2017 | $1,904 +4.7% | $97,317 +3% |
| 2016 | $1,819 | $94,483 |
Find assessor info on the county website
Monthly payment
Est. payment
Payment breakdown
Explore the cost of this home by adjusting the details. Changes won't be saved.Climate risks
Neighborhood: Cal Young
Nearby schools
Schools provided by the listing agent
- Elementary: Willagillespie
- Middle: Cal Young
- High: Sheldon
Source: RMLS (OR). This data may not be complete. We recommend contacting the local school district to confirm school assignments for this home.
Similar homes
- $379,0002 bd3 ba1.3k sqft283 Country Club Rd, Eugene, OR 97401Active
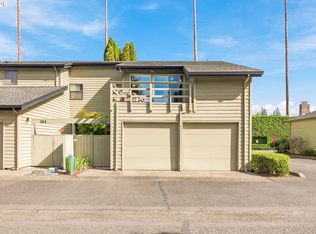
 MLS ID #255844471, Brooke Hamby, Triple Oaks Realty LLC. RMLS (OR)
 - $345,0002 bd2 ba1.3k sqft2204 Ridgeway Dr, Eugene, OR 97401Active
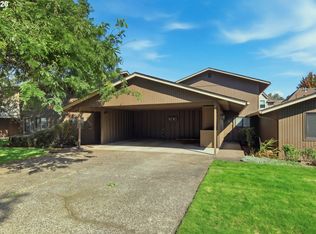 MLS ID #453276248, Kelly Gustafson, Berkshire Hathaway HomeServices Real Estate Professionals. RMLS (OR)
 - $342,0001 bd2 ba833 sqft327 Country Club Rd, Eugene, OR 97401Active
 MLS ID #618929615, D'arcy Martin, Martin & Co Realty. RMLS (OR)
 - $325,0002 bd1 ba1.1k sqft3775 Harlow Rd, Eugene, OR 97401Active
 MLS ID #415933590, David Baslaw, Windermere RE Lane County. RMLS (OR)
 - $335,0001 bd1 ba819 sqft347 Rustic Pl APT 26, Eugene, OR 97401ActiveMLS ID #692750416, Gail DeWitt, Keller Williams Realty Eugene and Springfield. RMLS (OR)
- $315,0002 bd1 ba994 sqft1986 Lake Isle Dr, Eugene, OR 97401ActiveMLS ID #773556510, Bobby Stevens, You're Home Real Estate Inc. RMLS (OR)
- $385,0002 bd2 ba1.4k sqft2295 Ridgeway Dr, Eugene, OR 97401ActiveMLS ID #560155076, Melissa McGuire, Berkshire Hathaway HomeServices Real Estate Professionals. RMLS (OR)
- $349,0002 bd1 ba1.1k sqft3462 Royal Ave, Eugene, OR 97402ActiveMLS ID #507945052, Shawn Mogenson, United Real Estate Properties. RMLS (OR)
- $330,0001 bd1 ba819 sqft347 Rustic Pl APT 14, Eugene, OR 97401ActiveMLS ID #706952736, Simon Smith, United Real Estate Properties. RMLS (OR)
- $400,0002 bd2 ba1.4k sqft690 Wimbledon Ct, Eugene, OR 97401ActiveMLS ID #169218252, Jeremy Starr, Berkshire Hathaway HomeServices Real Estate Professionals. RMLS (OR)
- $379,0003 bd2 ba1.5k sqft2185 Lake Isle Ct, Eugene, OR 97401ActiveMLS ID #517390801, Jessica Johnston, RE/MAX Integrity. RMLS (OR)
- $379,9993 bd2 ba1k sqft28 Lawrence St, Eugene, OR 97401ActiveMLS ID #778391830, Laura Hansen, RE/MAX Integrity. RMLS (OR)
- $439,9003 bd1 ba1k sqft1682 Larkspur Loop, Eugene, OR 97401ActiveMLS ID #141429673, Kristie Bash, Hybrid Real Estate. RMLS (OR)
- $394,9002 bd3 ba1.3k sqft367 Rustic Pl APT 44, Eugene, OR 97401ActiveMLS ID #283876648, Shannon Reilly, Redfin. RMLS (OR)
- $335,0002 bd1 ba576 sqft109 McClure Ln, Eugene, OR 97404ActiveMLS ID #427849902, Jane Murphy, Signature Realty Group. RMLS (OR)
- $389,9003 bd2 ba1.5k sqft2094 Lake Isle Dr, Eugene, OR 97401ActiveMLS ID #666093009, Teresa Moshofsky, Better Homes and Gardens Real Estate Equinox. RMLS (OR)
- $245,0002 bd2 ba824 sqft1313 Lincoln St APT 303, Eugene, OR 97401ActiveMLS ID #594783064, Daniel Goss, Hybrid Real Estate. RMLS (OR)
- $399,0003 bd2 ba1.5k sqft2700 Harlow Rd, Eugene, OR 97401ActiveMLS ID #292376395, Tabatha Kelly, Berkshire Hathaway HomeServices Real Estate Professionals. RMLS (OR)
- $369,0002 bd1 ba1k sqft3437 Storey Blvd, Eugene, OR 97405ActiveMLS ID #326271873, Tanara Greywolf, Better Homes and Gardens Real Estate Equinox. RMLS (OR)
- $395,0002 bd1 ba1.1k sqft3849 Roosevelt Blvd, Eugene, OR 97402ActiveMLS ID #388396412, Darren Stone, Jennings Group Inc. RMLS (OR)
