Affordable and updated 3BR/1BA home located in Staunton. Walking distance to the park and Elementary and Middle schools. Minutes to downtown and new courthouse. This cute home has been well cared for and updated with a brand new roof, bathroom remodel, new carpet, fresh paint, and new deck in the back yard. There are two living areas in the home with beautiful hardwoods and natural light to greet you throughout the first floor. A generously sized family room on the back side of the home provides plenty of room for everyone to have their own space. The first floor is complete with two bedrooms and the full bath that was recently renovated. Upstairs is a large open space and third bedroom with new carpet. A full basement provides a great space for your storage needs. Outside you'll find a large, level back yard that is mostly fenced. Move-in ready home in a convenient location-come see this one.
Pending
$259,000
303 Grubert Ave, Staunton, VA 24401
3beds
1,600sqft
:
Get pre-qualified$1,622/mo
Single Family Residence
Built in 1950
6,098 Square Feet Lot
$259,700 Zestimate®
$162/sqft
$-- HOA
What's special
Generously sized family roomBrand new roofNew carpetBathroom remodelBeautiful hardwoodsFresh paint
- 21 days |
- 1,372 |
- 94 |
Likely to sell faster than
Zillow last checked:
Listing updated:
Listed by:
JASON HARRIS REAL ESTATE TEAM 540-280-6362,
KW COMMONWEALTH 540-221-6740
Source: CAAR,MLS#: 679129 Originating MLS: Greater Augusta Association of Realtors Inc
Originating MLS: Greater Augusta Association of Realtors IncFacts & features
Interior
Bedrooms & bathrooms
- Bedrooms: 3
- Bathrooms: 1
- Full bathrooms: 1
- Main level bathrooms: 1
- Main level bedrooms: 2
Rooms
- Room types: Bathroom, Bedroom, Dining Room, Family Room, Full Bath, Kitchen, Living Room
Bedroom
- Level: First
Bedroom
- Level: First
Bedroom
- Level: Second
Bathroom
- Level: First
Dining room
- Level: First
Family room
- Level: First
Kitchen
- Level: First
Living room
- Level: First
Heating
- Forced Air, Natural Gas
Cooling
- Central Air
Features
- Primary Downstairs
- Flooring: Hardwood, Vinyl
- Basement: Full
Interior area
- Total structure area: 2,828
- Total interior livable area: 1,600 sqft
- Finished area above ground: 1,600
- Finished area below ground: 0
Property
Features
- Levels: One and One Half
- Stories: 1.5
Lot
- Size: 6,098 Square Feet
Details
- Parcel number: 5747
- Zoning description: R-3 Residential High Density
Construction
Type & style
- Home type: SingleFamily
- Property subtype: Single Family Residence
Materials
- Stick Built, Vinyl Siding
- Foundation: Block
- Roof: Architectural
Condition
- New construction: No
- Year built: 1950
Utilities & green energy
- Sewer: Public Sewer
- Water: Public
- Utilities for property: Fiber Optic Available
Community & HOA
Community
- Subdivision: NONE
HOA
- Has HOA: No
Location
- Region: Staunton
Financial & listing details
- Price per square foot: $162/sqft
- Tax assessed value: $191,060
- Annual tax amount: $1,738
- Date on market: 7/3/2026
- Cumulative days on market: 22 days
Estimated market value
$259,700
$247,000 - $273,000
$1,733/mo
Price history
| Date | Event | Price |
|---|---|---|
| 7/11/2026 | Pending sale | $259,000$162/sqft |
Source:  CAAR #679129 Report a problem CAAR #679129 Report a problem | ||
| 7/3/2026 | Listed for sale | $259,000$162/sqft |
Source: CAAR #679129 Report a problem | ||
Public tax history
| Year | Property taxes | Tax assessment |
|---|---|---|
| 2025 | $1,739 +15.3% | $191,060 +12.8% |
| 2024 | $1,508 | $169,410 |
| 2023 | $1,508 +24.3% | $169,410 +28.5% |
| 2022 | $1,213 | $131,830 |
| 2021 | $1,213 +14.1% | $131,830 |
| 2020 | $1,063 | $131,830 +17.8% |
| 2019 | $1,063 +5.6% | $111,930 +7.8% |
| 2018 | $1,007 | $103,830 |
| 2017 | $1,007 +2.1% | $103,830 |
| 2016 | $986 0% | $103,830 |
| 2015 | $986 | $103,830 |
| 2014 | $986 | $103,830 -19.9% |
| 2010 | -- | $129,640 |
| 2009 | -- | $129,640 |
Find assessor info on the county website
Monthly payment
Est. payment
Payment breakdown
Explore the cost of this home by adjusting the details. Changes won't be saved.Climate risks
Neighborhood: 24401
Nearby schools
GreatSchools rating
- 6/10A. R. Ware Elementary SchoolGrades: K-5Distance: 0.2 mi
- 5/10Shelburne Middle SchoolGrades: 6-8Distance: 0.1 mi
- 4/10Staunton High SchoolGrades: 9-12Distance: 2.6 mi
Schools provided by the listing agent
- Elementary: A.R. Ware
- Middle: Shelburne
- High: Staunton
Source: CAAR. This data may not be complete. We recommend contacting the local school district to confirm school assignments for this home.
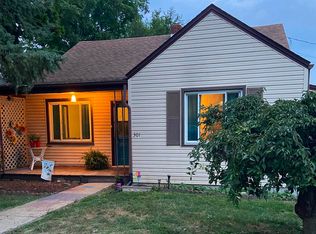
- $199,9002 bd1 ba838 sqft301 Grubert Ave, Staunton, VA 24401For Sale
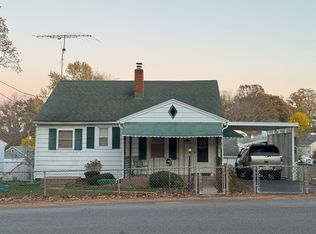
- $177,600-- bd1 ba784 sqft2407 3rd St, Staunton, VA 24401Off Market
- $90,000-- bd1 ba2.1k sqft305 Grubert Ave, Staunton, VA 24401Sold
- $218,0004 bd2 ba1.2k sqft309 Grubert Ave, Staunton, VA 24401Sold
- $211,600-- bd-- ba-- sqft2410 Third St, Staunton, VA 24401Off Market
- $294,400-- bd-- ba3.7k sqft2405 3rd St, Staunton, VA 24401Off Market
- $185,700-- bd1 ba900 sqft212 Grubert Ave, Staunton, VA 24401Off Market
- $235,8004 bd1 ba1.2k sqft211 Grubert Ave, Staunton, VA 24401Off Market
A local agent can set up tours, give advice and negotiate with sellers.
A local lender can help you make sure your offer is ready when you are.
Similar homes
- $249,9003 bd3 ba2k sqft412 Devon Rd #B, Staunton, VA 24401For Sale

 MLS ID #678643, TAYLOR COLLIER, FREEDOM REALTY GROUP LLC. CAAR
 - $247,5002 bd2 ba1.3k sqft450 Mountain View Dr, Staunton, VA 24401For Sale
 MLS ID #678780, SHANNON HARRINGTON, BLUE RIDGE FINE PROPERTIES BY SHANNON HARRINGTON. CAAR
 - $240,0003 bd1 ba1.4k sqft1201 Burnett St, Staunton, VA 24401For Sale
 MLS ID #678118, Gordon Cowan, Weichert Realtors Nancy Beahm Real Estate. CAAR
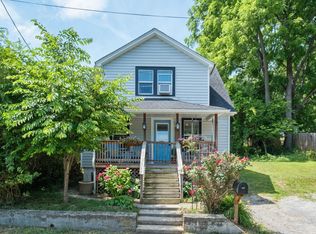
 - $228,0003 bd1 ba1k sqft1620 Plunkett St, Staunton, VA 24401For Sale
 MLS ID #678690, KELLY MORRISON, COMPASS - AVENUE. CAAR
 - $274,9004 bd3 ba1.7k sqft940 W Beverley St, Staunton, VA 24401For SaleMLS ID #679563, Pete Laver, Funkhouser Real Estate Group. CAAR
- $299,9003 bd2 ba1.2k sqft611 C St, Staunton, VA 24401For SaleMLS ID #678953, KYNA BAEHR, HELP-U-SELL DIRECT SAVINGS REAL ESTATE. CAAR
- $289,9003 bd2 ba1.1k sqft1117 Stuart St, Staunton, VA 24401New ConstructionMLS ID #679782, MARCIE MADER, EPIQUE REALTY. CAAR
- $325,0004 bd2 ba1.9k sqft403 Betsy Bell Rd, Staunton, VA 24401For SaleMLS ID #678933, SHARON HENDERSON, RE/MAX ADVANTAGE-WAYNESBORO. CAAR
- $365,0003 bd2 ba1.7k sqft302 Burnley Dr, Staunton, VA 24401For SaleMLS ID #679432, CHARLIE BISHOP JR, PREMIER PROPERTIES. CAAR
- $180,0002 bd1 ba1.3k sqft2202 Poplar St, Staunton, VA 24401For SaleMLS ID #679050, BECKY MORRISON, NEST REALTY GROUP STAUNTON. CAAR
- $347,0005 bd2 ba2.2k sqft585 Hilltop Dr, Staunton, VA 24401For SaleMLS ID #679350, SHANNON HARRINGTON, BLUE RIDGE FINE PROPERTIES BY SHANNON HARRINGTON. CAAR
- $369,0003 bd3 ba1.8k sqft1202 W Beverley St, Staunton, VA 24401For SaleMLS ID #677156, PERSINGER REAL ESTATE GROUP TEAM, REAL BROKER LLC. CAAR
- $349,9003 bd1 ba1.6k sqft40 Sunset Blvd, Staunton, VA 24401For SaleMLS ID #678890, CHRIS KINCHELOE, DECKER REALTY. CAAR
- $345,0004 bd3 ba2k sqft1779 Shutterlee Mill Rd, Staunton, VA 24401For SaleMLS ID #678867, CHEYENNE COCKRELL, KELLER WILLIAMS ALLIANCE - CHARLOTTESVILLE. CAAR
- $349,9993 bd2 ba1.5k sqft740 Old Greenville Rd, Staunton, VA 24401For SaleMLS ID #679044, LAURA FLOYD, 1ST CHOICE REAL ESTATE. CAAR
- $307,5003 bd2 ba1.5k sqft122 Collinswood Dr, Staunton, VA 24401For SaleMLS ID #677949, JUAQUADIA HOWARD, OLD DOMINION REALTY INC - AUGUSTA. CAAR
- $359,0003 bd4 ba2k sqft110 Montgomery Rd, Staunton, VA 24401For SaleMLS ID #678116, CHAD HANGER, HANGER & ASSOCIATES. CAAR
- $375,0002 bd2 ba1.7k sqft963 Lee Jackson Hwy, Staunton, VA 24401For SaleMLS ID #678701, TRAVIS MILLER, LONG & FOSTER REAL ESTATE INC STAUNTON/WAYNESBORO. CAAR
- $375,0004 bd3 ba2.2k sqft665 Gloria Pl, Staunton, VA 24401For SaleMLS ID #678204, PETER MCFARREN, HOWARD HANNA ROY WHEELER REALTY CO.- CHARLOTTESVILLE. CAAR
- $363,9003 bd3 ba1.7k sqft715 Amherst Rd, Staunton, VA 24401For SaleMLS ID #669500, BETTY GAREY, WESTHILLS LTD. REALTORS. CAAR
