Multi-family investment opportunity in the heart of historic downtown McKinney. Listing is for 3 properties - one lot, three buildings, eight individual apartments. A rare opportunity to acquire an income-producing multi-family property just steps from Historic Downtown McKinney Square - one of North Texas’ most vibrant and walkable destinations.
Located in rapidly growing Collin County, this unique offering places you in the heart of downtown McKinney, where festivals, fine dining, boutique shopping, and year-round events continue to draw visitors from across the region. Despite this demand, walkable boutique-style accommodations remain limited, creating a clear opportunity for thoughtful repositioning.
This property is well-suited for a variety of uses, including a luxury bed and breakfast, boutique hotel, short-term rental compound, non-profit housing, or a curated multi-family concept designed to serve the area’s expanding visitor base. It also offers strong long-term rental potential and has a proven track record supporting a nonprofit housing initiative, demonstrating both income stability and flexibility for mission-driven use.
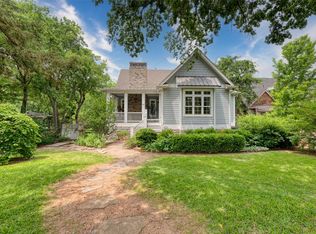
The site features a historic two-story home converted into a fourplex, a five-car garage with two apartments above, and a duplex complete with on-site laundry facilities and a spacious office, ideal for management or operations. A standout feature is the abundance of on-site parking, a rare and valuable asset in downtown McKinney that enhances both functionality and guest experience.
With three distinct structures and eight fully self-sufficient units on a single lot, the property offers multiple paths for income generation, repositioning, or future redevelopment.
An exceptional opportunity to own a versatile asset in the heart of Historic Downtown McKinney.
For sale
$1,500,000
303 N Waddill A B C St, McKinney, TX 75069
8beds
5,960sqft
Apartment, Single Family Residence
Built in 1953
-- sqft lot
$-- Zestimate®
$252/sqft
$-- HOA
What's special
Historic two-story homeEight individual apartmentsFive-car garageThree buildingsSpacious officeSingle lotThree distinct structures
- 75 days
- 256
- 8
Zillow last checked:
Listing updated:
Listed by:
Hannah Ewing 0716543 972-396-7512,
Acquisto Real Estate 972-396-7512
Source: NTREIS,MLS#: 21300855
Facts & features
Interior
Bedrooms & bathrooms
- Bedrooms: 8
- Bathrooms: 8
- Full bathrooms: 8
Primary bedroom
- Level: First
- Dimensions: 12 x 14
Bedroom
- Level: Second
- Dimensions: 10 x 12
Bedroom
- Level: Second
- Dimensions: 12 x 13
Bedroom
- Level: First
- Dimensions: 11 x 13
Bedroom
- Level: First
- Dimensions: 13 x 11
Bedroom
- Level: First
- Dimensions: 15 x 12
Bedroom
- Level: Second
- Dimensions: 14 x 12
Bedroom
- Level: First
- Dimensions: 14 x 12
Breakfast room nook
- Level: Second
- Dimensions: 8 x 5
Breakfast room nook
- Level: Second
- Dimensions: 7 x 7
Breakfast room nook
- Level: First
- Dimensions: 10 x 7
Breakfast room nook
- Level: Second
- Dimensions: 10 x 6
Dining room
- Level: First
- Dimensions: 9 x 8
Dining room
- Level: First
- Dimensions: 8 x 8
Other
- Level: Second
- Dimensions: 7 x 6
Other
- Level: Second
- Dimensions: 8 x 7
Other
- Level: First
- Dimensions: 8 x 5
Other
- Level: First
- Dimensions: 7 x 5
Other
- Level: First
- Dimensions: 8 x 7
Other
- Level: Second
- Dimensions: 7 x 10
Kitchen
- Level: Second
- Dimensions: 9 x 7
Kitchen
- Level: Second
- Dimensions: 10 x 8
Kitchen
- Level: First
- Dimensions: 9 x 10
Kitchen
- Level: First
- Dimensions: 10 x 8
Kitchen
- Level: First
- Dimensions: 14 x 9
Kitchen
- Level: Second
- Dimensions: 10 x 7
Laundry
- Level: First
- Dimensions: 13 x 9
Living room
- Level: Second
- Dimensions: 9 x 9
Living room
- Level: Second
- Dimensions: 12 x 14
Living room
- Level: Second
- Dimensions: 14 x 12
Heating
- Natural Gas
Cooling
- Central Air
Appliances
- Included: Dishwasher, Gas Oven, Microwave
Features
- Eat-in Kitchen, High Speed Internet
- Flooring: Linoleum, Wood
- Has basement: No
- Has fireplace: No
Interior area
- Total interior livable area: 5,960 sqft
Video & virtual tour
Property
Parking
- Total spaces: 5
- Parking features: Additional Parking, Driveway, Garage
- Garage spaces: 5
Features
- Levels: Two
- Stories: 2
- Pool features: None
Lot
- Size: 8,494 Square Feet
- Features: Corner Lot
Details
- Parcel number: R0835008001D1
Construction
Type & style
- Home type: Apartment
- Property subtype: Apartment, Single Family Residence
Materials
- Wood Siding
- Foundation: Block, Pillar/Post/Pier, Slab
- Roof: Shingle
Condition
- Year built: 1953
Utilities & green energy
- Sewer: Public Sewer
- Water: Public
- Utilities for property: Electricity Connected, Natural Gas Available, Sewer Available, Separate Meters, Water Available
Community & HOA
Community
- Security: Smoke Detector(s)
- Subdivision: Waddill Add
HOA
- Has HOA: No
Location
- Region: Mckinney
Financial & listing details
- Price per square foot: $252/sqft
- Annual tax amount: $8,673
- Date on market: 6/15/2026
- Listing terms: Cash,Conventional
Estimated market value
Not available
Estimated sales range
Not available
Not available
Price history
| Date | Event | Price |
|---|---|---|
| 6/15/2026 | Listed for sale | $1,500,000$252/sqft |
Source: NTREIS #21300855 Report a problem | ||
Public tax history
Tax history is unavailable.
Monthly payment
Est. payment
Payment breakdown
Explore the cost of this home by adjusting the details. Changes won't be saved.Climate risks
Neighborhood: Historic McKinney
Nearby schools
Schools provided by the listing agent
- Elementary: Burks
- Middle: Faubion
- High: Mckinney Boyd
- District: McKinney ISD
Source: NTREIS. This data may not be complete. We recommend contacting the local school district to confirm school assignments for this home.
Similar homes
- $1,500,0008 bd8 ba5.9k sqft303 N Waddill St, McKinney, TX 75069For Sale
 MLS ID #21184202, Hannah Ewing. NTREIS
 - $1,499,0005 bd8 ba4.9k sqft812 Baker St, McKinney, TX 75069For Sale
 MLS ID #20938086, Christine Hogan. NTREIS
 - $1,850,0005 bd5 ba4.8k sqft903 N College St, McKinney, TX 75069For Sale
 MLS ID #21103503, Kari Kennedy. NTREIS
 - $1,499,0005 bd5 ba4.4k sqft1700 Rock Ridge Rd, Lucas, TX 75002For Sale
 MLS ID #21313721, Jeff Reinhard. NTREIS
