Welcome to The Estes House, an extraordinary Queen Anne Victorian built in 1897 and beautifully preserved as one of Historic McKinney’s most iconic residences that holds County, State and National Markers. This 5-bedroom, 5-bath estate masterfully combines timeless craftsmanship with modern luxury, offering an opportunity to own a piece of McKinney’s rich history just blocks from the vibrant Downtown Square. From the moment you step onto the gracious wraparound porch, you’ll feel the hospitality that define this historic home. Inside, the majestic entry reveals intricate Victorian woodwork, original longleaf pine floors, and period light fixtures that tell the story of another era. Grand formal living and dining rooms feature elegant moldings, tall ceilings, and multiple fireplaces that invite special gatherings. The chef’s kitchen is a dream for entertaining and dinner parties, featuring premium appliances, custom cabinetry, generous counter space, and seamless flow into dining and outdoor areas. Two primary ensuite bedrooms, one on each level, provide comfort and flexibility for guests or multigenerational living. The spacious upstairs primary suite offers a tranquil retreat with a copper soaking tub, walk-in shower, and luxurious finishes reminiscent of a boutique spa. Meticulous care has been taken in the restoration and modernization of this home, including added insulation, a floored walk-in attic, window inserts providing both sound and thermal insulation, whole-house surge protection, built-in sound system, and comprehensive Wi-Fi coverage throughout. Step outside to your private backyard oasis with a saltwater pool, surrounded by lush landscaping and privacy fencing-perfect for relaxing or entertaining. A three-car garage, rare in the Historic District, adds convenience without compromising the home’s period charm. 903 N College embodies the essence of Historic McKinney living-a seamless blend of history, beauty, and modern comfort in one remarkable estate.
For sale
Price cut: $25K (5/15)
$1,850,000
903 N College St, McKinney, TX 75069
5beds
4,894sqft
:
Get pre-qualified$12,525/mo
Single Family Residence
Built in 1897
0.27 Acres Lot
$1,760,200 Zestimate®
$378/sqft
$-- HOA
What's special
Saltwater poolIntricate victorian woodworkGracious wraparound porchPrivate backyard oasisLuxurious finishesPremium appliancesMultiple fireplaces
- 268 days |
- 742 |
- 26 |
Zillow last checked:
Listing updated:
Listed by:
Kari Kennedy 0719893 214-564-7196,
Keller Williams Realty Allen 972-747-5100
Source: NTREIS,MLS#: 21103503
Facts & features
Interior
Bedrooms & bathrooms
- Bedrooms: 5
- Bathrooms: 5
- Full bathrooms: 4
- 1/2 bathrooms: 1
Primary bedroom
- Features: Ceiling Fan(s), Dual Sinks, En Suite Bathroom, Separate Shower, Walk-In Closet(s)
- Level: Second
- Dimensions: 30 x 16
Primary bedroom
- Features: Ceiling Fan(s), Dual Sinks, Double Vanity, Separate Shower
- Level: First
- Dimensions: 18 x 13
Bedroom
- Features: En Suite Bathroom
- Level: Second
- Dimensions: 13 x 18
Bedroom
- Features: En Suite Bathroom
- Level: Second
- Dimensions: 19 x 17
Bedroom
- Features: Ceiling Fan(s)
- Level: Second
- Dimensions: 16 x 17
Dining room
- Features: Built-in Features
- Level: First
- Dimensions: 18 x 13
Kitchen
- Features: Breakfast Bar, Built-in Features, Granite Counters, Kitchen Island, Pantry
- Level: First
- Dimensions: 16 x 15
Living room
- Features: Fireplace
- Level: First
- Dimensions: 16 x 14
Living room
- Features: Built-in Features
- Level: First
- Dimensions: 24 x 15
Office
- Features: Fireplace
- Level: First
- Dimensions: 18 x 16
Utility room
- Features: Built-in Features, Utility Room
- Level: First
- Dimensions: 5 x 9
Heating
- Central, Natural Gas
Cooling
- Central Air, Ceiling Fan(s), Electric
Appliances
- Included: Double Oven, Dishwasher, Gas Cooktop, Disposal, Tankless Water Heater, Wine Cooler
- Laundry: Washer Hookup, Electric Dryer Hookup, Laundry in Utility Room
Features
- Chandelier, Decorative/Designer Lighting Fixtures, Double Vanity, Eat-in Kitchen, Granite Counters, High Speed Internet, Kitchen Island, Multiple Staircases, Pantry, Paneling/Wainscoting, Cable TV, Natural Woodwork, Walk-In Closet(s), Wired for Sound
- Flooring: Ceramic Tile, Hardwood, Reclaimed Wood
- Windows: Window Coverings
- Has basement: No
- Number of fireplaces: 2
- Fireplace features: Glass Doors, Gas Log, Gas Starter, Masonry, Raised Hearth, Wood Burning
Interior area
- Total interior livable area: 4,894 sqft
Video & virtual tour
Property
Parking
- Total spaces: 3
- Parking features: Driveway, Garage, Garage Door Opener, Oversized, RV Garage, Garage Faces Side
- Attached garage spaces: 3
Features
- Levels: Two
- Stories: 2
- Patio & porch: Covered, Front Porch, Wrap Around
- Exterior features: Courtyard, Outdoor Grill
- Pool features: In Ground, Pool, Pool/Spa Combo, Salt Water, Water Feature
- Fencing: Wood
Lot
- Size: 0.27 Acres
- Features: Sprinkler System
Details
- Parcel number: R0945011002A1
Construction
Type & style
- Home type: SingleFamily
- Architectural style: Victorian,Detached,Historic/Antique
- Property subtype: Single Family Residence
Materials
- Board & Batten Siding
- Roof: Composition
Condition
- Year built: 1897
Utilities & green energy
- Sewer: Public Sewer
- Water: Public
- Utilities for property: Natural Gas Available, Sewer Available, Water Available, Cable Available
Green energy
- Energy efficient items: Insulation
Community & HOA
Community
- Security: Security System Owned, Security System, Carbon Monoxide Detector(s), Smoke Detector(s), Security Lights
- Subdivision: Tuckers Add
HOA
- Has HOA: No
Location
- Region: Mckinney
Financial & listing details
- Price per square foot: $378/sqft
- Tax assessed value: $1,167,612
- Annual tax amount: $19,639
- Date on market: 11/7/2025
- Cumulative days on market: 267 days
- Listing terms: Cash,Conventional,FHA,VA Loan
- Exclusions: Appliances in garage, utility and outdoor kitchen. Items to be included are attached TVs and automation-home network equipment.
Estimated market value
$1,760,200
$1.67M - $1.85M
$5,085/mo
Price history
| Date | Event | Price |
|---|---|---|
| 5/15/2026 | Price change | $1,850,000-1.3%$378/sqft |
Source: NTREIS #21103503 Report a problem | ||
| 11/7/2025 | Listed for sale | $1,875,000-1.3%$383/sqft |
Source: NTREIS #21103503 Report a problem | ||
| 10/1/2025 | Listing removed | $1,900,000$388/sqft |
Source: NTREIS #20741738 Report a problem | ||
| 1/24/2025 | Price change | $1,900,000-5%$388/sqft |
Source: NTREIS #20741738 Report a problem | ||
| 10/25/2024 | Price change | $1,999,000-4.8%$408/sqft |
Source: NTREIS #20741738 Report a problem | ||
| 10/16/2024 | Listed for sale | $2,100,000+342.1%$429/sqft |
Source: NTREIS #20741738 Report a problem | ||
| 6/25/2014 | Sold | -- |
Source: Agent Provided Report a problem | ||
| 2/2/2014 | Price change | $475,000-4.9%$97/sqft |
Source: Halo Group Realty, LLC #11932970 Report a problem | ||
| 10/2/2013 | Price change | $499,500-5.6%$102/sqft |
Source: Halo Group Realty, LLC #11932970 Report a problem | ||
| 4/12/2013 | Listed for sale | $529,000$108/sqft |
Source: My Single Property Websites Report a problem | ||
Public tax history
| Year | Property taxes | Tax assessment |
|---|---|---|
| 2025 | $13,801 +9.4% | $1,108,745 +10% |
| 2024 | $12,619 +11.8% | $1,007,950 +10% |
| 2023 | $11,291 -10.1% | $916,318 +10% |
| 2022 | $12,559 +1.5% | $833,016 +10% |
| 2021 | $12,367 +1.4% | $757,287 +10% |
| 2020 | $12,193 +7.2% | $688,443 +7.9% |
| 2019 | $11,372 +0.6% | $637,849 +6.2% |
| 2018 | $11,304 +13.8% | $600,683 +0.5% |
| 2017 | $9,936 | $597,534 +15.4% |
| 2016 | $9,936 +8.3% | $517,718 +0.2% |
| 2015 | $9,179 | $516,659 +17.3% |
| 2014 | $9,179 | $440,281 +0.6% |
| 2013 | -- | $437,586 -3.1% |
| 2012 | -- | $451,434 -3% |
| 2011 | -- | $465,525 -3% |
| 2010 | -- | $480,000 -8.2% |
| 2009 | -- | $522,668 +18.2% |
| 2008 | -- | $442,328 +27% |
| 2007 | -- | $348,392 +2% |
| 2006 | -- | $341,643 +1.4% |
| 2005 | -- | $336,849 -0.7% |
| 2004 | -- | $339,133 -1.4% |
| 2003 | -- | $343,833 +0.1% |
| 2002 | -- | $343,577 +10% |
| 2001 | -- | $312,343 +10% |
| 2000 | -- | $283,948 |
Find assessor info on the county website
Monthly payment
Est. payment
Payment breakdown
Explore the cost of this home by adjusting the details. Changes won't be saved.Climate risks
Neighborhood: Historic McKinney
Nearby schools
GreatSchools rating
- 5/10Caldwell Elementary SchoolGrades: K-5Distance: 0.5 mi
- 9/10Faubion Middle SchoolGrades: 6-8Distance: 0.7 mi
- 7/10Mckinney Boyd High SchoolGrades: 9-12Distance: 3.3 mi
Schools provided by the listing agent
- Elementary: Caldwell
- Middle: Faubion
- High: Mckinney Boyd
- District: McKinney ISD
Source: NTREIS. This data may not be complete. We recommend contacting the local school district to confirm school assignments for this home.
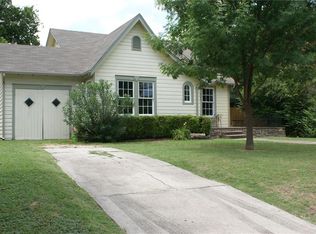
- $404,9003 bd1 ba1.4k sqft905 N College St, McKinney, TX 75069Off Market
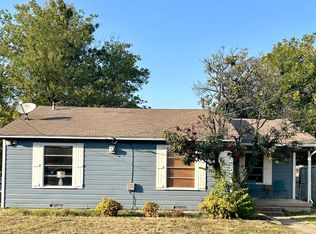
- $312,6003 bd1 ba1k sqft802 Hall St, McKinney, TX 75069Off Market
- $--2 bd1 ba1.2k sqft904 Florence St, McKinney, TX 75069Sold

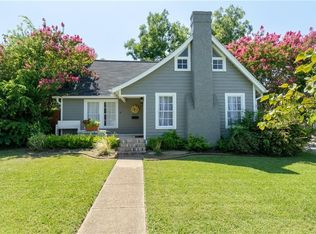
- $807,3005 bd3 ba2.4k sqft907 N College St, McKinney, TX 75069Off Market
- $382,9003 bd2 ba1.3k sqft806 N College St, McKinney, TX 75069Off Market
- $1,629,8004 bd3 ba5.6k sqft801 N College St, McKinney, TX 75069Off Market
- $829,0003 bd2 ba3.1k sqft604 Heard St, McKinney, TX 75069Off Market
- $--5 bd4 ba3k sqft804 N College St, McKinney, TX 75069Sold
A local agent can set up tours, give advice and negotiate with sellers.
Similar homes
- $1,595,0005 bd8 ba4.9k sqft812 Baker St, McKinney, TX 75069For Sale
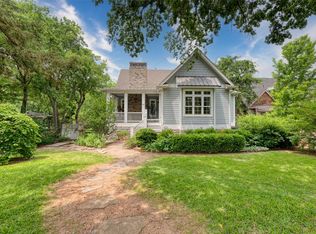 MLS ID #20938086, Christine Hogan. NTREIS
 - $1,150,0006 bd4 ba4.7k sqft610 N Church St, McKinney, TX 75069For Sale
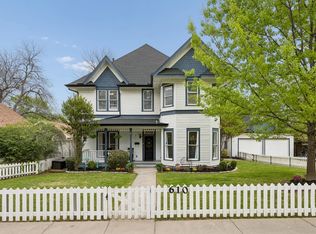 MLS ID #21222843, Kayti Gage. NTREIS
 - $1,629,0005 bd4 ba5.4k sqft180 Horseshoe Bnd, Fairview, TX 75069For Sale
 MLS ID #21232772, Layla Fain. NTREIS
 - $1,570,0004 bd6 ba5.2k sqft1140 Sloan Xing, Fairview, TX 75069For Sale
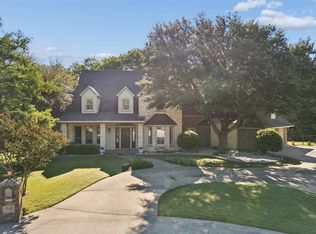 MLS ID #21270088, Jeff Reinhard. NTREIS
 - $1,399,0005 bd5 ba5.2k sqft671 Lakeridge Dr, Fairview, TX 75069For SaleMLS ID #21263794, Mike Brownstead. NTREIS
- $1,489,0004 bd5 ba4.2k sqft310 Deer Path, Fairview, TX 75069For SaleMLS ID #21252356, Tom Grisak. NTREIS
- $1,775,0005 bd5 ba4.7k sqft1850 Sawmill Dr, Allen, TX 75002For SaleMLS ID #21273022, Kenneth Walters. NTREIS
- $1,625,0004 bd6 ba4.6k sqft5508 Hickory Hill Ln, McKinney, TX 75071For SaleMLS ID #21262539, Jeff Cieslik. NTREIS
- $975,0004 bd4 ba3k sqft1309 Howell St, McKinney, TX 75069For SaleMLS ID #21186113, Robert Daniels. NTREIS
- $1,349,0005 bd5 ba5.3k sqft1201 Pecan Hollow Trl, McKinney, TX 75072For SaleMLS ID #21281510, Claudia Kelley. NTREIS
- $1,125,0005 bd5 ba4.4k sqft1724 Pembroke Ln, McKinney, TX 75072For SaleMLS ID #21255426, Amy Holt. NTREIS
- $1,195,0004 bd4 ba4.2k sqft710 Glenwood Cir, Fairview, TX 75069For SaleMLS ID #21301833, Ken Ussery. NTREIS
- $1,875,0005 bd6 ba5.4k sqft1709 Woodsboro Ct, Allen, TX 75013For SaleMLS ID #21254542, Leslie Boutell. NTREIS
- $1,025,0003 bd3 ba2.5k sqft908 Baker St, McKinney, TX 75069For SaleMLS ID #21287562, Lisa Lee. NTREIS
- $985,0004 bd3 ba4.3k sqft4455 Lake Breeze Dr, McKinney, TX 75071For SaleMLS ID #21305230, Eduardo Munoz. NTREIS
- $1,800,0005 bd5 ba5.7k sqft10104 Claiborne Ln, Frisco, TX 75033For SaleMLS ID #21335098, Bethany Hart. NTREIS
- $1,325,0004 bd3 ba4k sqft2500 Provine Rd, McKinney, TX 75072For SaleMLS ID #21279773, Parisa Bahmani. NTREIS
- $1,980,0005 bd6 ba5.8k sqft10040 Little Horn Cir, Frisco, TX 75035For SaleMLS ID #21278181, Jana Carmichael. NTREIS
- $1,390,0005 bd5 ba5.6k sqft1305 Silverlake Rd, McKinney, TX 75072For SaleMLS ID #21299984, Amelia Chen. NTREIS
- $1,499,9004 bd4 ba4.5k sqft1970 Mary Lee Ln, Lucas, TX 75002For SaleMLS ID #21280086, Lindsay Taylor. NTREIS
