Remodeled Waterfront Home with Incredible Views conveniently located near downtown Columbus. Experience waterfront living at its best at 303 Sunset Drive! This newly remodeled 3-bedroom home offers beautiful water views and the perfect setting to relax, unwind, and enjoy the outdoors. The walkout lower level features a cozy fireplace, creating an inviting space to gather with family and friends while taking in the home's unique setting. Step outside and enjoy the beauty of the water, whether you're sipping your morning coffee with a view, spending peaceful evenings, or heading out for an afternoon of paddleboarding. With its fresh updates, scenic surroundings, and opportunities to embrace an active waterfront lifestyle, this home offers a special combination Inside, the home's fresh updates offer a welcoming, refreshed feel, while the walkout lower level provides an inviting retreat complete with a fireplace. Imagine cozy evenings gathered around the fire after a day on the water, entertaining friends, or simply enjoying the tranquil views from your own home. From peaceful mornings to adventure-filled afternoons and relaxing evenings by the water, this is more than a home-it's an opportunity to embrace a lifestyle you'll love. Don't miss your chance to make this waterfront retreat your own!
Coming soon 11/30
$429,900
303 Sunset Dr, Columbus, IN 47201
3beds
2,688sqft
Residential, Single Family Residence
Built in 1957
0.26 Acres Lot
$-- Zestimate®
$160/sqft
$38/mo HOA
What's special
- 21 days
- 656
- 22
Zillow last checked:
Listing updated:
Listed by:
Zane Wischmeier zane@inhomestoday.com,
eXp Realty LLC,
Kimberly Wischmeier,
eXp Realty LLC
Source: MIBOR as distributed by MLS GRID,MLS#: 22131799
Facts & features
Interior
Bedrooms & bathrooms
- Bedrooms: 3
- Bathrooms: 2
- Full bathrooms: 2
- Main level bathrooms: 1
- Main level bedrooms: 3
Primary bedroom
- Level: Main
- Area: 225 Square Feet
- Dimensions: 15 x 15
Bedroom 2
- Level: Main
- Area: 144 Square Feet
- Dimensions: 12 x 12
Bedroom 3
- Level: Main
- Area: 120 Square Feet
- Dimensions: 12 x 10
Kitchen
- Level: Main
- Area: 208 Square Feet
- Dimensions: 16 x 13
Laundry
- Features: Other
- Level: Basement
- Area: 192 Square Feet
- Dimensions: 16 x 12
Living room
- Level: Main
- Area: 500 Square Feet
- Dimensions: 25 x 20
Play room
- Features: Other
- Level: Basement
- Area: 726 Square Feet
- Dimensions: 33 x 22
Heating
- Natural Gas
Cooling
- Central Air
Appliances
- Included: Dishwasher, Refrigerator
Features
- High Speed Internet
- Basement: Walk-Out Access
- Number of fireplaces: 1
- Fireplace features: Wood Burning
Interior area
- Total structure area: 2,688
- Total interior livable area: 2,688 sqft
- Finished area below ground: 864
Property
Parking
- Total spaces: 2
- Parking features: Attached, Asphalt
- Attached garage spaces: 2
Features
- Levels: One
- Stories: 1
- Patio & porch: Deck
- Has view: Yes
- On waterfront: Yes
- Waterfront features: Lake Privileges, Lake Front, Water View
Lot
- Size: 0.26 Acres
Details
- Parcel number: 039513340003200005
- Horse amenities: None
Construction
Type & style
- Home type: SingleFamily
- Architectural style: Ranch
- Property subtype: Residential, Single Family Residence
Materials
- Brick, Wood Siding
- Foundation: Block
Condition
- New construction: No
- Year built: 1957
Utilities & green energy
- Water: Public
Community & HOA
Community
- Subdivision: Noblitt Falls
HOA
- Has HOA: Yes
- HOA fee: $450 annually
Location
- Region: Columbus
Financial & listing details
- Price per square foot: $160/sqft
- Tax assessed value: $250,700
- Annual tax amount: $2,562
- Date on market: 11/30/2026
Estimated market value
Not available
Estimated sales range
Not available
Not available
Price history
| Date | Event | Price |
|---|---|---|
| 7/21/2026 | Sold | $250,000-10.7%$93/sqft |
Source:  MIBOR as distributed by MLS GRID #22105731 Report a problem | ||
| 6/22/2026 | Pending sale | $280,000$104/sqft |
Source: MIBOR as distributed by MLS GRID #22105731 Report a problem | ||
| 6/8/2026 | Listed for sale | $280,000$104/sqft |
Source: MIBOR as distributed by MLS GRID #22105731 Report a problem | ||
Public tax history
| Year | Property taxes | Tax assessment |
|---|---|---|
| 2025 | $2,781 +3.4% | $250,700 +1.5% |
| 2024 | $2,688 +0% | $247,100 +3.8% |
| 2023 | $2,688 +5.3% | $238,000 +0.8% |
| 2022 | $2,553 +19.5% | $236,100 +6.1% |
| 2021 | $2,137 +10% | $222,500 +18.5% |
| 2020 | $1,942 -12.9% | $187,700 +2.9% |
| 2019 | $2,230 +15.6% | $182,400 +1.2% |
| 2018 | $1,929 -36.2% | $180,300 +1.5% |
| 2017 | $3,021 +48.9% | $177,600 -1.1% |
| 2016 | $2,029 -5.1% | $179,500 -0.7% |
| 2014 | $2,137 | $180,800 -6% |
| 2013 | $2,137 -47% | $192,400 +5.8% |
| 2012 | $4,029 +7.1% | $181,900 +6.3% |
| 2011 | $3,762 -1% | $171,200 |
| 2010 | $3,802 +11% | $171,200 |
| 2009 | $3,424 -0.6% | $171,200 +3.2% |
| 2007 | $3,444 | $165,900 -3.1% |
| 2006 | -- | $171,200 +16.5% |
| 2005 | -- | $147,000 |
Find assessor info on the county website
Monthly payment
Est. payment
Payment breakdown
Explore the cost of this home by adjusting the details. Changes won't be saved.Climate risks
Neighborhood: 47201

Similar homes
- $415,0004 bd3 ba2.1k sqft1988 Saint James Pl, Columbus, IN 47201Active
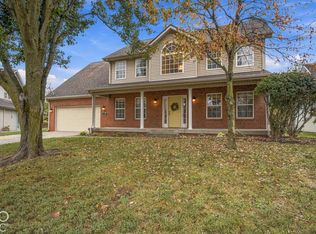 MLS ID #22131660, Hannah Everett, F.C. Tucker Real Estate Experts. MIBOR as distributed by MLS GRID
- $375,0003 bd2 ba3.2k sqft2224 Lafayette Ave, Columbus, IN 47201Active
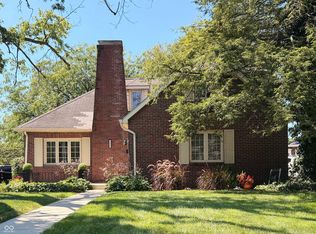 MLS ID #22123829, Kelly Sullivan, RE/MAX Real Estate Prof. MIBOR as distributed by MLS GRID
- $304,9003 bd2 ba3k sqft2020 Franklin St, Columbus, IN 47201Active
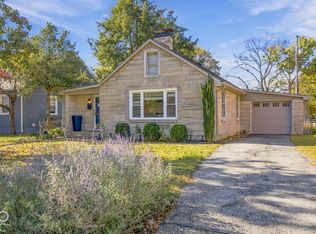 MLS ID #22134209, Andrew Larson, CENTURY 21 Scheetz. MIBOR as distributed by MLS GRID
- $344,9003 bd2 ba2.1k sqft2317 Franklin St, Columbus, IN 47201Active
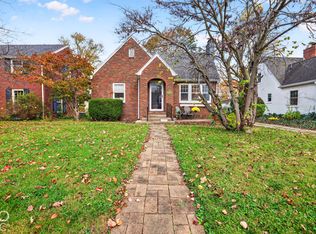 MLS ID #22135540, Sarah Sanders, 1 Percent Lists Indiana Real Estate. MIBOR as distributed by MLS GRID
