Welcome home to 303 Wendover Drive—a lovingly maintained 3+1 bedroom, 2-bath, 4-level backsplit that has been proudly cared for by the same family for over 50 years. Filled with decades of love and memories, this home is ready to welcome its next owners. The spacious backsplit design offers multiple living areas and a versatile layout with room for the whole family to live, work, and entertain. Outside, you'll find ample parking, a detached garage, and a large backyard with plenty of space for kids, pets, gardening, or summer entertaining. Nestled in a sought-after, family-friendly West Mountain neighbourhood, you'll enjoy being just minutes from parks, schools, shopping, public transit, and all the everyday amenities you need. If you've been searching for a home with exceptional pride of ownership and space to make your own, this is an opportunity you won't want to miss.
Under contract
C$599,899
303 Wendover Dr, Hamilton, ON L9C 6N8
4beds
1,076sqft
Single Family Residence, Residential
Built in 1976
5,140 Square Feet Lot
$-- Zestimate®
C$558/sqft
C$-- HOA
What's special
Spacious backsplit designVersatile layoutAmple parkingDetached garage
- 22 days |
- 55 |
- 5 |
Zillow last checked:
Listing updated:
Listed by:
Calvin William Voortman, Broker of Record,
Voortman Realty Inc.,
Lindsay Mcfarland, Salesperson,
Voortman Realty Inc.
Source: ITSO,MLS®#: 40848331Originating MLS®#: Cornerstone Association of REALTORS®
Facts & features
Interior
Bedrooms & bathrooms
- Bedrooms: 4
- Bathrooms: 2
- Full bathrooms: 2
Other
- Level: Second
Bedroom
- Level: Second
Bedroom
- Level: Second
Bedroom
- Level: Lower
Bathroom
- Features: 4-Piece
- Level: Second
Bathroom
- Features: 3-Piece
- Level: Lower
Dining room
- Level: Main
Family room
- Level: Lower
Kitchen
- Level: Main
Laundry
- Level: Basement
Living room
- Level: Main
Utility room
- Level: Basement
Heating
- Forced Air, Natural Gas
Cooling
- Central Air
Appliances
- Included: Water Heater, Dishwasher, Dryer, Refrigerator, Stove, Washer
Features
- Basement: Full,Unfinished
- Has fireplace: No
Interior area
- Total structure area: 1,614
- Total interior livable area: 1,076 sqft
- Finished area above ground: 1,076
- Finished area below ground: 538
Video & virtual tour
Property
Parking
- Total spaces: 9
- Parking features: Detached Garage, Outside/Surface/Open
- Garage spaces: 1
- Uncovered spaces: 8
Features
- Stories: 2
- Frontage type: South
- Frontage length: 24.78
Lot
- Size: 5,140 Square Feet
- Dimensions: 24.78 x 137.56
- Features: Urban, Ample Parking, Highway Access, Hospital, Library, Park, Place of Worship, Playground Nearby, Public Transit, Quiet Area, Rec./Community Centre, Schools, Shopping Nearby
Details
- Parcel number: 169550099
- Zoning: D/S-320
Construction
Type & style
- Home type: SingleFamily
- Property subtype: Single Family Residence, Residential
- Attached to another structure: Yes
Materials
- Brick
- Roof: Asphalt Shing
Condition
- 31-50 Years
- New construction: No
- Year built: 1976
Utilities & green energy
- Sewer: Sewer (Municipal)
- Water: Municipal
Community & HOA
Location
- Region: Hamilton
Financial & listing details
- Price per square foot: C$558/sqft
- Annual tax amount: C$4,730
- Date on market: 7/16/2026
- Inclusions: Dishwasher, Dryer, Refrigerator, Stove, Washer
C
Calvin William Voortman, Broker of Record
(905) 977-1355
By pressing Contact Agent, you agree that the real estate professional identified above may call/text you about your search, which may involve use of automated means and pre-recorded/artificial voices. You don't need to consent as a condition of buying any property, goods, or services. Message/data rates may apply. You also agree to our Terms of Use. Zillow does not endorse any real estate professionals. We may share information about your recent and future site activity with your agent to help them understand what you're looking for in a home.
Price history
| Date | Event | Price |
|---|---|---|
| 7/27/2026 | Contingent | C$599,899C$558/sqft |
Source: ITSO #40848331 Report a problem | ||
| 7/16/2026 | Listed for sale | C$599,899C$558/sqft |
Source: ITSO #40848331 Report a problem | ||
Public tax history
Tax history is unavailable.
Climate risks
Neighborhood: Fessenden
Nearby schools
GreatSchools rating
No schools nearby
We couldn't find any schools near this home.
- C$389,9002 bd1 ba1k sqft95 Fonthill Rd #2, Hamilton, ON L9C6T1For Sale

- C$---- bd-- ba-- sqft73 Fonthill Rd, Hamilton, ON L9C6T1Off Market
- C$---- bd-- ba-- sqft63 Forestgate Dr, Hamilton, ON L9C6A4Off Market
- C$---- bd-- ba-- sqft644 Upper Paradise Rd #20, Hamilton, ON L9C7K8Off Market
- C$467,5003 bd2 ba1k sqft63 Fonthill Rd #21, Hamilton, ON L9C6T1Sold
- C$399,0002 bd2 ba1.1k sqft63 Fonthill Rd #4, Hamilton, ON L9C6T1For Sale
- C$449,9004 bd2 ba1.1k sqft63 Fonthill Rd #14, Hamilton, ON L9C6T1For Sale
- C$670,0004 bd2 ba1.3k sqft51 Fonthill Rd, Hamilton, ON L9C6A1Sold
Similar homes
- C$579,9004 bd2 ba1k sqft97 Guildwood Dr, Hamilton, ON L9C 6S3For Sale
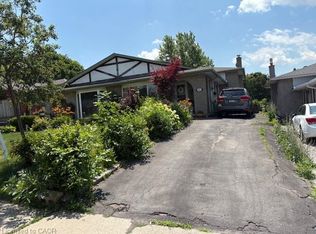 MLS ID #40853313, Rod Frank, Salesperson, RE/MAX Escarpment Frank Realty. ITSO
 - C$569,9004 bd2 ba1k sqft127 Wendover Dr, Hamilton, ON L9C 5X6For Sale
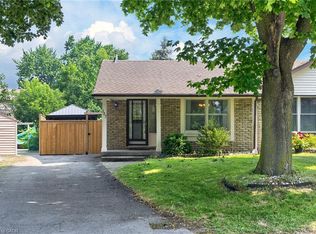 MLS ID #40853918, Chrissy Walker, Salesperson, RE/MAX Escarpment Realty Inc.. ITSO
 - C$599,4234 bd2 ba1.1k sqft591 Mohawk Rd W, Hamilton, ON L9C 1X5For Sale
 MLS ID #40851849, Vince Delvecchio, Salesperson, Royal LePage State Realty Inc.. ITSO
 - C$599,9003 bd2 ba1k sqft6 Caprice Ct, Hamilton, ON L9C 2N5For Sale
 MLS ID #40850995, Mark Thomas Woehrle, Broker, RE/MAX Escarpment Realty Inc.. ITSO
 - C$699,0003 bd2 ba1.2k sqft23 Bentley Pl, Hamilton, ON L9C 2R5For SaleMLS ID #40853161, Thomas E. Madronich, Salesperson, Realty Network. ITSO
- C$729,9994 bd2 ba1k sqft312 Upper Paradise Rd, Hamilton, ON L9C 5C4For SaleMLS ID #40853498, Colin Gainham, Salesperson, Keller Williams Edge Realty. ITSO
- C$719,0004 bd2 ba1.3k sqft10 Richview Dr, Hamilton, ON L9B 2V5For SaleMLS ID #40854141, John R. Whitwell, Salesperson, Royal LePage State Realty Inc.. ITSO
- C$565,0002 bd2 ba1k sqft94 Wendover Dr, Hamilton, ON L9C 5X5For SaleMLS ID #40849677, Rod Frank, Salesperson, RE/MAX Escarpment Frank Realty. ITSO
- C$649,9003 bd2 ba1k sqft265 Bonaventure Dr, Hamilton, ON L9C 7B2For SaleMLS ID #40851075, Rochelle Edwards, Salesperson, J.M. Edwards Associates Inc.. ITSO
- C$719,9994 bd3 ba1.2k sqft99 Mohawk Rd W, Hamilton, ON L9C 1W2For SaleMLS ID #40852950, Chris Knighton, Salesperson, eXp Realty. ITSO
- C$699,9004 bd2 ba1k sqft1008 Garth St, Hamilton, ON L9C 4L6For SaleMLS ID #40851803, Rod Frank, Salesperson, RE/MAX Escarpment Frank Realty. ITSO
- C$564,9003 bd2 ba1.1k sqft5 Hugo Ct, Hamilton, ON L9C 4Y8For SaleMLS ID #40845121, David Vien, Salesperson, Royal LePage NRC Realty Inc.. ITSO
- C$819,0003 bd2 ba1.1k sqft118 Napoli Dr, Hamilton, ON L9C 6X2For SaleMLS ID #40854181, Elaine Woodley, Salesperson, Coldwell Banker-Burnhill Realty. ITSO
- C$660,0003 bd2 ba1.1k sqft208 W 19th St, Hamilton, ON L9C 4J2For SaleMLS ID #40848909, Sean Morley St Cyr, Salesperson, eXp Realty. ITSO
- C$530,0003 bd2 ba1.3k sqft145 Rice Ave #2, Hamilton, ON L9C 6R3For SaleMLS ID #40854246, Carlo Antenor, Salesperson, RE/MAX Real Estate Centre Inc.. ITSO
- C$650,0003 bd2 ba1k sqft108 Fassett Ct, Hamilton, ON L9C 4E9For SaleMLS ID #40841003, Kathryn Murray, Salesperson, Modern Solution Realty Inc.,. ITSO
- C$688,8004 bd2 ba907 sqft245 W 33rd St, Hamilton, ON L9C 5J7For SaleMLS ID #40852532, Peijie Mark Zhou, Salesperson, Right at Home Realty. ITSO
- C$698,0006 bd2 ba1.1k sqft31 Darlington Dr, Hamilton, ON L9C 2L8For SaleMLS ID #40851556, Roland Hsu, Salesperson, eXp Realty. ITSO
- C$685,0004 bd2 ba755 sqft894 Garth St, Hamilton, ON L9C 4K9For SaleMLS ID #40851536, Brad Blackborow, Salesperson, RE/MAX Escarpment Realty Inc.. ITSO
- C$699,9005 bd2 ba1k sqft16 Garrow Dr, Hamilton, ON L9C 6G9For SaleMLS ID #40846065, Tobias Richard Smulders, Broker, RE/MAX Escarpment Realty Inc.. ITSO
