Discover this stunning 2026 custom-built new construction home in Dallas, TX, offering 3 bedrooms, 2.5 bathrooms, 1,840 square feet, and two spacious living areas. Situated on a corner lot with no HOA, this thoughtfully designed two-story home blends distinctive architectural details with modern finishes and everyday functionality. Step inside to an inviting open-concept living space featuring beautiful flooring, abundant natural light, elegant archways, and a contemporary electric fireplace. The kitchen is designed to impress with a spacious center island, breakfast bar seating, stylish cabinetry, designer-inspired lighting, and an open layout ideal for entertaining. A convenient half bath completes the main living area, while the second floor offers a versatile additional living space perfect for a game room, media room, or home office. The primary suite features an ensuite bathroom with dual sinks, a freestanding soaking tub, and a separate shower. Two additional bedrooms share a Jack-and-Jill bathroom with dual sinks. Enjoy the privacy of a fenced backyard, the convenience of an attached two-car garage, and the freedom of no HOA. Located in Dallas ISD with convenient access to shopping, dining, entertainment, and major roadways, this custom new construction home offers an exceptional combination of style, comfort, and modern living. Search address on YouTube for video.
For sale
$575,000
3031 Brooklyndell Ave, Dallas, TX 75211
3beds
1,840sqft
Single Family Residence
Built in 2026
3,354 Square Feet Lot
$-- Zestimate®
$313/sqft
$-- HOA
What's special
Contemporary electric fireplaceAttached two-car garageBeautiful flooringAbundant natural lightVersatile additional living spaceInviting open-concept living spaceDesigner-inspired lighting
- 8 days
- 183
- 9
Zillow last checked:
Listing updated:
Listed by:
Sara Hudler 0712844 214-908-2052,
Coldwell Banker Apex, REALTORS 972-772-9300,
Liza Yates 0827372 214-908-2052,
Coldwell Banker Apex, REALTORS
Source: NTREIS,MLS#: 21401911
Facts & features
Interior
Bedrooms & bathrooms
- Bedrooms: 3
- Bathrooms: 3
- Full bathrooms: 2
- 1/2 bathrooms: 1
Primary bedroom
- Features: Ceiling Fan(s), Dual Sinks, En Suite Bathroom
- Level: First
- Dimensions: 14 x 13
Bedroom
- Features: Ceiling Fan(s)
- Level: Second
- Dimensions: 10 x 12
Bedroom
- Features: Ceiling Fan(s)
- Level: Second
- Dimensions: 13 x 11
Primary bathroom
- Features: Built-in Features, Dual Sinks, En Suite Bathroom, Garden Tub/Roman Tub, Separate Shower
- Level: Second
- Dimensions: 14 x 7
Family room
- Features: Ceiling Fan(s)
- Level: Second
- Dimensions: 23 x 19
Other
- Features: Built-in Features, Dual Sinks, Jack and Jill Bath
- Level: Second
- Dimensions: 10 x 5
Half bath
- Features: Granite Counters
- Level: First
- Dimensions: 4 x 6
Kitchen
- Features: Built-in Features, Eat-in Kitchen, Kitchen Island
- Level: First
- Dimensions: 12 x 18
Living room
- Features: Ceiling Fan(s), Fireplace
- Level: First
- Dimensions: 22 x 19
Heating
- Central
Cooling
- Central Air, Ceiling Fan(s)
Appliances
- Included: Dishwasher, Electric Range, Disposal, Vented Exhaust Fan
- Laundry: Washer Hookup, Dryer Hookup, ElectricDryer Hookup, Laundry in Utility Room
Features
- Chandelier, Decorative/Designer Lighting Fixtures, Kitchen Island, Pantry, Walk-In Closet(s)
- Has basement: No
- Number of fireplaces: 1
- Fireplace features: Electric, Living Room
Interior area
- Total interior livable area: 1,840 sqft
Video & virtual tour
Property
Parking
- Total spaces: 2
- Parking features: Door-Single, Garage, Garage Faces Side
- Attached garage spaces: 2
Features
- Levels: Two
- Stories: 2
- Exterior features: Rain Gutters
- Pool features: None
- Fencing: Back Yard,Privacy,Wood
Lot
- Size: 3,354 Square Feet
- Features: Corner Lot
Details
- Parcel number: 004519000F0050000
Construction
Type & style
- Home type: SingleFamily
- Architectural style: Detached
- Property subtype: Single Family Residence
Materials
- Foundation: Slab
- Roof: Composition
Condition
- New Construction
- Year built: 2026
Utilities & green energy
- Sewer: Public Sewer
- Water: Public
- Utilities for property: Electricity Connected, Sewer Available, Water Available
Community & HOA
Community
- Features: Sidewalks
- Subdivision: John C Mclemores Sub
HOA
- Has HOA: No
Location
- Region: Dallas
Financial & listing details
- Price per square foot: $313/sqft
- Tax assessed value: $40,000
- Annual tax amount: $2,561
- Date on market: 10/9/2026
- Cumulative days on market: 9 days
Estimated market value
Not available
Estimated sales range
Not available
Not available
Price history
| Date | Event | Price |
|---|---|---|
| 10/9/2026 | Listed for sale | $575,000+784.6%$313/sqft |
Source: NTREIS #21401911 Report a problem | ||
| 1/15/2024 | Sold | -- |
Source: NTREIS #20482876 Report a problem | ||
| 12/20/2023 | Pending sale | $65,000$35/sqft |
Source: NTREIS #20482876 Report a problem | ||
| 11/26/2023 | Listed for sale | $65,000$35/sqft |
Source: NTREIS #20482876 Report a problem | ||
Public tax history
| Year | Property taxes | Tax assessment |
|---|---|---|
| 2022 | $1,004 +52.3% | $40,000 +60% |
| 2021 | $660 -2.8% | $25,000 |
| 2020 | $678 -0.8% | $25,000 |
| 2019 | $683 -3.9% | $25,000 |
| 2018 | $711 +30.8% | $25,000 +25% |
| 2017 | $544 0% | $20,000 |
| 2016 | $544 +49.6% | $20,000 +50.9% |
| 2015 | $363 | $13,250 |
| 2014 | $363 | $13,250 |
| 2013 | -- | -- |
| 2012 | -- | -- |
| 2011 | -- | -- |
| 2010 | -- | -- |
| 2009 | -- | -- |
| 2008 | -- | -- |
| 2007 | -- | -- |
| 2005 | -- | -- |
| 2004 | -- | -- |
| 2003 | -- | -- |
| 2002 | -- | -- |
| 2001 | -- | -- |
Find assessor info on the county website
Monthly payment
Est. payment
Payment breakdown
Explore the cost of this home by adjusting the details. Changes won't be saved.Climate risks
Neighborhood: 75211
Nearby schools
Schools provided by the listing agent
- Elementary: Peabody
- Middle: Raul Quintanilla
- High: Sunset
- District: Dallas ISD
Source: NTREIS. This data may not be complete. We recommend contacting the local school district to confirm school assignments for this home.
Similar homes
- $549,9003 bd2 ba1.7k sqft614 Marshalldell Ave, Dallas, TX 75211For Sale
 MLS ID #21404778, Tadeo Aguilera. NTREIS
 - $--2 bd2 ba1.3k sqft2840 Catherine St, Dallas, TX 75211Auction
 Auction.com 2
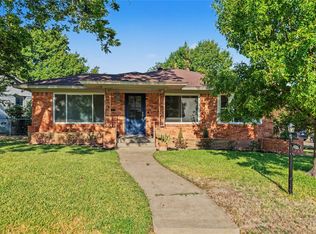
 - $550,0003 bd2 ba1.7k sqft103 S Plymouth Rd, Dallas, TX 75211For Sale
 MLS ID #21404438, Dean Mavar. NTREIS
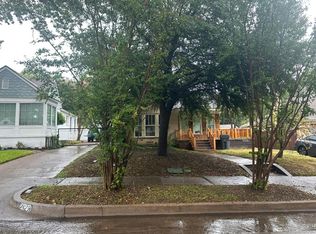
 - $--2 bd1 ba1.4k sqft2419 Marvin Ave, Dallas, TX 75211Auction
 Auction.com 2
