Professional Photos coming soon!
Welcome to 3033 Chewton Cross in the heart of prestigious Bloomfield Hills! Nestled on a beautiful tree-lined street in sought-after Bloomfield Village, this classic colonial blends timeless charm with comfortable living. Featuring 3 spacious bedrooms, 2 full baths, 2 half baths, and over 2,300 square feet of living space, this home offers generous room sizes, a warm and inviting fireplace, and an ideal layout for both everyday living and entertaining.
The bright kitchen and living areas overlook a private backyard setting. Situated on a beautifully landscaped lot, this home is surrounded by mature trees and established homes, creating a peaceful neighborhood atmosphere.
Enjoy award-winning Birmingham Schools along with close proximity to downtown Birmingham, shopping, dining, parks, and major commuter routes. This is a rare opportunity to own a home in one of Bloomfield Hills' most desirable neighborhoods.
Pending
$825,000
3033 Chewton Cross, Bloomfield Hills, MI 48301
3beds
2,344sqft
:
Get pre-qualified$5,668/mo
Single Family Residence
Built in 1956
0.31 Acres Lot
$834,000 Zestimate®
$352/sqft
$21/mo HOA
What's special
- 19 days |
- 1,847 |
- 64 |
Zillow last checked:
Listing updated:
Listed by:
Kevin T Kast 248-802-7779,
Berkshire Hathaway HomeServices Kee Realty 248-651-1200
Source: Realcomp II,MLS#: 20261050900
Facts & features
Interior
Bedrooms & bathrooms
- Bedrooms: 3
- Bathrooms: 4
- Full bathrooms: 2
- 1/2 bathrooms: 2
Primary bedroom
- Level: Second
- Area: 238
- Dimensions: 14 X 17
Bedroom
- Level: Second
- Area: 221
- Dimensions: 13 X 17
Bedroom
- Level: Second
- Area: 165
- Dimensions: 15 X 11
Primary bathroom
- Level: Second
- Area: 64
- Dimensions: 8 X 8
Other
- Level: Second
- Area: 72
- Dimensions: 8 X 9
Other
- Level: Entry
Other
- Level: Basement
Dining room
- Level: Entry
- Area: 132
- Dimensions: 12 X 11
Other
- Level: Entry
- Area: 150
- Dimensions: 15 X 10
Kitchen
- Level: Entry
- Area: 240
- Dimensions: 20 X 12
Library
- Level: Entry
- Area: 182
- Dimensions: 13 X 14
Living room
- Level: Entry
- Area: 312
- Dimensions: 12 X 26
Heating
- Forced Air, Natural Gas
Features
- Basement: Unfinished
- Has fireplace: Yes
- Fireplace features: Living Room
Interior area
- Total interior livable area: 2,344 sqft
- Finished area above ground: 2,344
Property
Parking
- Total spaces: 2
- Parking features: Two Car Garage, Attached
- Attached garage spaces: 2
Features
- Levels: Two
- Stories: 2
- Entry location: GroundLevel
- Pool features: None
Lot
- Size: 0.31 Acres
- Dimensions: 173 x 159
Details
- Parcel number: 1927453001
- Special conditions: Short Sale No,Standard
Construction
Type & style
- Home type: SingleFamily
- Architectural style: Colonial
- Property subtype: Single Family Residence
Materials
- Brick, Stone, Wood Siding
- Foundation: Basement, Block
Condition
- New construction: No
- Year built: 1956
Utilities & green energy
- Sewer: Public Sewer
- Water: Public
Community & HOA
Community
- Subdivision: JUDSON BRADWAYS BLOOMFIELD VILLAGE 1
HOA
- Has HOA: Yes
- HOA fee: $250 annually
Location
- Region: Bloomfield Hills
Financial & listing details
- Price per square foot: $352/sqft
- Tax assessed value: $267,850
- Annual tax amount: $14,602
- Date on market: 7/11/2026
- Cumulative days on market: 20 days
- Listing agreement: Exclusive Right To Sell
- Listing terms: Cash,Conventional
- Exclusions: Exclusion(s) Do Not Exist
Estimated market value
$834,000
$792,000 - $876,000
$3,465/mo
Price history
| Date | Event | Price |
|---|---|---|
| 7/14/2026 | Pending sale | $825,000$352/sqft |
Source:  Realcomp II #20261050900 Report a problem Realcomp II #20261050900 Report a problem | ||
| 7/11/2026 | Listed for sale | $825,000$352/sqft |
Source: Realcomp II #20261050900 Report a problem | ||
Public tax history
| Year | Property taxes | Tax assessment |
|---|---|---|
| 2025 | $10,118 +3.7% | $395,390 |
| 2024 | $9,759 +6.8% | $395,390 +11.6% |
| 2023 | $9,141 -0.8% | $354,150 +7.6% |
| 2022 | $9,217 -0.9% | $329,170 -3.2% |
| 2021 | $9,304 | $340,060 +2% |
| 2020 | -- | $333,480 +2% |
| 2019 | $18,403 +102.4% | $326,980 +2.8% |
| 2018 | $9,092 | $318,010 +2.5% |
| 2017 | -- | $310,180 +2.9% |
| 2016 | -- | $301,560 +5% |
| 2015 | -- | $287,070 +9.6% |
| 2014 | -- | $261,950 +44.3% |
| 2011 | -- | $181,560 -8.3% |
| 2010 | $8,441 -2.4% | $198,070 -14.4% |
| 2009 | $8,651 | $231,260 |
Find assessor info on the county website
Monthly payment
Est. payment
Payment breakdown
Explore the cost of this home by adjusting the details. Changes won't be saved.Climate risks
Neighborhood: 48301
Nearby schools
GreatSchools rating
- 8/10Quarton ElementaryGrades: PK-5Distance: 0.9 mi
- 9/10Derby Middle SchoolGrades: 6-8Distance: 2.5 mi
- 8/10Ernest W. Seaholm High SchoolGrades: 9-12Distance: 0.7 mi
- $2,116,5004 bd5 ba4.3k sqft250 Clifton Rd, Bloomfield Hills, MI 48301Off Market
- $1,722,1004 bd5 ba3.8k sqft3019 Chewton Cross, Bloomfield Hills, MI 48301Off Market
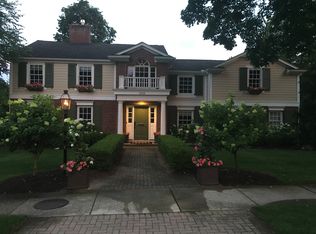
- $1,076,0004 bd4 ba3k sqft215 S Chewton Rd, Bloomfield Hills, MI 48301Sold
- $1,266,4004 bd3 ba3.6k sqft312 N Clifton Rd, Bloomfield Hills, MI 48301Off Market
- $972,2004 bd3 ba2.1k sqft170 Clifton Rd, Bloomfield Hills, MI 48301Off Market
- $1,731,3006 bd7 ba5k sqft261 N Clifton Rd, Bloomfield Hills, MI 48301Off Market
- $1,076,0004 bd4 ba3.7k sqft215 Chewton Rd, Bloomfield Hills, MI 48301Sold
- $867,4004 bd2 ba2k sqft214 Clifton Rd, Bloomfield Hills, MI 48301Off Market
A local agent can set up tours, give advice and negotiate with sellers.
Similar homes
- $699,9004 bd4 ba3.4k sqft6105 Gilbert Lake Rd, Bloomfield Hills, MI 48301For Sale
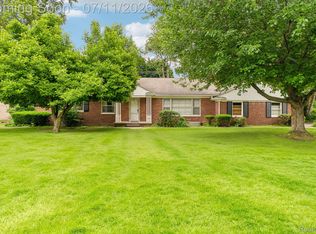
 MLS ID #20261048646, Mark Gibeau, EXP Realty Rochester. Realcomp II
 - $624,9004 bd3 ba2.7k sqft6970 Wing Lake Rd, Bloomfield Hills, MI 48301For Sale
 MLS ID #20261051959, Michael Perna, EXP Realty The Perna Team. Realcomp II
 - $769,9003 bd3 ba2.7k sqft139 Wimbleton Dr, Birmingham, MI 48009For Sale
 MLS ID #20261051039, Christian J Grothe, Max Broock, REALTORS®-Birmingham. Realcomp II
 - $874,9005 bd3 ba3k sqft31310 Foxboro Way, Beverly Hills, MI 48025For Sale
 MLS ID #20261056305, Daniel J Teahan, The Agency Hall & Hunter. Realcomp II
 - $674,9994 bd3 ba2.7k sqft633 Foxhall Rd, Bloomfield Hills, MI 48304For SaleMLS ID #20261052436, Austin Sturza, Century 21 Professionals. Realcomp II
- $610,0004 bd3 ba2.1k sqft1043 Westview Rd, Bloomfield Hills, MI 48304For SaleMLS ID #20261054825, Lori Beatty, RE/MAX New Trend. Realcomp II
- $565,0003 bd2 ba2.2k sqft24800 N Cromwell Dr, Franklin, MI 48025For SaleMLS ID #20261055685, Michael Perrotta, The Agency Hall & Hunter. Realcomp II
- $769,0005 bd4 ba3.3k sqft32807 Red Oaks Trl, Beverly Hills, MI 48025For SaleMLS ID #20261046414, Bradford Morgan, Jim Saros Real Estate Services. Realcomp II
- $649,0004 bd3 ba2.3k sqft2032 Kristin Dr, Troy, MI 48084For SaleMLS ID #20261056699, Joan K Brown, The Agency Hall & Hunter. Realcomp II
- $--3 bd2 ba2k sqft640 Shenandoah Dr, Clawson, MI 48017AuctionAuction.com 2
- $650,0003 bd3 ba2.6k sqft2766 Acorn Rd, Bloomfield Hills, MI 48302For SaleMLS ID #20261048431, Emily P Day, @properties Christie's Int'l R.E. Birmingham. Realcomp II
- $590,0004 bd4 ba2.7k sqft917 S Reading Rd, Bloomfield Hills, MI 48304For SaleMLS ID #20261050693, Anna Kligman, Encore Real Estate, LLC. Realcomp II
- $--4 bd3 ba3.1k sqft5527 Haverhill Rd, West Bloomfield, MI 48322AuctionXome
- $524,9004 bd3 ba2.3k sqft2632 Kopson Ct, Bloomfield Hills, MI 48304For SaleMLS ID #20261052243, Robin R Wilson, The Agency Hall & Hunter. Realcomp II
- $550,0004 bd2 ba2.5k sqft31555 Westlady Dr, Beverly Hills, MI 48025For SaleMLS ID #20261051403, Michael Perna, EXP Realty The Perna Team. Realcomp II
- $599,9993 bd3 ba2.3k sqft31526 Sunset Dr, Beverly Hills, MI 48025For SaleMLS ID #20261051474, Heather Jenkins, Max Broock, REALTORS®-Troy. Realcomp II
- $1,049,9994 bd3 ba2.7k sqft1900 Fairview St, Birmingham, MI 48009For SaleMLS ID #20261051685, Jordan Goodman, @properties Christie's Int'l R.E. Birmingham. Realcomp II
- $575,0003 bd3 ba1.9k sqft3405 Upton Dr, Troy, MI 48084For SaleMLS ID #20261051711, Robert Beam, EXP Realty Romeo. Realcomp II
- $695,0004 bd3 ba2.9k sqft2129 Long Lake Shore Dr, West Bloomfield, MI 48323For SaleMLS ID #20261053821, Thanh Thieu Walker, DOBI Real Estate. Realcomp II
- $499,9984 bd3 ba2.2k sqft6609 E Knollwood Cir, West Bloomfield, MI 48322For SaleMLS ID #20261054925, Logan C Wert, Max Broock, REALTORS®-Bloomfield Hills. Realcomp II
